
1951 Rathburn Road E 218Mississauga, ON L4W 2N9
Mortgage Calculator
Monthly Payment (Est.)
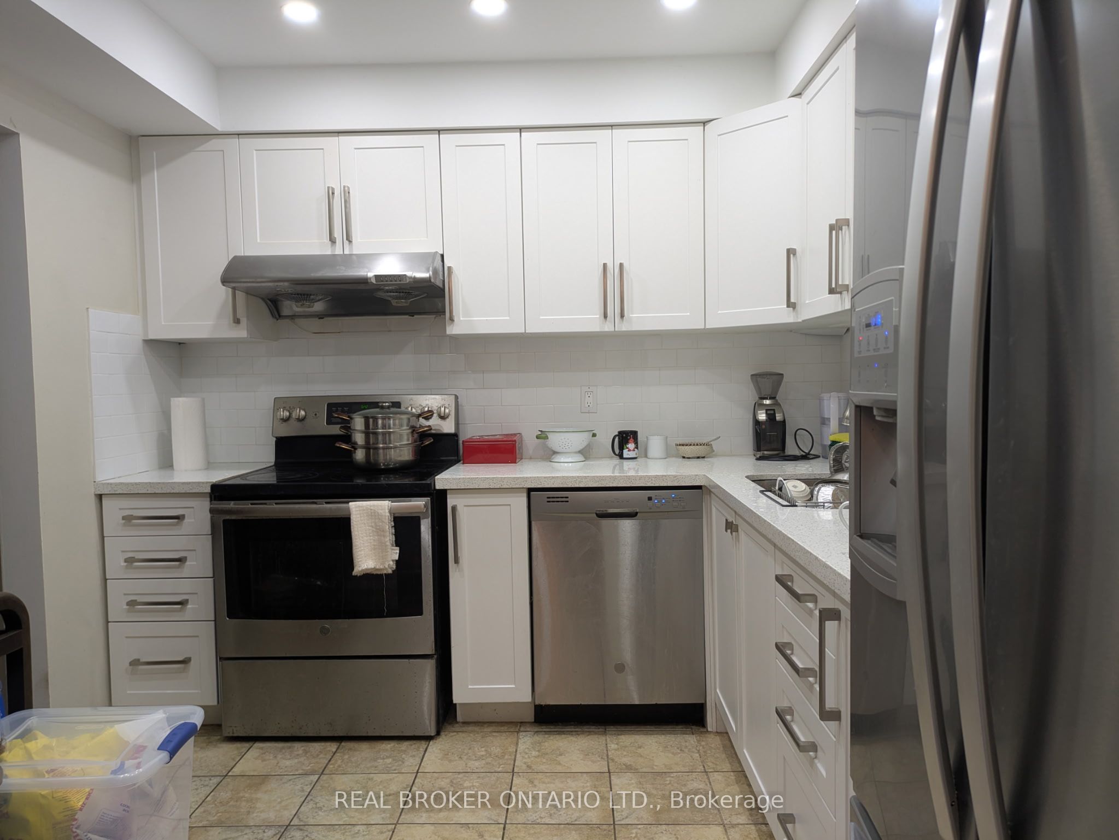
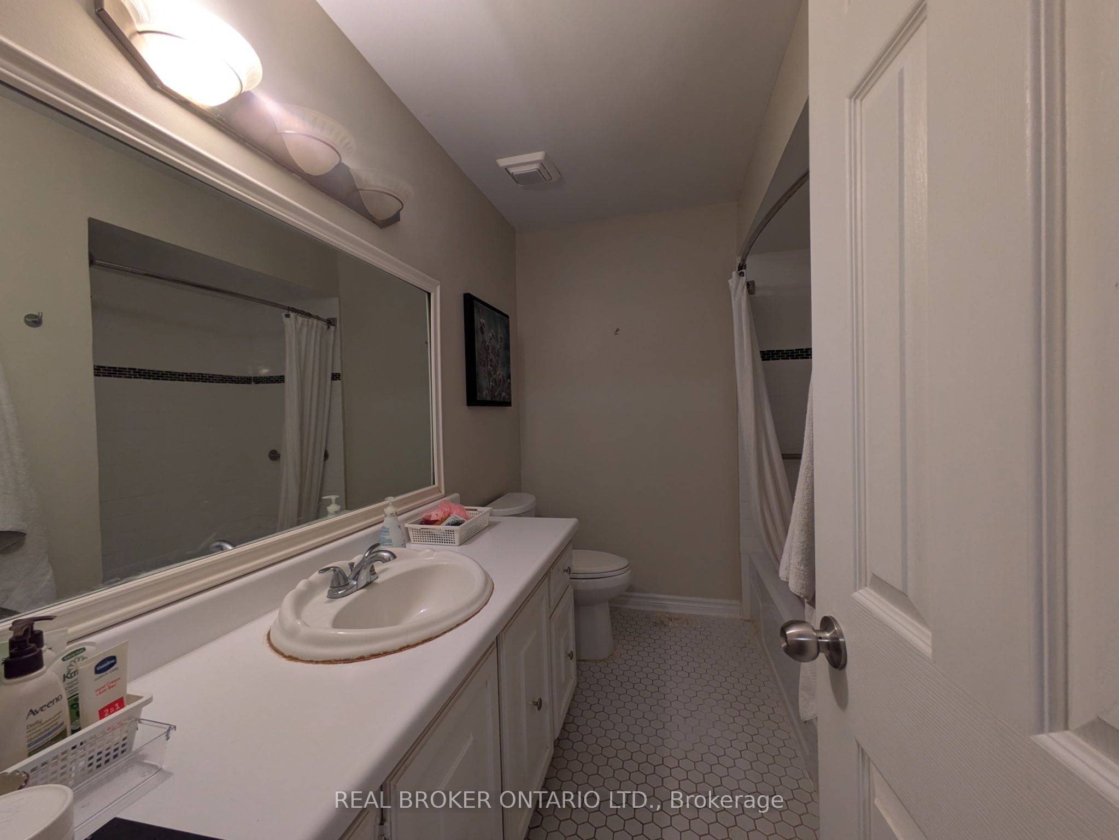
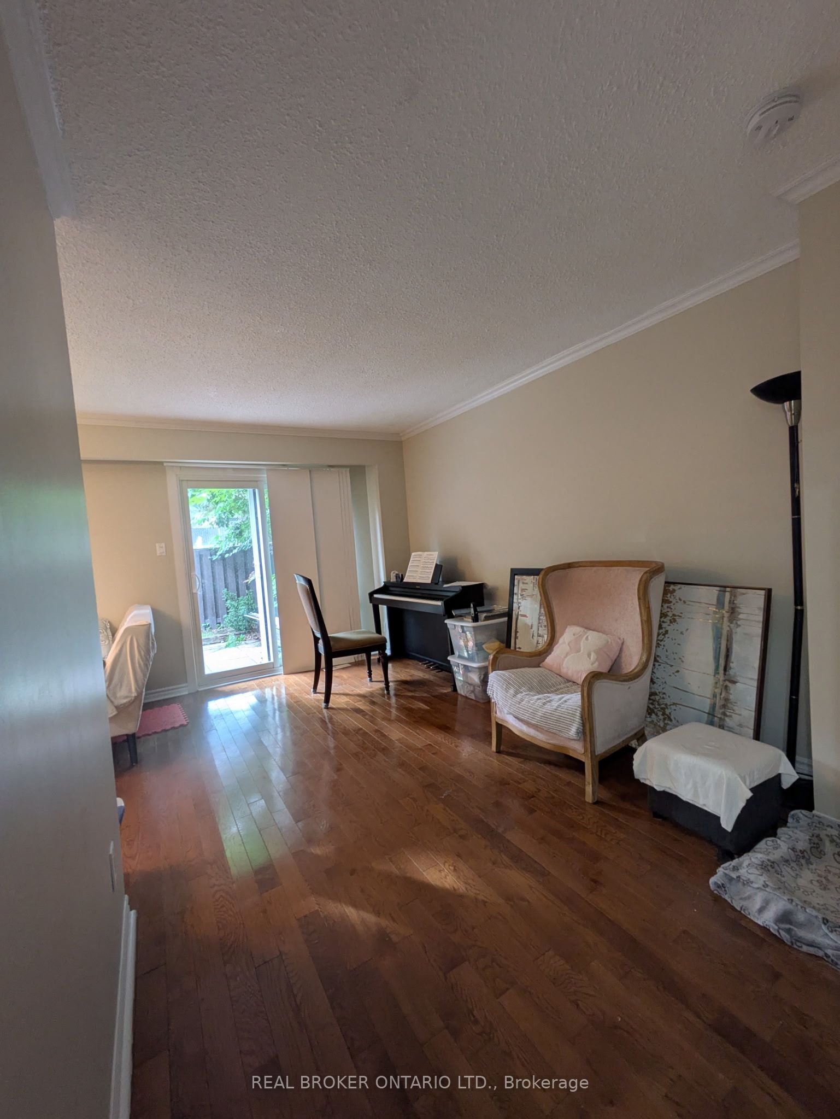
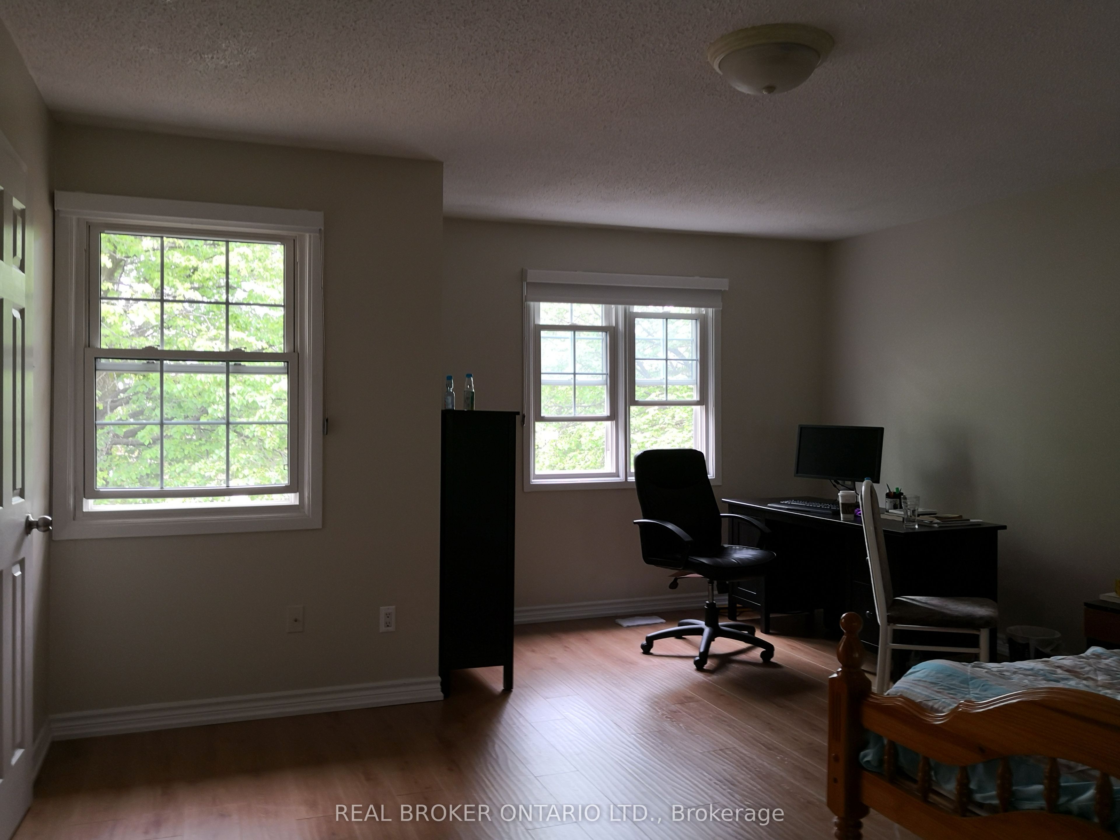
Enter an interest rate to see your estimated monthly payment.Beautifully renovated 3-bedroom, 4-bathroom townhome for lease, located on the Mississauga/Etobicoke border. Featuring a newer updated kitchen with stainless steel appliances, quartz countertops, and pot lights, plus updated bathrooms throughout. Enjoy direct access from the garage to the home, and a walkout from the living room to a fenced yard. The huge master bedroom includes a 2-piece bathroom and two double closets. The finished basement offers a large recreation room with a fireplace.Walk to the shopping mall with Longo's supermarket and public transit. Playground and tennis courts nearby.Included: Stainless steel fridge, stove, built-in dishwasher, and hood fan, brand new washer & dryer, all window coverings, and central air conditioning (CAC). Cable TV and water included.Tenant to pay for gas & hydro. Available immediately. Ideal for tenants seeking a spacious, move-in-ready home in a convenient location.
| yesterday | Listing updated with changes from the MLS® | |
| 3 weeks ago | Listing first seen on site |

Listing information is provided by Participants of the Toronto Real Estate Board. IDX information is provided exclusively for personal, non-commercial use, and may not be used for any purpose other than to identify prospective properties consumers may be interested in purchasing. Information is deemed reliable but not guaranteed. Copyright 2026, Toronto Real Estate Board
Last checked 2026-10-05 07:31 PM UTC