
7360 Zinnia Place 69Mississauga, ON L5W 2A4
Mortgage Calculator
Monthly Payment (Est.)
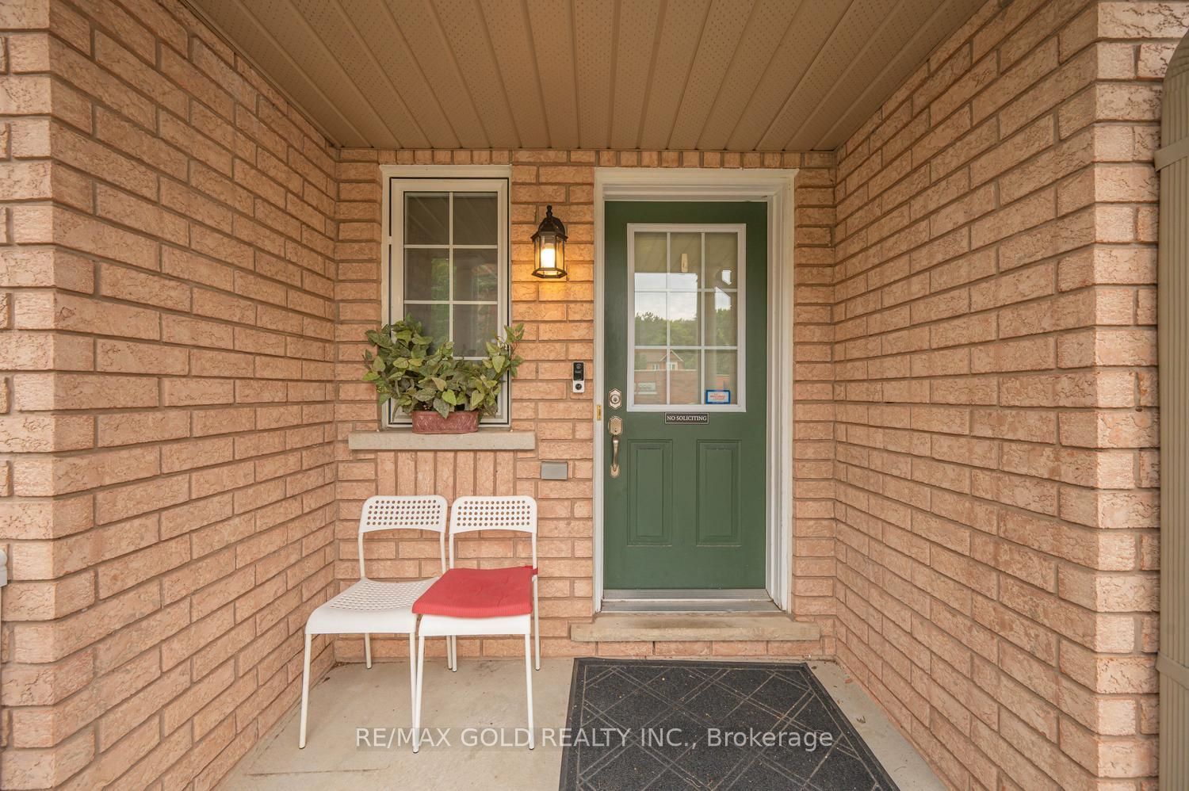
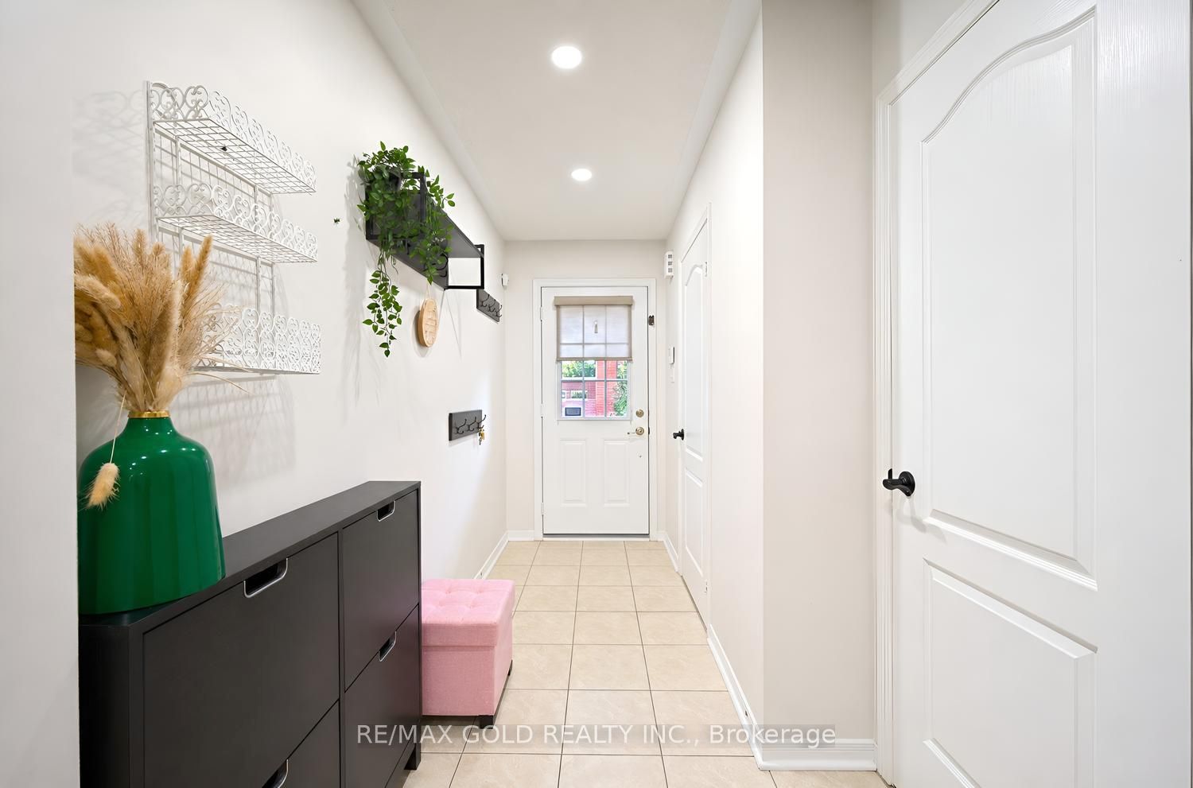
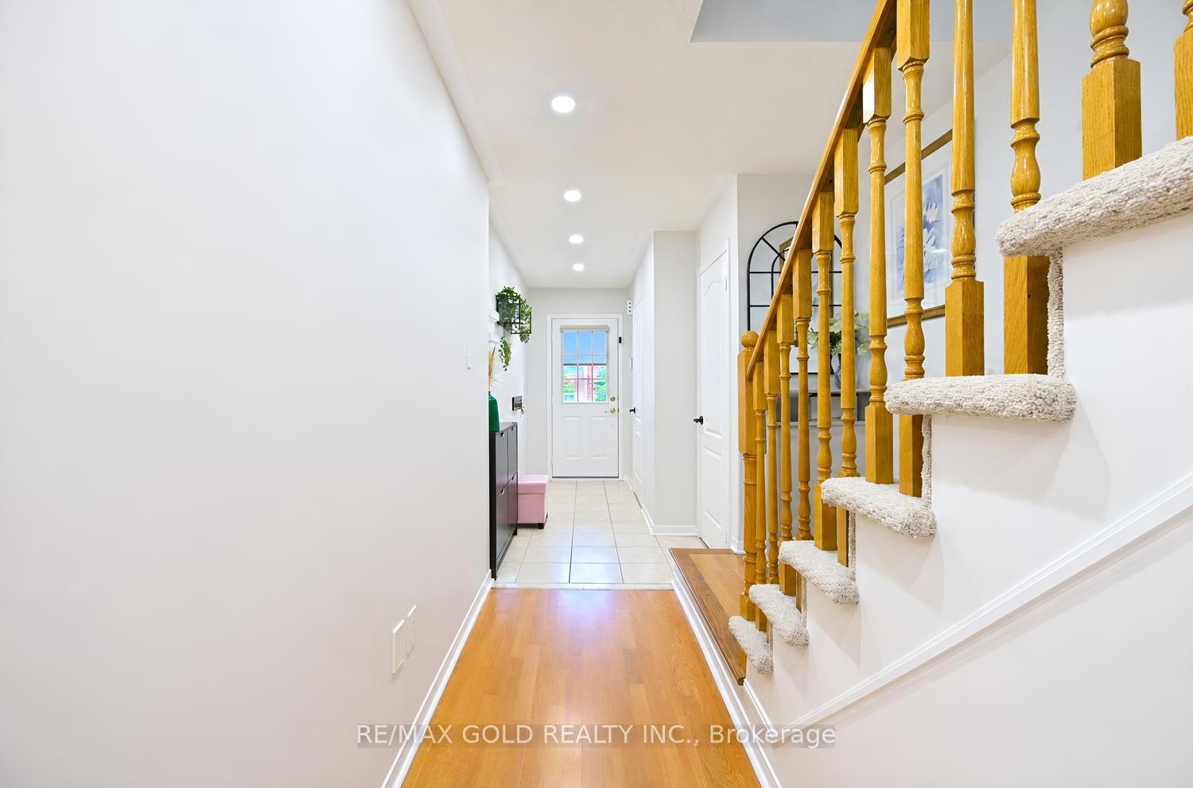
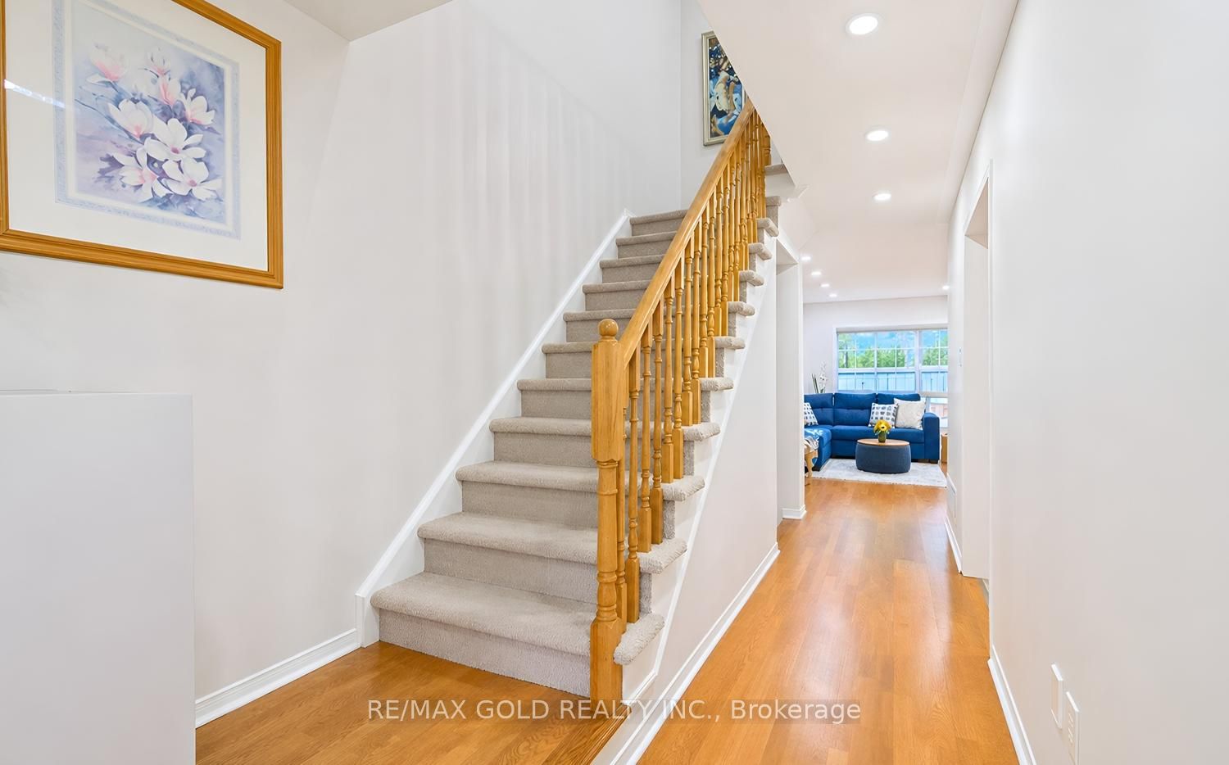
Enter an interest rate to see your estimated monthly payment.Beautiful and spacious 2-storey townhome located in highly desired Meadowvale Village. Nestled on a quiet cul-de-sac within a semi-private, peaceful enclave, this 1400 sq ft above grade home is surrounded by nature. Meticulously maintained and upgraded throughout, the open-concept layout features pot lights and quality finishes. The family-sized kitchen is equipped with stainless steel appliances, flowing seamlessly into a breakfast area that leads to a private backyard backing onto green space, perfect for entertaining and hosting BBQs with family and friends.The upper level offers a large primary suite with complete privacy backing onto green space, complete with a walk-in closet and a 4-piece ensuite bath. Two additional good-sized bedrooms and a versatile loft space provide ideal room for a home office, study, or family lounge area.The fully finished basement features a 3-piece washroom, additional storage units, and extra living space designed for recreation and entertainment.Conveniently located just minutes from public transit, GO Stations, Highways 401 and 407, top-rated schools, shopping plazas, Costco, Walmart, banks, and restaurants. An exceptional opportunity for first-time home buyers!
| 3 weeks ago | Listing updated with changes from the MLS® | |
| 3 weeks ago | Listing first seen on site |

Listing information is provided by Participants of the Toronto Real Estate Board. IDX information is provided exclusively for personal, non-commercial use, and may not be used for any purpose other than to identify prospective properties consumers may be interested in purchasing. Information is deemed reliable but not guaranteed. Copyright 2026, Toronto Real Estate Board
Last checked 2026-10-06 09:09 PM UTC