
Save
Ask
Tour
Hide
$4,750
27 Days On Site
1078 Lovingston CrescentMississauga, ON L4W 3M6
For Rent|Single Family Residence|Active
5
Beds
4
Total Baths
3000-3500
SqFt
—
/SqFt
County:
Peel
Save
Ask
Tour
Hide
Mortgage Calculator
Monthly Payment (Est.)
Enter an interest rate to see your estimated monthly payment.Calculator powered by Showcase IDX, a Constellation1 Company. Copyright ©2026 Information is deemed reliable but not guaranteed.
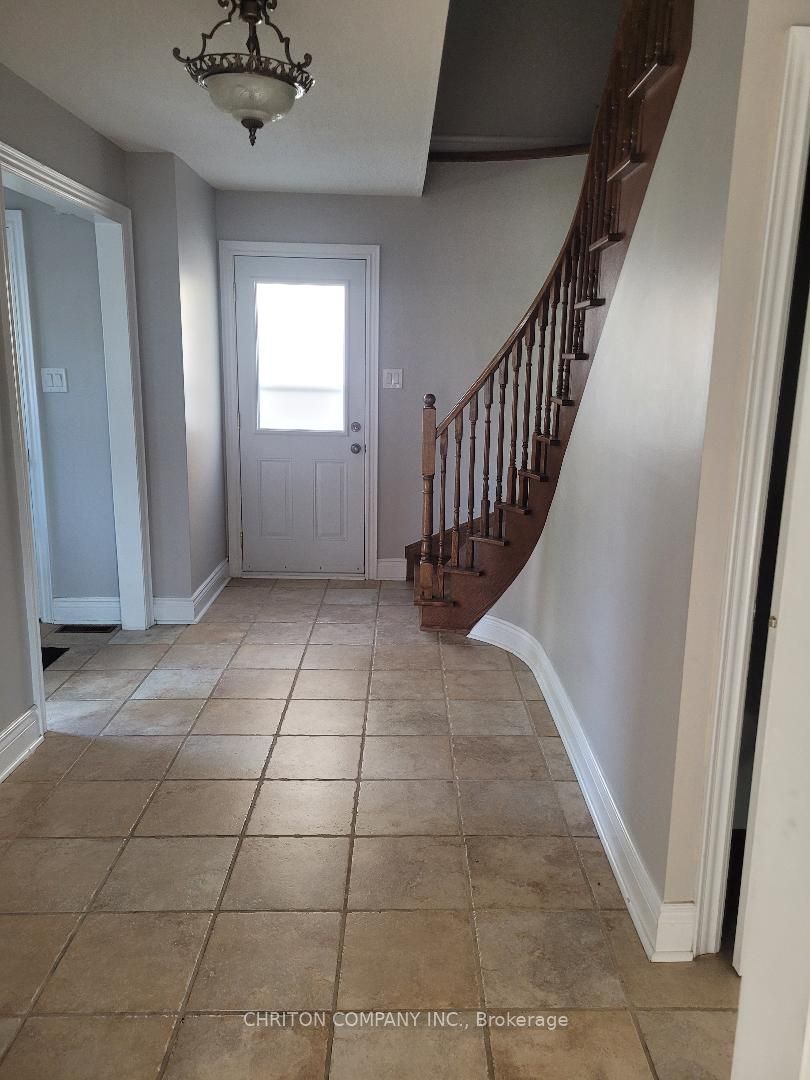
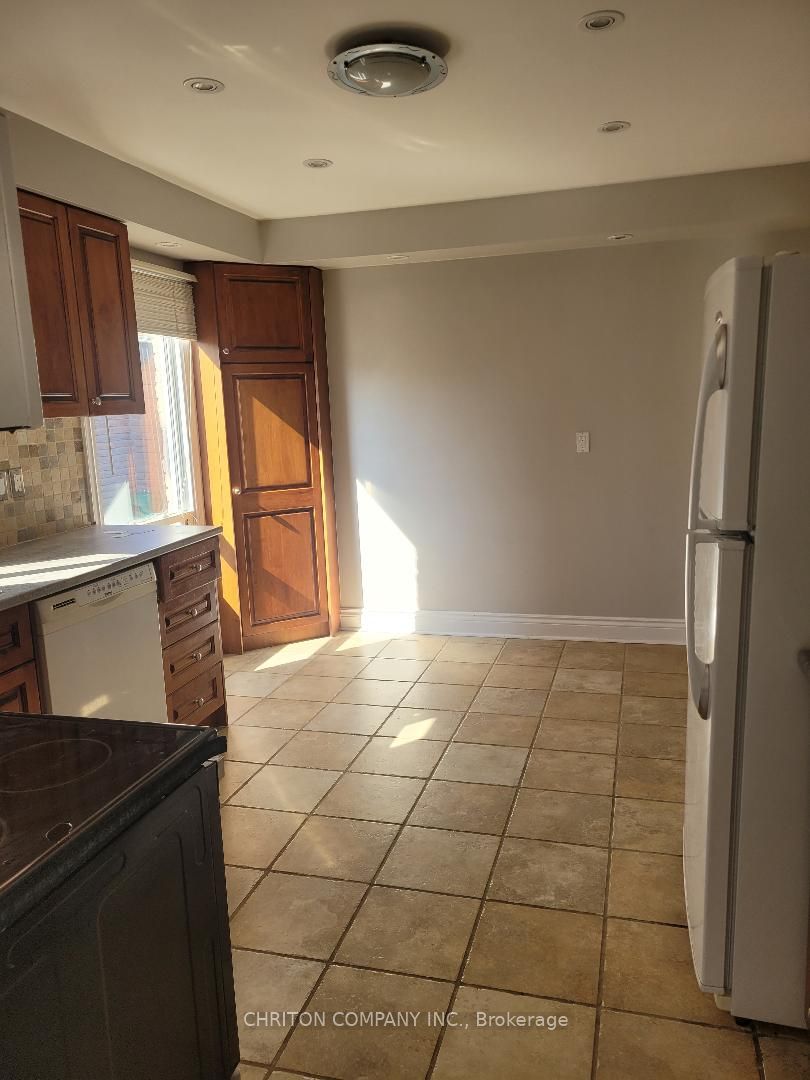
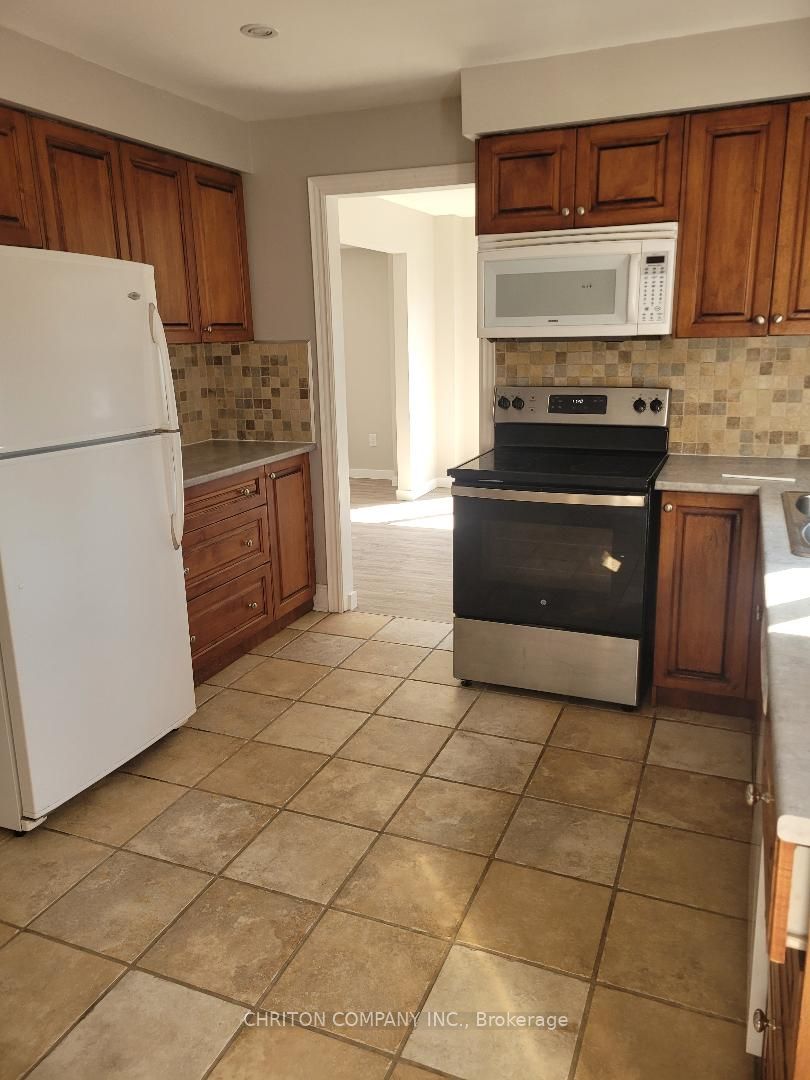
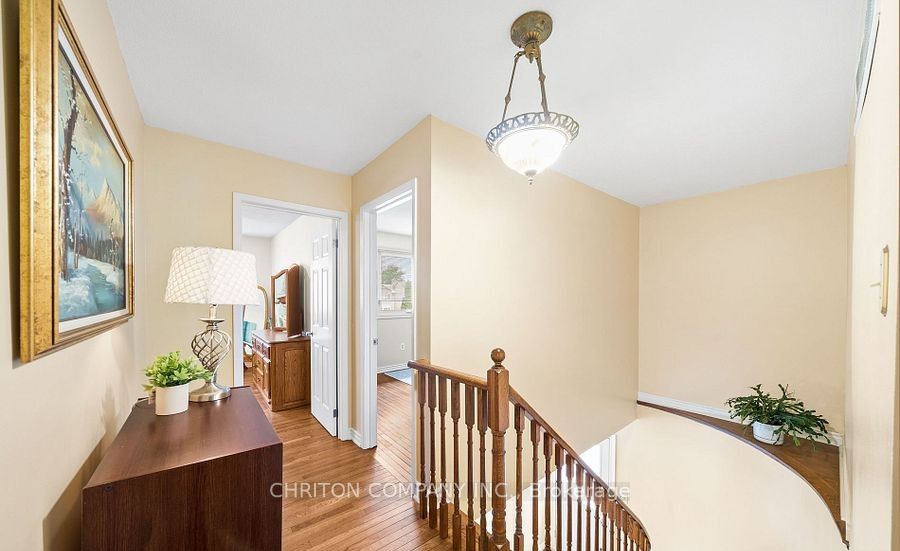
Beautiful executive detached house with double car garage, a finished basement with a large family room , office and a laundry room. Hardwood floor trough out, exit from the dining room to a beautiful garden, eat in kitchen, family room with a fireplace. Close to shopping centre, transportation, Square one and minutes from the airport it is the perfect location for an executive in transfer or for those that need extra space. Confirmation of employment with two recent paystubs, the credit curriculum and an application of tenancy will be required to enter into a lease contract, confirmation of tenant's insurance will be needed prior to receiving the keys. Special program for new comers.
Save
Ask
Tour
Hide
Listing Snapshot
Price
$4,750
Days On Site
27 Days
Bedrooms
5
Inside Area (SqFt)
3000-3500 sqft
Total Baths
4
Full Baths
N/A
Partial Baths
N/A
Lot Size
40.03x0.0 Acres
Year Built
N/A
MLS® Number
W13784276
Status
Active
Property Tax
N/A
Maintenance Fees
N/A
Sq Ft Source
N/A
Friends & Family
Recent Activity
| yesterday | Listing updated with changes from the MLS® | |
| 2 days ago | Price changed to $4,750 | |
| 4 weeks ago | Listing first seen on site |
General Features
Attached Garage
Yes
Cross Street
Burnhamthorpe Rd E/Tomken Rd
Direction Faces
North
Garage
Yes
Number Of Stories
2
Parking
PrivateAttached
Parking Spaces
4
Property Sub Type
Single Family Residence
Style
2-Storey
Utilities
Cable Available
Interior Features
Basement
Finished
Cooling
Central Air
Fireplace
Yes
Furnished
Unfurnished
Heating
Natural GasForced Air
Interior
Storage
Laundry Features
In Basement
Save
Ask
Tour
Hide
Exterior Features
Construction Details
Brick
Pool Features
None
Roof
Shingle
Listing courtesy of CHRITON COMPANY INC.

Listing information is provided by Participants of the Toronto Real Estate Board. IDX information is provided exclusively for personal, non-commercial use, and may not be used for any purpose other than to identify prospective properties consumers may be interested in purchasing. Information is deemed reliable but not guaranteed. Copyright 2026, Toronto Real Estate Board
Last checked 2026-10-12 01:33 PM UTC
Listing information is provided by Participants of the Toronto Real Estate Board. IDX information is provided exclusively for personal, non-commercial use, and may not be used for any purpose other than to identify prospective properties consumers may be interested in purchasing. Information is deemed reliable but not guaranteed. Copyright 2026, Toronto Real Estate Board
Last checked 2026-10-12 01:33 PM UTC
Neighborhood & Commute
Source: Walkscore
Disclosure: Community information and market data powered by Constellation Data Labs. Information is deemed reliable but not guaranteed.
Save
Ask
Tour
Hide