
6720 Glen Erin Drive 404Mississauga, ON L5N 3K8
Mortgage Calculator
Monthly Payment (Est.)
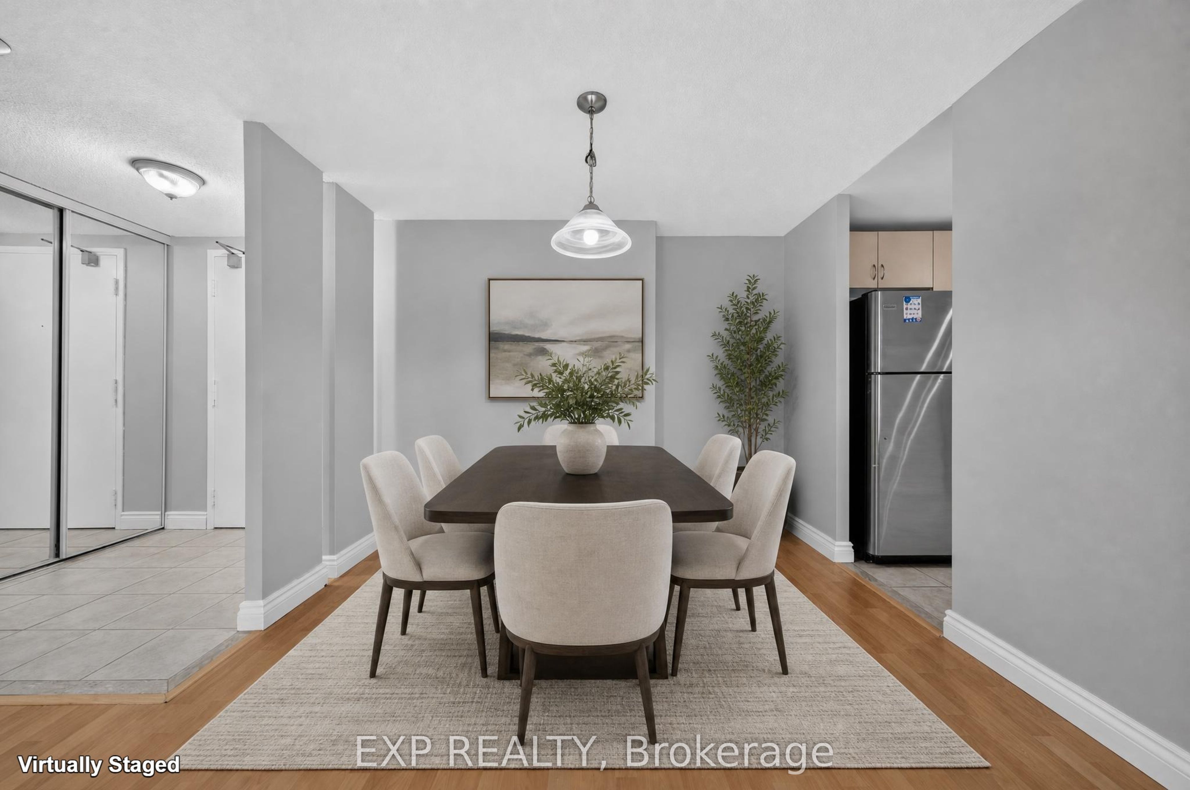
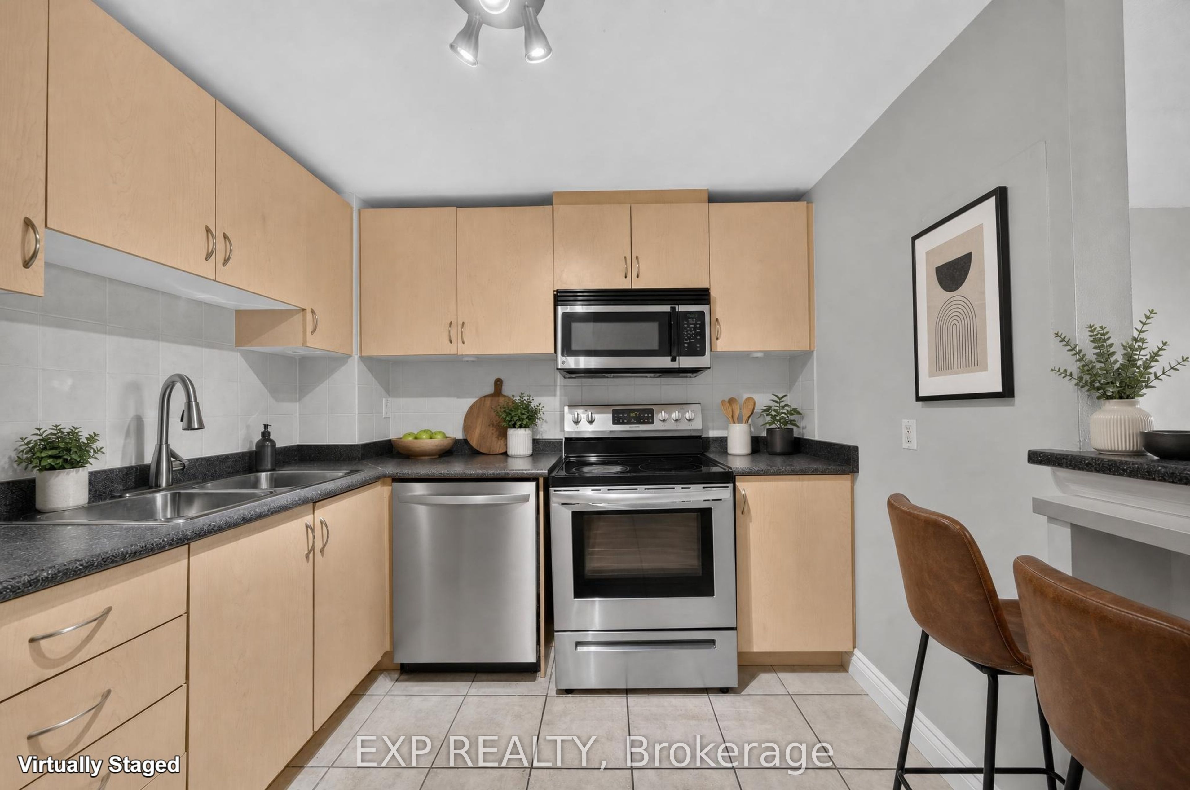
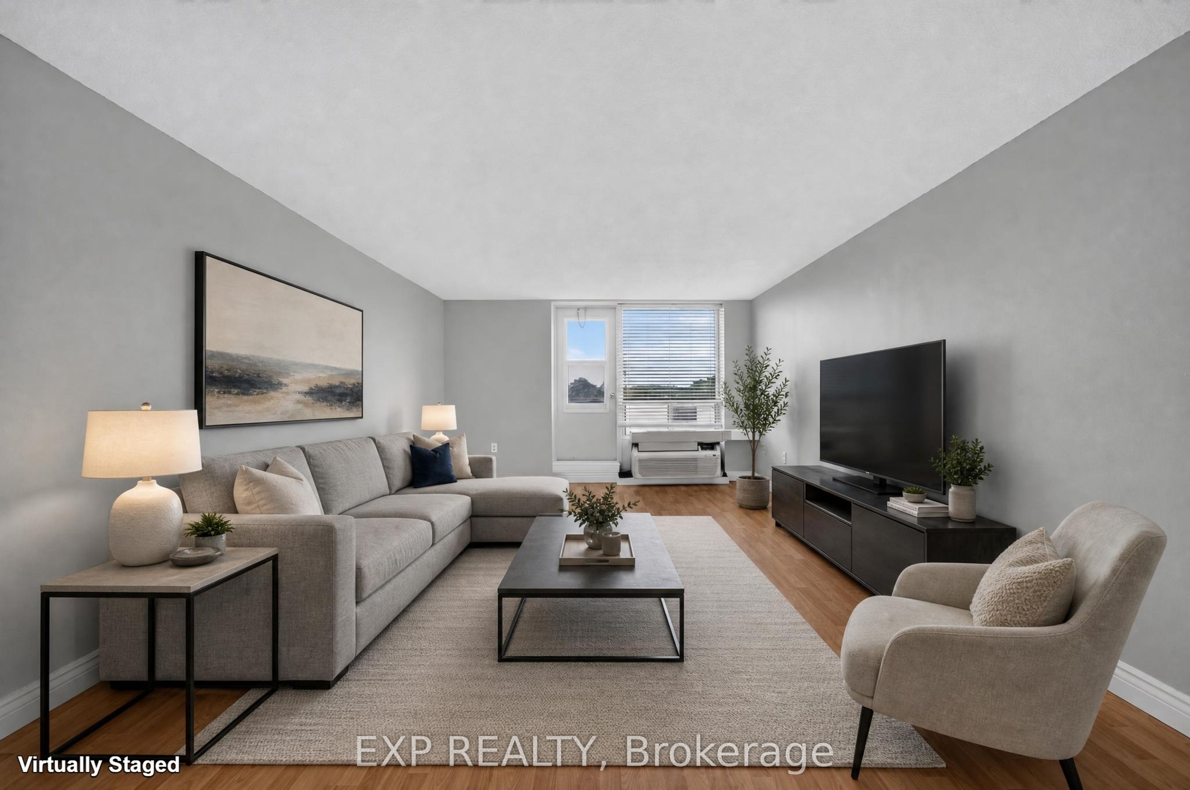
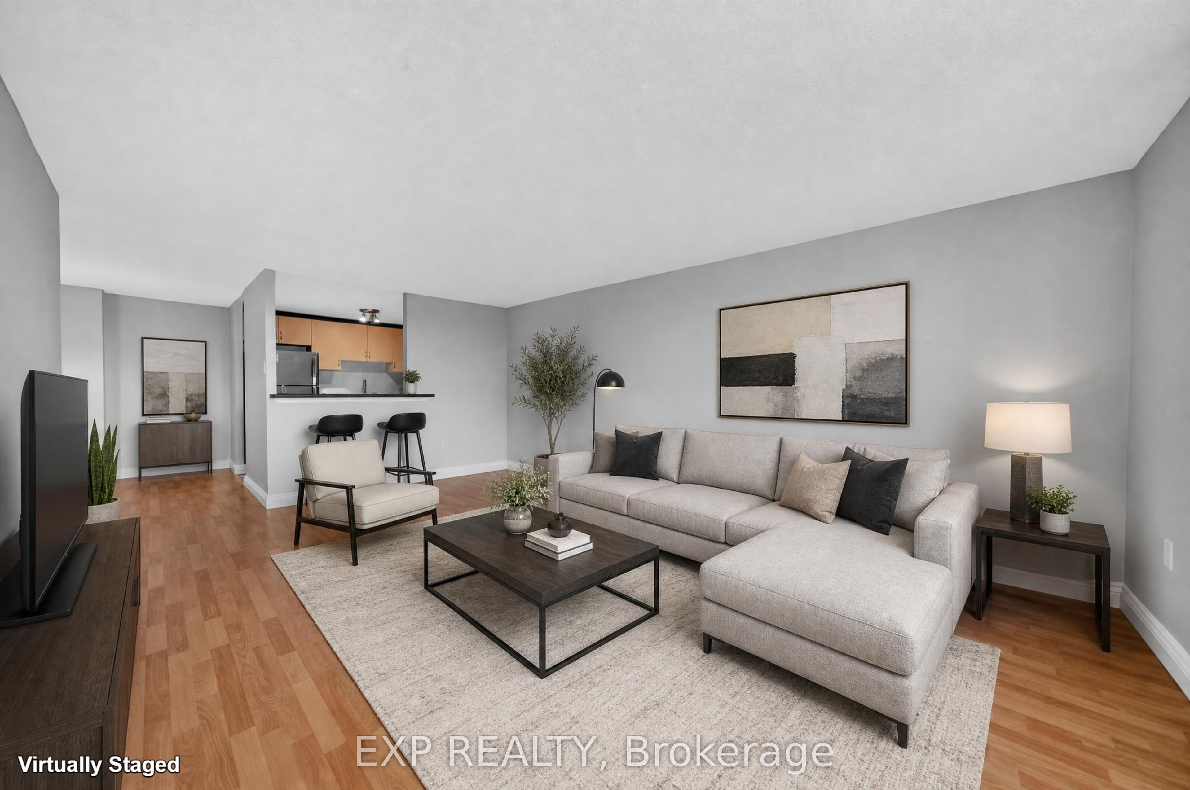
$2,030LOCATION!! Over 1,000 Sq. Ft. of Spacious Living in the Heart of Meadowvale! This 2-bedroom, 1-bathroom, carpet-free unit offers a functional layout and the convenience of in-suite laundry with a separate washer & dryer (2025). Heating/AC unit approximately 3 years old. Enjoy a well-maintained building with fantastic amenities including a heated outdoor pool, fitness room, party room, guest room, visitor parking & more! All inclusive maintenance fees include hydro, heat & water! The location is hard to beat! Directly across from Meadowvale Town Centre, you're just steps to shopping, restaurants and everyday services. Mississauga Transit and the GO Bus are right at your doorstep, while the 401, 403 & 407 are just minutes away. Enjoy the outdoors with Lake Aquitaine and nearby trails & parks, plus the Meadowvale Community Centre, Meadowvale Theatre, schools and more-all within a welcoming, family-friendly community. A fantastic opportunity for first-time buyers, downsizers or investors!
| 5 days ago | Listing updated with changes from the MLS® | |
| 5 days ago | Listing first seen on site |

Listing information is provided by Participants of the Toronto Real Estate Board. IDX information is provided exclusively for personal, non-commercial use, and may not be used for any purpose other than to identify prospective properties consumers may be interested in purchasing. Information is deemed reliable but not guaranteed. Copyright 2026, Toronto Real Estate Board
Last checked 2026-09-21 01:24 AM UTC