
Save
Ask
Tour
Hide
$699,999
5 Days On Site
2205 Lillykin Street 7Oakville, ON L6H 0X6
For Sale|Residential|Active
3
Beds
3
Total Baths
1400-1599
SqFt
—
/SqFt
County:
Halton
Save
Ask
Tour
Hide
Mortgage Calculator
Monthly Payment (Est.)
$3,194Calculator powered by Showcase IDX, a Constellation1 Company. Copyright ©2026 Information is deemed reliable but not guaranteed.
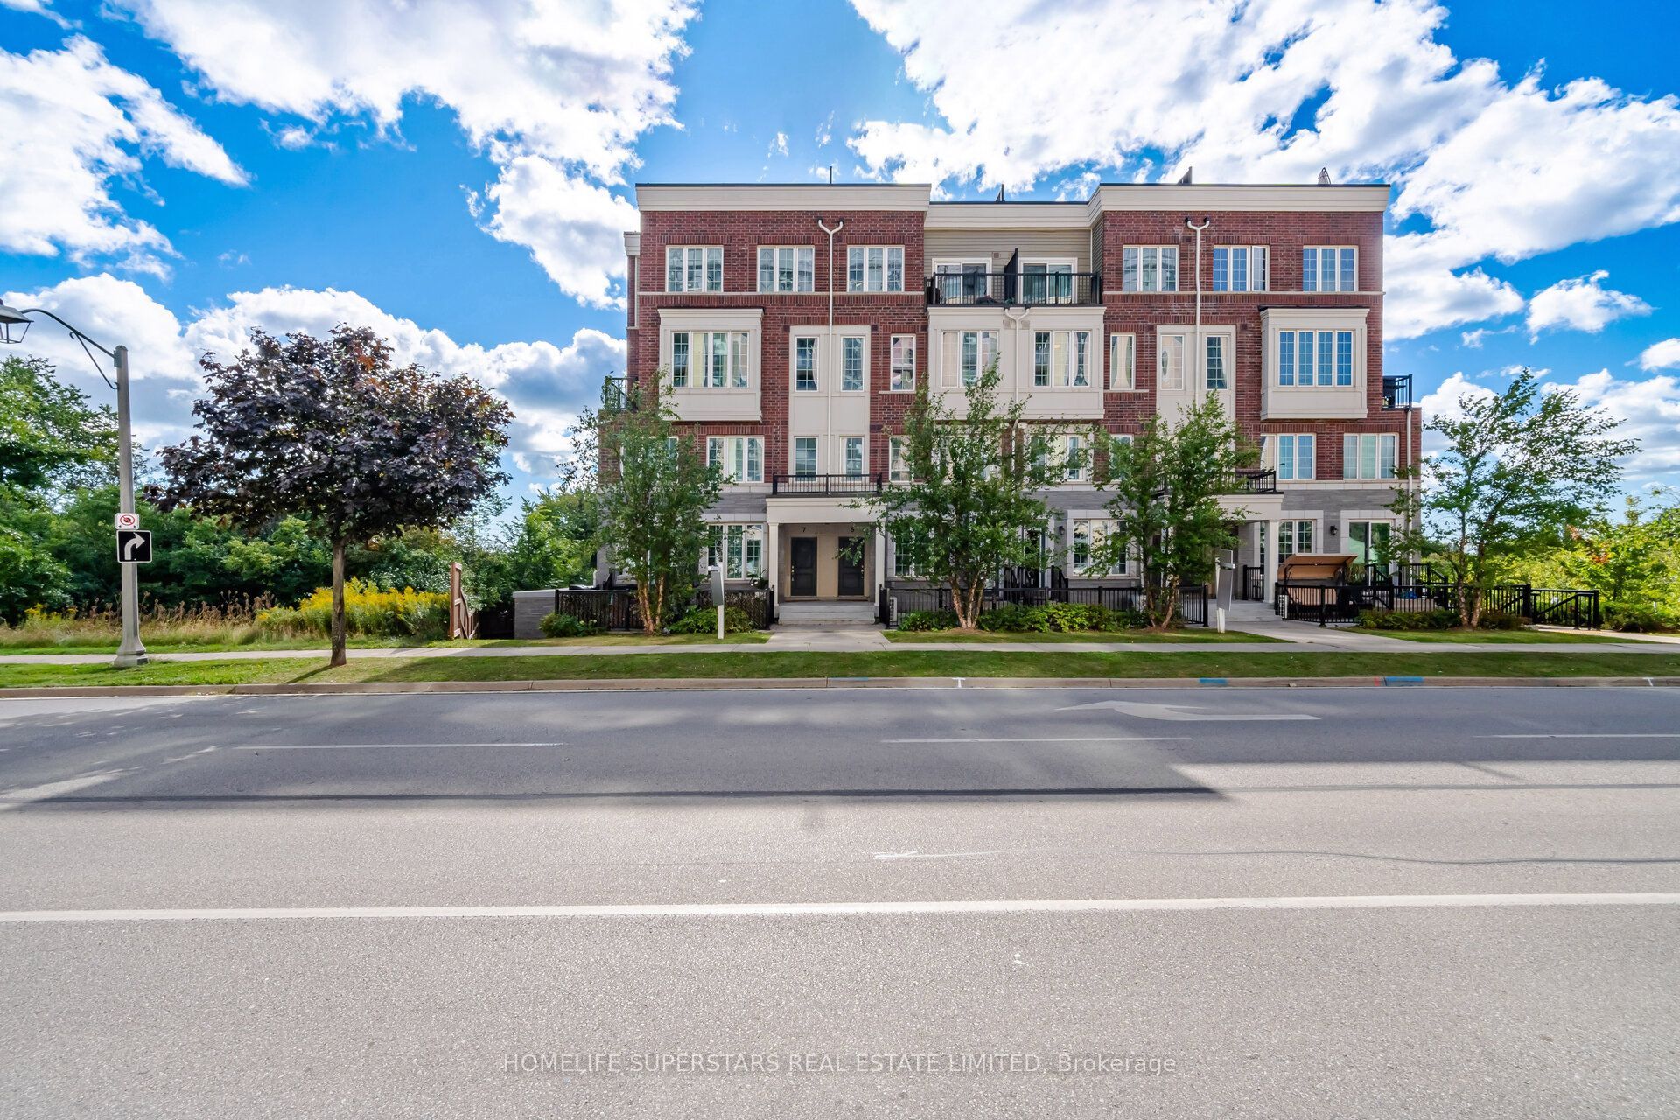
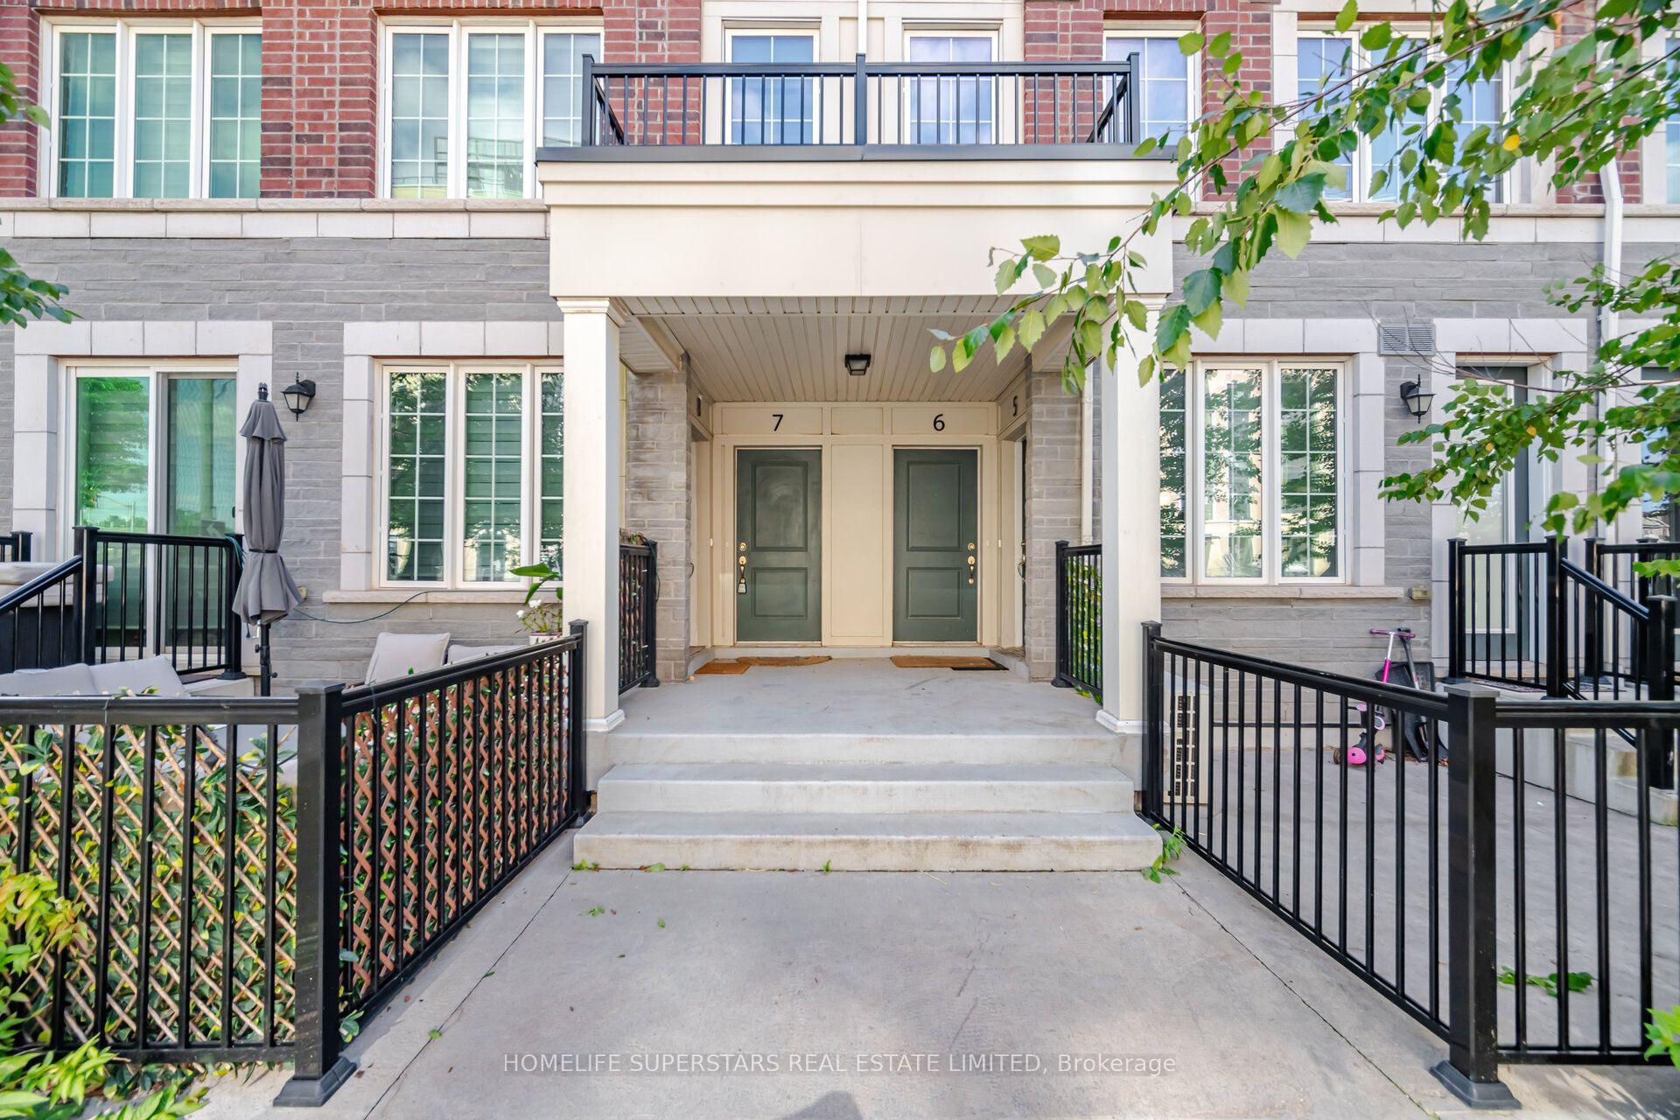
Welcome To This Beautifully Maintained 2-Storey Townhome Nestled In Oakville's Highly Desirable River Oaks Community. Thoughtfully Designed With A Bright Open-Concept Layout, This End Unit Home Is Filled With Tons Of Natural Light And Offers A Warm, Inviting Atmosphere Throughout. Freshly Painted And New Vinyl Flooring In All Bedrooms, This Three Bedrooms, Three Washrooms Features A Large Roof Top Patio Perfect For Entertaining. Prime location of River Oaks; You Are Surrounded By Highly Rated Schools, Convenient Access to Major Highways, Oakville Place, Golf Courses, Restaurants, and so much more!
Save
Ask
Tour
Hide
Listing Snapshot
Price
$699,999
Days On Site
5 Days
Bedrooms
3
Inside Area (SqFt)
1400-1599 sqft
Total Baths
3
Full Baths
N/A
Partial Baths
N/A
Lot Size
N/A
Year Built
N/A
MLS® Number
W13785784
Status
Active
Property Tax
$4,216.73
Maintenance Fees
$479.47
Sq Ft Source
N/A
Friends & Family
Recent Activity
| 5 days ago | Listing updated with changes from the MLS® | |
| 5 days ago | Listing first seen on site |
General Features
Cross Street
Trafalgar and Glen Ashton Ave
Direction Faces
North
Garage
Yes
Number Of Stories
2
Parking Spaces
1
Pets
Yes
Style
2-Storey
Interior Features
Basement
None
Cooling
Central Air
Heating
Natural GasForced Air
Interior
Other
Save
Ask
Tour
Hide
Exterior Features
Construction Details
BrickStone
Community Features
Maintenance Fee
$479.47
Listing courtesy of HOMELIFE SUPERSTARS REAL ESTATE LIMITED

Listing information is provided by Participants of the Toronto Real Estate Board. IDX information is provided exclusively for personal, non-commercial use, and may not be used for any purpose other than to identify prospective properties consumers may be interested in purchasing. Information is deemed reliable but not guaranteed. Copyright 2026, Toronto Real Estate Board
Last checked 2026-09-20 06:22 PM UTC
Listing information is provided by Participants of the Toronto Real Estate Board. IDX information is provided exclusively for personal, non-commercial use, and may not be used for any purpose other than to identify prospective properties consumers may be interested in purchasing. Information is deemed reliable but not guaranteed. Copyright 2026, Toronto Real Estate Board
Last checked 2026-09-20 06:22 PM UTC
Neighborhood & Commute
Source: Walkscore
Disclosure: Community information and market data powered by Constellation Data Labs. Information is deemed reliable but not guaranteed.
Save
Ask
Tour
Hide