Save
Ask
Tour
Hide
Share
$1,025,000
27 Days On Site

19 Riverview Heights
Toronto, ON M9P 2N3

For Sale|Single Family Residence|Active
3
Beds
2
Total Baths
1100-1500
SqFt
—
/SqFt
County:
Toronto
19 Riverview Heights19 Riverview Heights19 Riverview Heights19 Riverview Heights
Save
Ask
Tour
Hide
Share

Mortgage Calculator

Monthly Payment (Est.)

Enter an interest rate to see your estimated monthly payment.
Calculator powered by Showcase IDX, a Constellation1 Company. Copyright ©2026 Information is deemed reliable but not guaranteed.

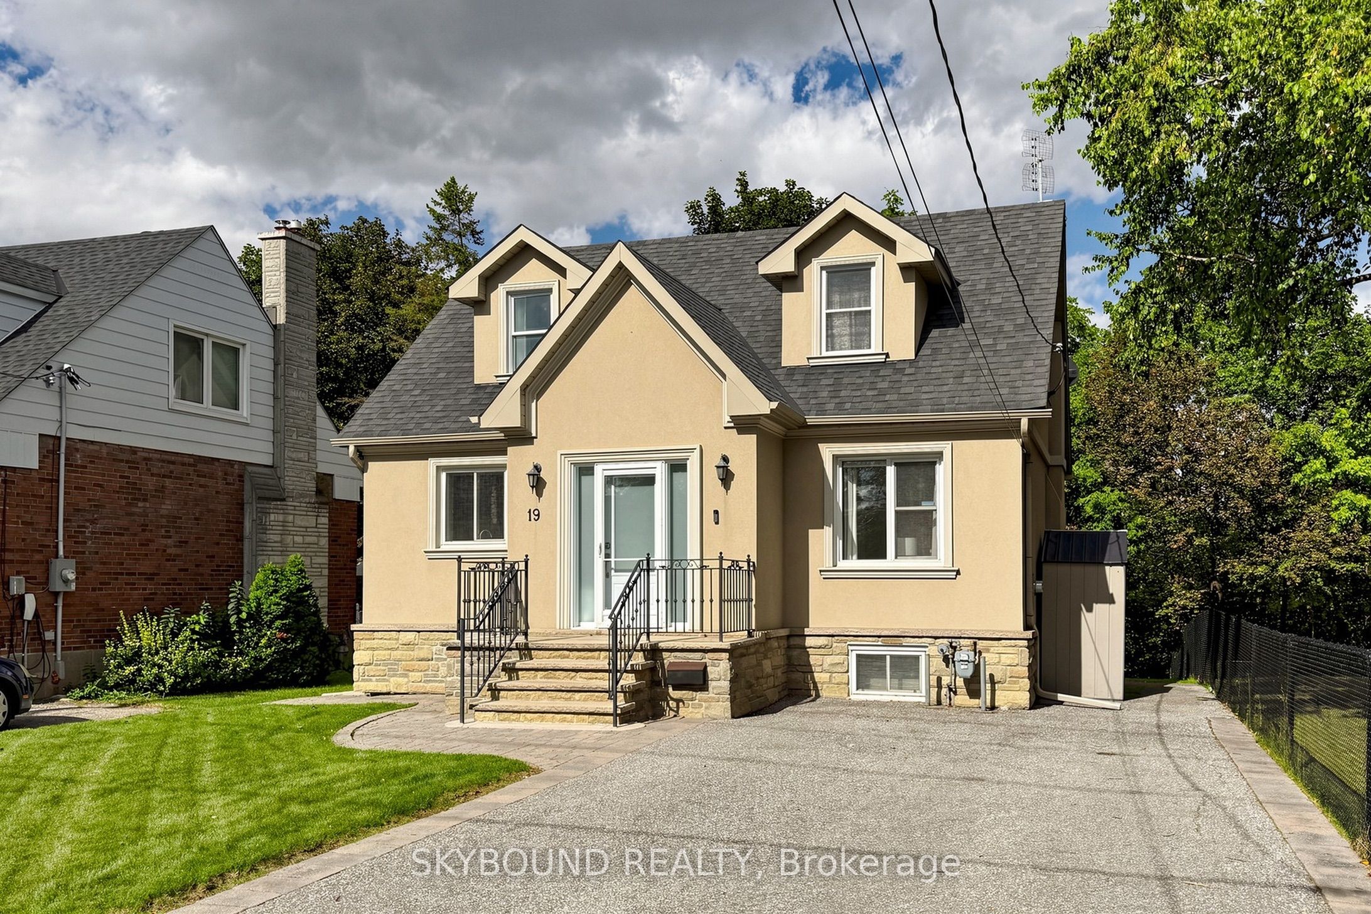
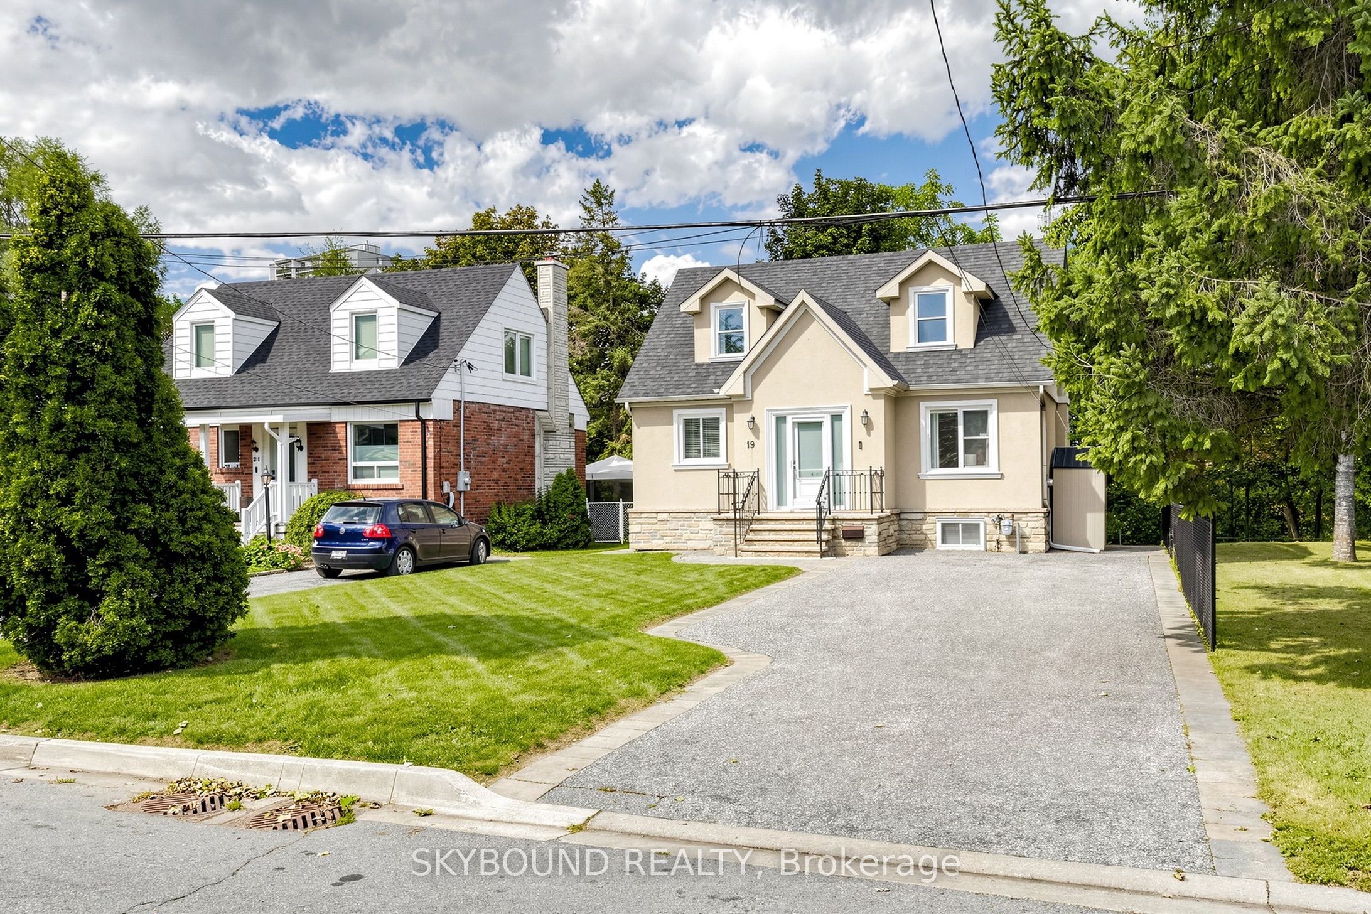
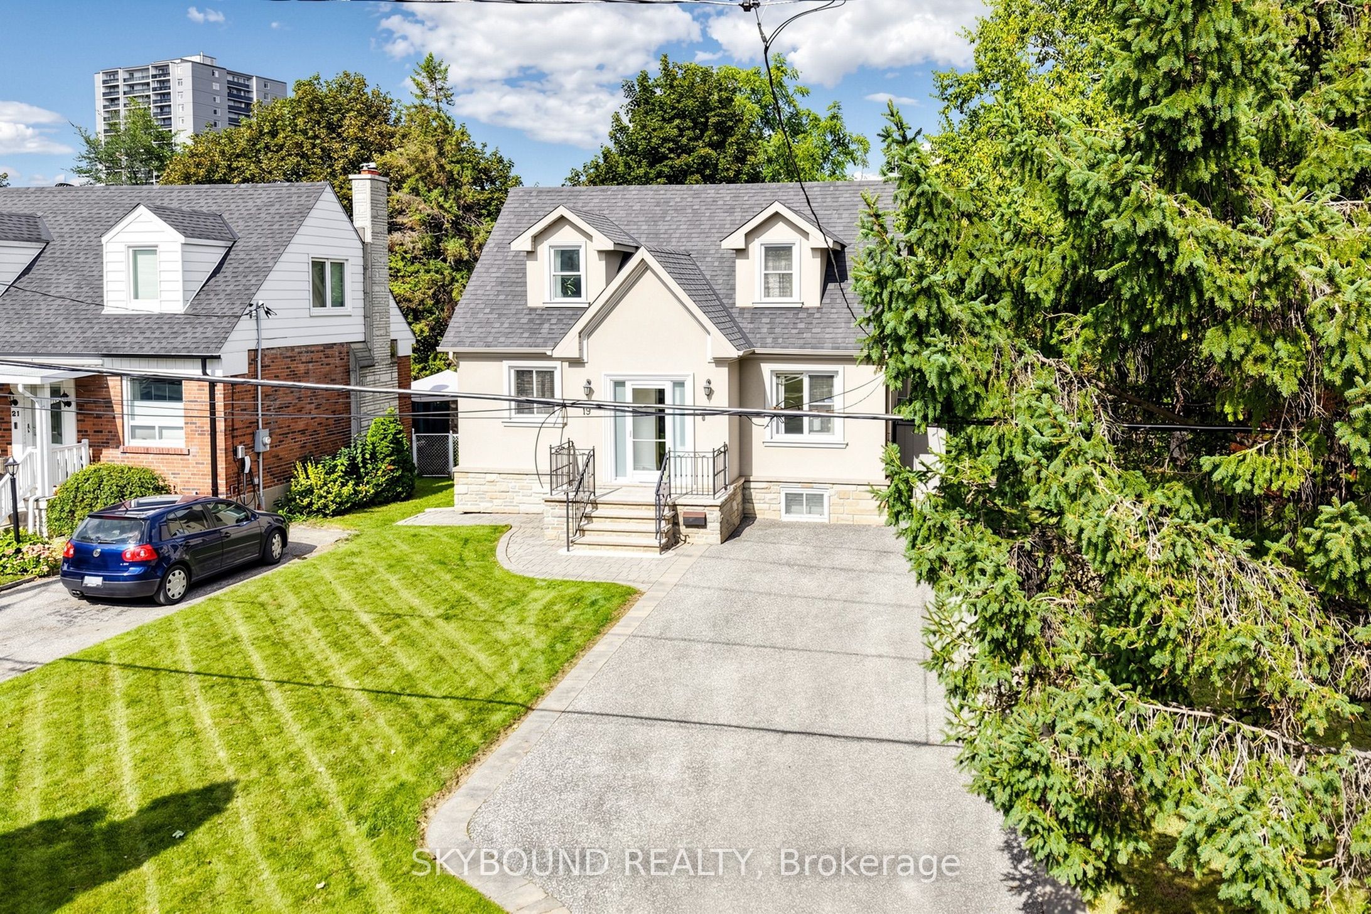
Welcome to 19 Riverview Heights, a sun-filled home, tucked away on a quiet, family friendly street and set on a rare ravine lot overlooking the Humber River. A generous picture window in the living room captures peaceful views of the expansive backyard and surrounding greenery, bringing the beauty of the outdoors into the heart of the home. The bright open concept main level seamlessly connects the kitchen, dining, and living areas, creating an inviting setting for both elegant entertaining and relaxed family living. The dining room offers a walk out to the deck and backyard, making indoor-outdoor entertaining effortless. Granite countertops and rich Jatoba hardwood flooring add warmth and character throughout the home. The spacious primary bedroom features multiple closets and a skylight while the newer bathrooms offer added functionality for every day. The finished lower level offers versatile additional living space, ideal for a recreation room, home office, gym, playroom, or guest bedroom. Outside, the expansive backyard provides a private and tranquil retreat, surrounded by mature greenery, and ravine views. Perfectly positioned within walking distance to Weston GO, UP express, schools, golf, public transit, major highways, recreational trails, and scenic Riverside paths, a rare opportunity to enjoy peaceful nature setting with exceptional convenience.

Save
Ask
Tour
Hide
Share
Listing Snapshot
Price 
$1,025,000
Days On Site 
27 Days
Bedrooms 
3
Inside Area (SqFt) 
1100-1500 sqft
Total Baths 
2
Full Baths 
N/A
Partial Baths 
N/A
Lot Size 
42.0x150.0 Acres
Year Built 
N/A
MLS® Number 
W13786638
Status 
Active
Property Tax 
$4,749.66
Maintenance Fees 
N/A
Sq Ft Source 
N/A
Friends & Family
Recent Activity
4 weeks agoListing updated with changes from the MLS®
4 weeks agoListing first seen on site
General Features
Cross Street 
Royal York & Dixon
Direction Faces 
West
Number Of Stories 
1
Parking 
Private
Parking Spaces 
5
Property Sub Type 
Single Family Residence
Style 
1 1/2 Storey
Interior Features
Basement 
Finished
Cooling 
Central Air
Fireplace 
Yes
Heating 
Natural GasForced Air
Bedroom 
Dimensions - 4.85 x 2.80Level - SecondArea - 13Area Source - OtherArea Units - Square MetersDescription - Bedroom
Dining Room 
Dimensions - 3.80 x 3.45Level - MainArea - 13Area Source - OtherArea Units - Square MetersDescription - Dining Room
Great Room 
Dimensions - 6.93 x 2.60Level - BasementArea - 18Area Source - OtherArea Units - Square MetersDescription - Great Room
Kitchen 
Dimensions - 3.52 x 2.60Level - MainArea - 9Area Source - OtherArea Units - Square MetersFeatures - Granite CountersDescription - Kitchen
Laundry 
Dimensions - 2.05 x 3.35Level - BasementArea - 6Area Source - OtherArea Units - Square MetersDescription - Laundry
Living Room 
Dimensions - 5.26 x 3.70Level - MainArea - 19Area Source - OtherArea Units - Square MetersDescription - Living Room
Master Bedroom 
Dimensions - 4.26 x 3.86Level - SecondArea - 16Area Source - OtherArea Units - Square MetersDescription - Primary Bedroom
Recreation 
Dimensions - 5.90 x 4.82Level - BasementArea - 28Area Source - OtherArea Units - Square MetersDescription - Recreation
Save
Ask
Tour
Hide
Share
Exterior Features
Construction Details 
StuccoStone
Pool Features 
None
Roof 
Asphalt
Listing courtesy of SKYBOUND REALTY

Listing information is provided by Participants of the Toronto Real Estate Board. IDX information is provided exclusively for personal, non-commercial use, and may not be used for any purpose other than to identify prospective properties consumers may be interested in purchasing. Information is deemed reliable but not guaranteed. Copyright 2026, Toronto Real Estate Board
Last checked 2026-10-13 12:48 AM UTC

Neighborhood & Commute
Source: Walkscore
Disclosure: Community information and market data powered by Constellation Data Labs. Information is deemed reliable but not guaranteed.
Save
Ask
Tour
Hide
Share
Scroll to Top