
34 Lexington RoadBrampton, ON L6P 2B6
Mortgage Calculator
Monthly Payment (Est.)
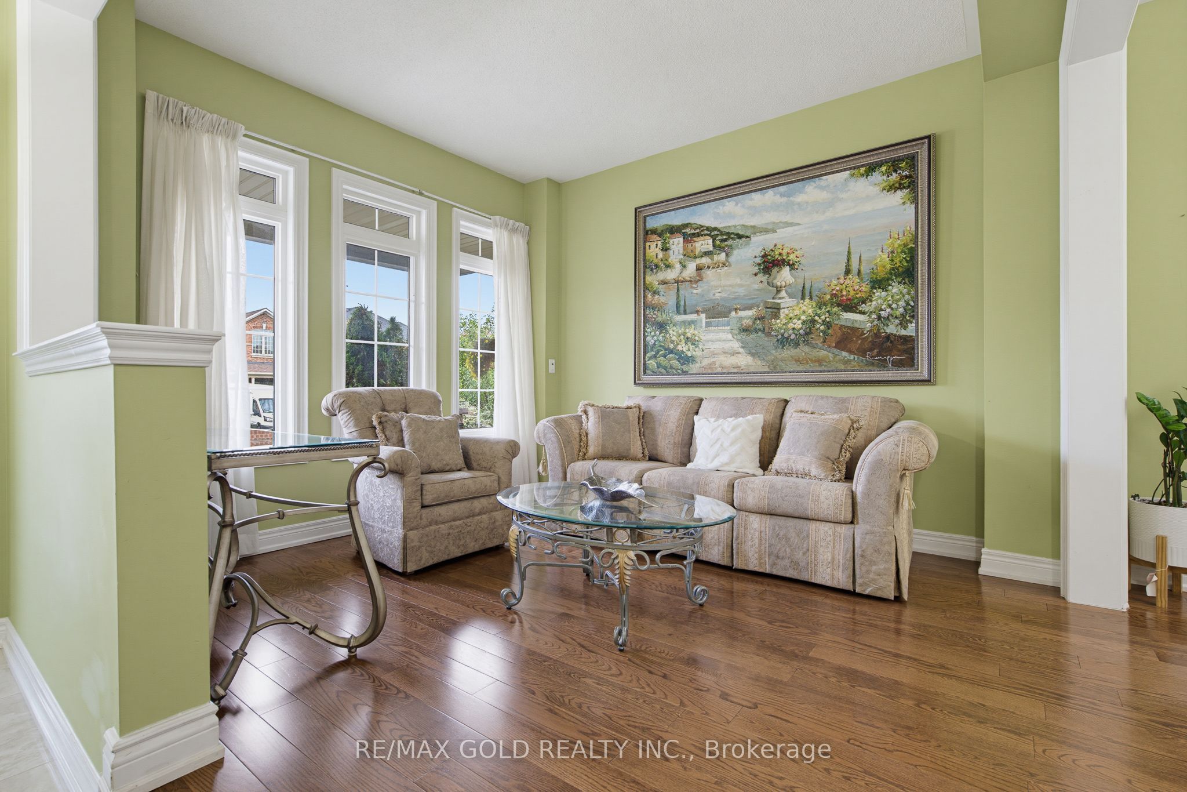
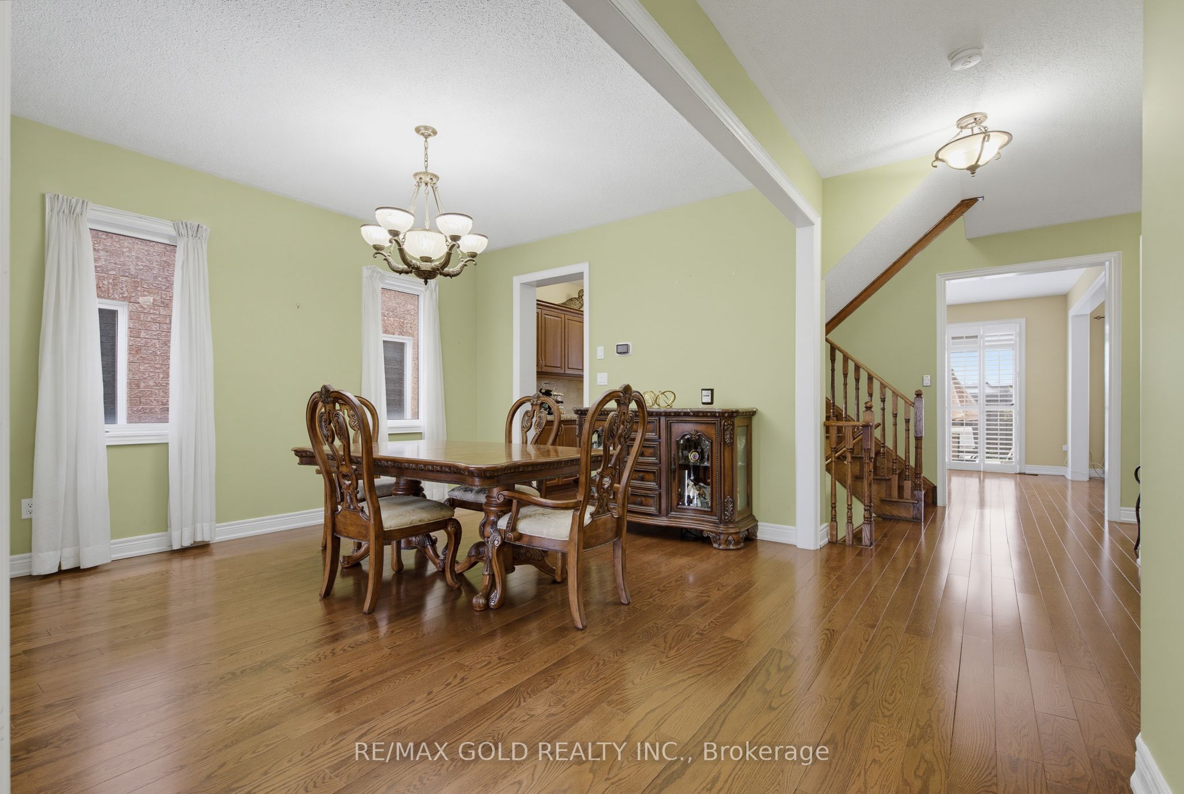
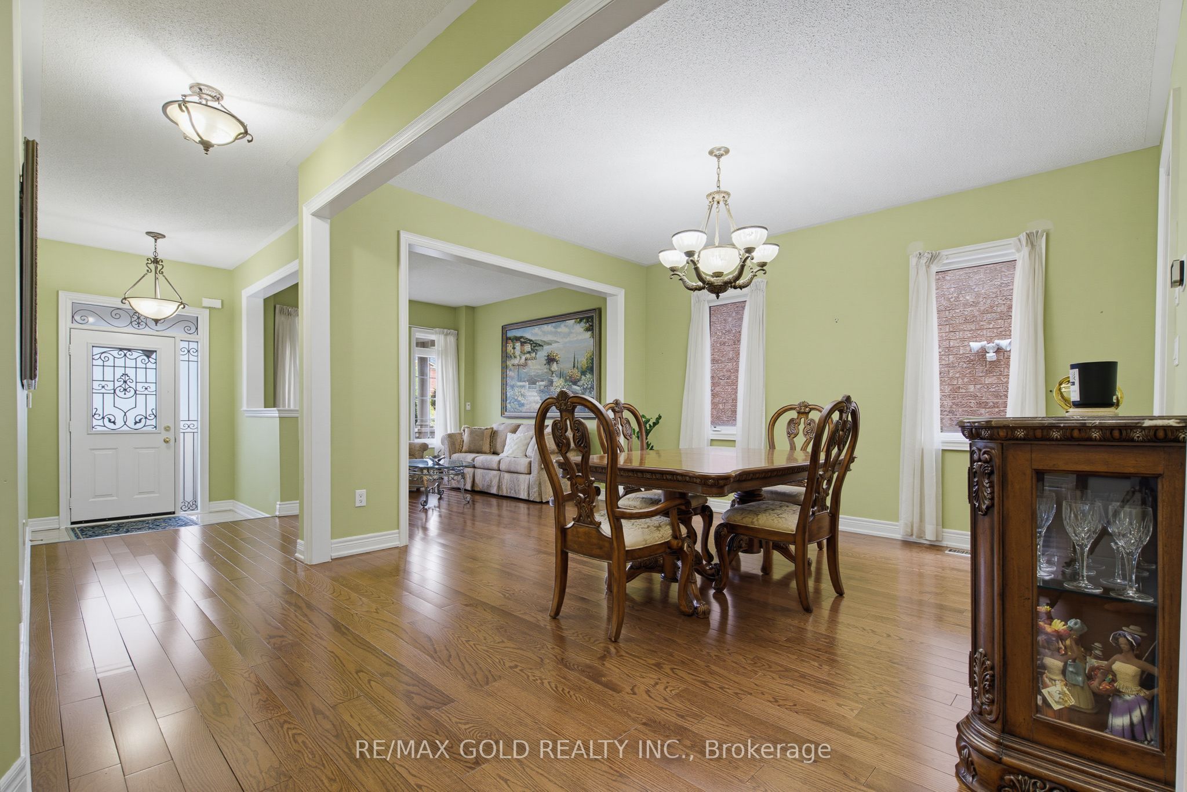
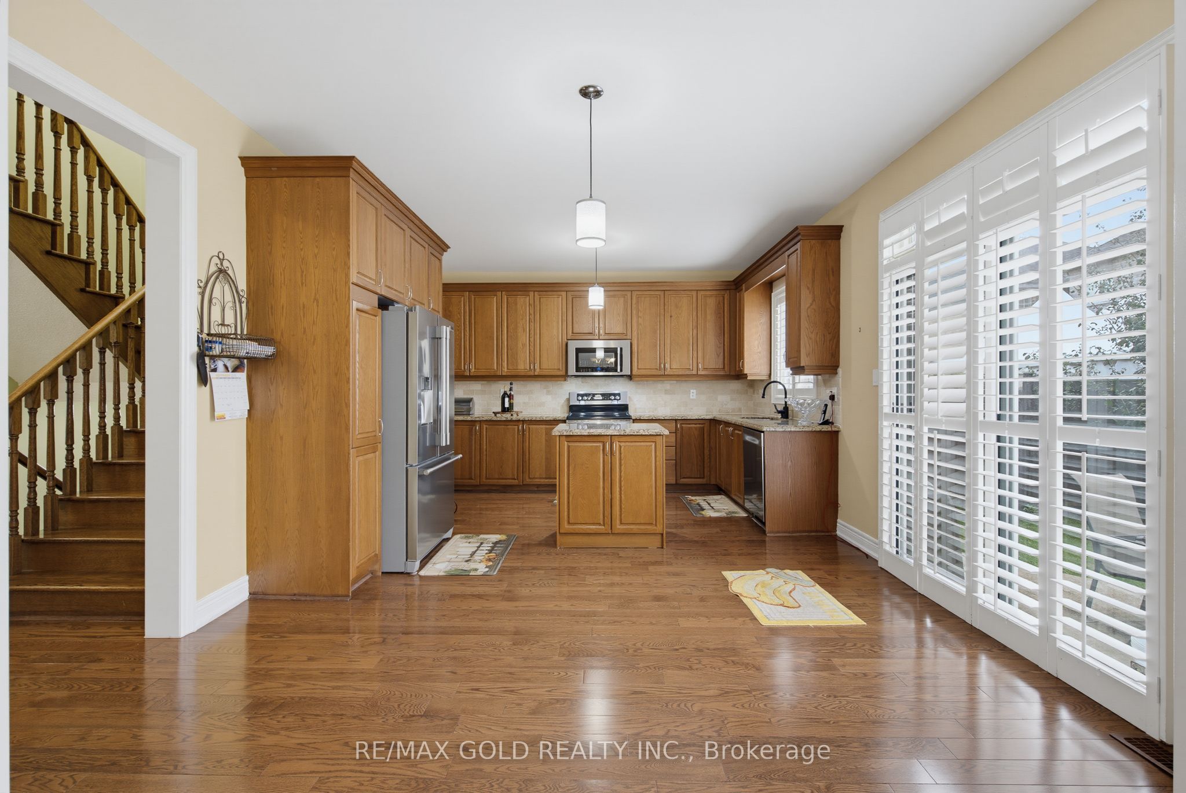
Enter an interest rate to see your estimated monthly payment.Wow! Welcome to this absolutely gorgeous detached 4+2 bedroom home, offering approximately 3,008 sq. ft as per builder, ideally situated in the highly sought-after Bram East area, right on the edge of Vaughan. This beautifully elevated home features 4 spacious bedrooms and 3 full bathrooms on the second floor, including 2 primary bedrooms and 2 Jack-and-Jill bathrooms, providing ensuite access for all bedrooms. The fully finished basement offers 2 additional bedrooms and a separate entrance, perfect for extended family or additional living space. The main floor boasts a spacious living and dining area, a separate family room with fireplace, modern oak staircase, and numerous upgrades throughout, all finished with exceptional taste and quality materials. Conveniently located close to parks, schools, Hwy 427, Costco, library, hospital, Chalo FreshCo, McDonald's Plaza, and many other amenities. A truly exceptional opportunity-don't miss it!
| 3 days ago | Listing updated with changes from the MLS® | |
| 6 days ago | Listing first seen on site |

Listing information is provided by Participants of the Toronto Real Estate Board. IDX information is provided exclusively for personal, non-commercial use, and may not be used for any purpose other than to identify prospective properties consumers may be interested in purchasing. Information is deemed reliable but not guaranteed. Copyright 2026, Toronto Real Estate Board
Last checked 2026-09-21 03:53 PM UTC