
8 Tustin Road BasementBrampton, ON L6P 3K9
Mortgage Calculator
Monthly Payment (Est.)
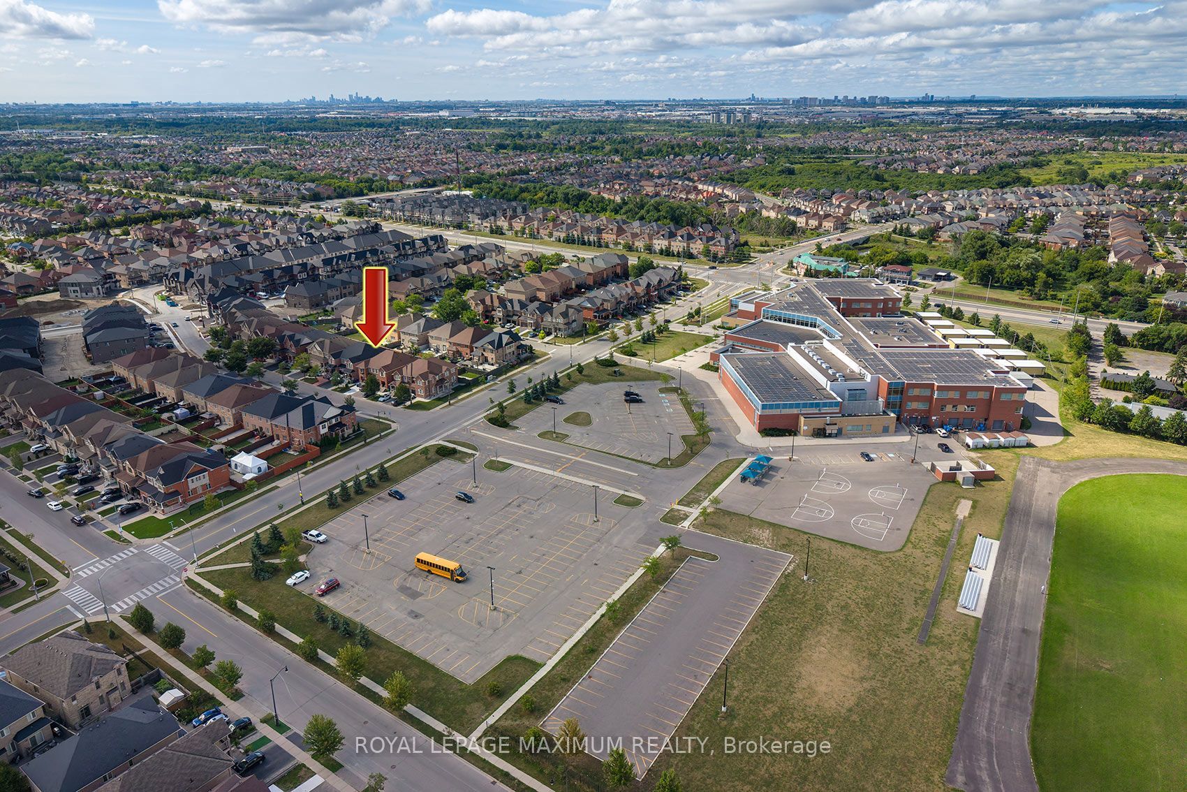
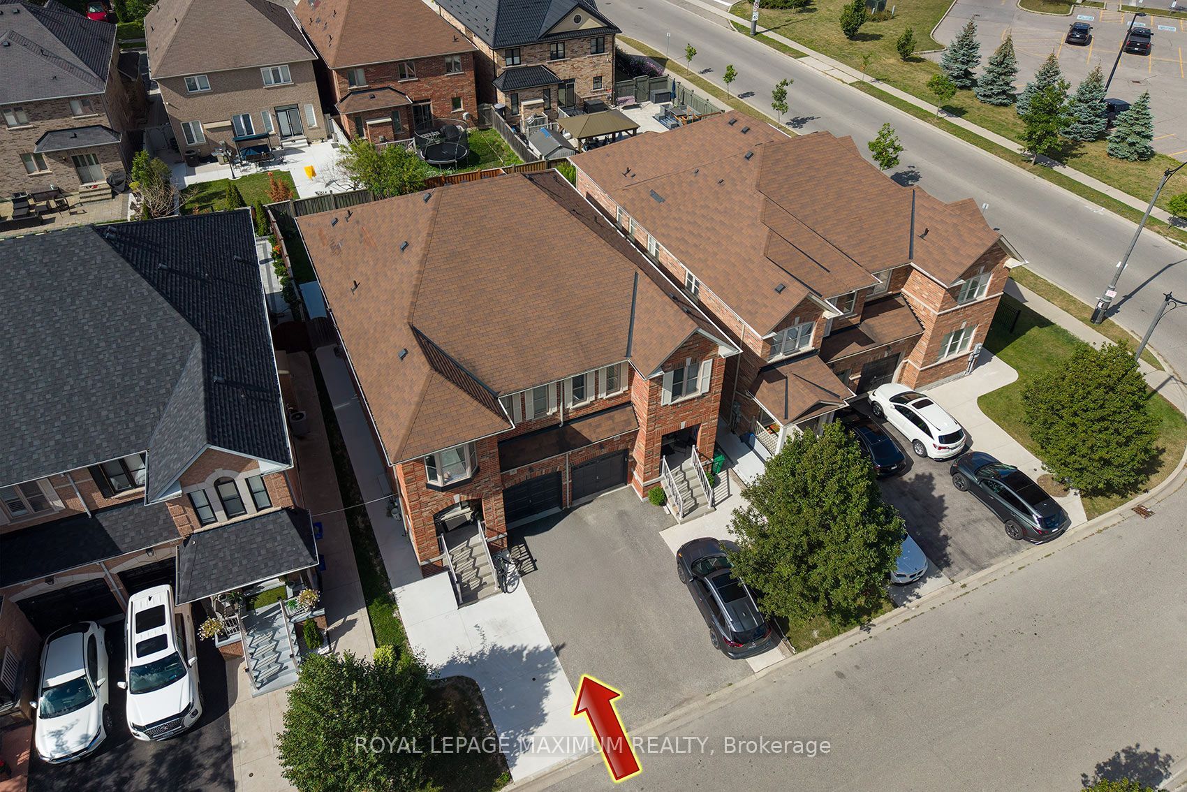
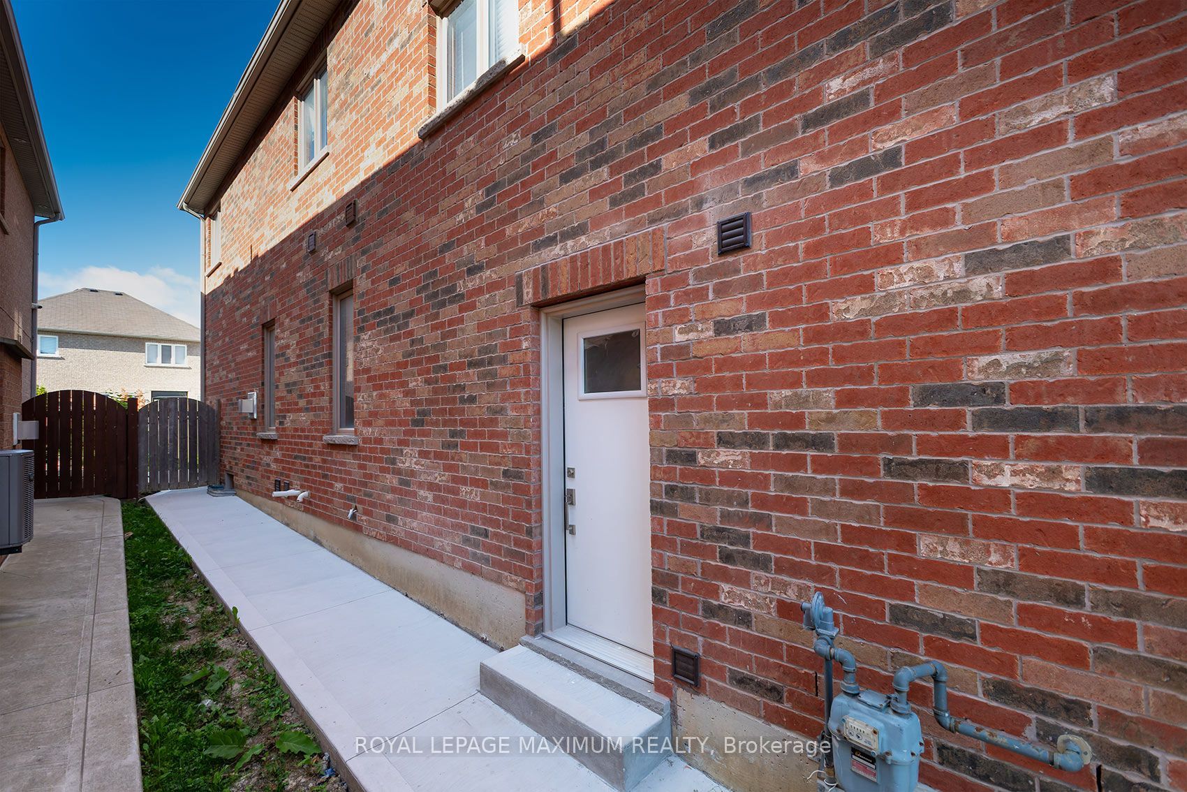
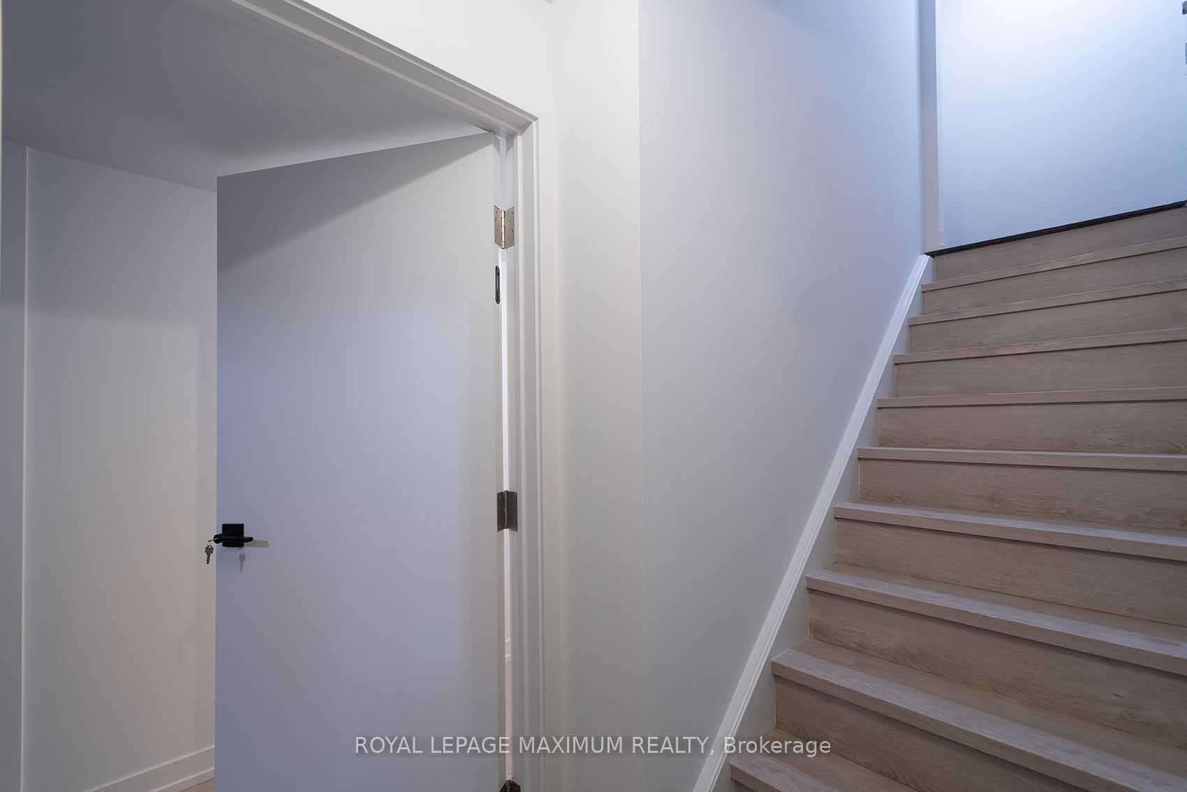
$8Brand-new, never-lived-in legal basement apartment located on a quiet cul-de-sac in a family friendly neighbourhood. This beautifully finished suite features luxury vinyl flooring throughout, an excellent open-concept floor plan, and a custom kitchen complete with brand-new stainless steel appliances. The spacious bedroom offers semi-ensuite access to the modern washroom, which is also conveniently accessible from the main living area for guests. Enjoy an abundance of storage with a dedicated furnace room, large bedroom closet, linen closet, and separate laundry room featuring full-size washer and dryer. Private side entrance and one parking space included. Ideally situated close to parks, schools, places of worship, shopping, and other everyday amenities. A perfect place to call home!. Available as of September 1st.
| yesterday | Listing updated with changes from the MLS® | |
| yesterday | Listing first seen on site |

Listing information is provided by Participants of the Toronto Real Estate Board. IDX information is provided exclusively for personal, non-commercial use, and may not be used for any purpose other than to identify prospective properties consumers may be interested in purchasing. Information is deemed reliable but not guaranteed. Copyright 2026, Toronto Real Estate Board
Last checked 2026-09-17 01:29 AM UTC