Save
Ask
Tour
Hide
Share
$899,000
7 Days On Site

79 Burlingame Road
Toronto, ON M8W 1Y9

For Sale|Single Family Residence|Active
3
Beds
2
Total Baths
700-1100
SqFt

/SqFt
County:
Toronto
79 Burlingame Road79 Burlingame Road79 Burlingame Road79 Burlingame Road
Save
Ask
Tour
Hide
Share

Mortgage Calculator

Monthly Payment (Est.)

Enter an interest rate to see your estimated monthly payment.
Calculator powered by Showcase IDX, a Constellation1 Company. Copyright ©2026 Information is deemed reliable but not guaranteed.

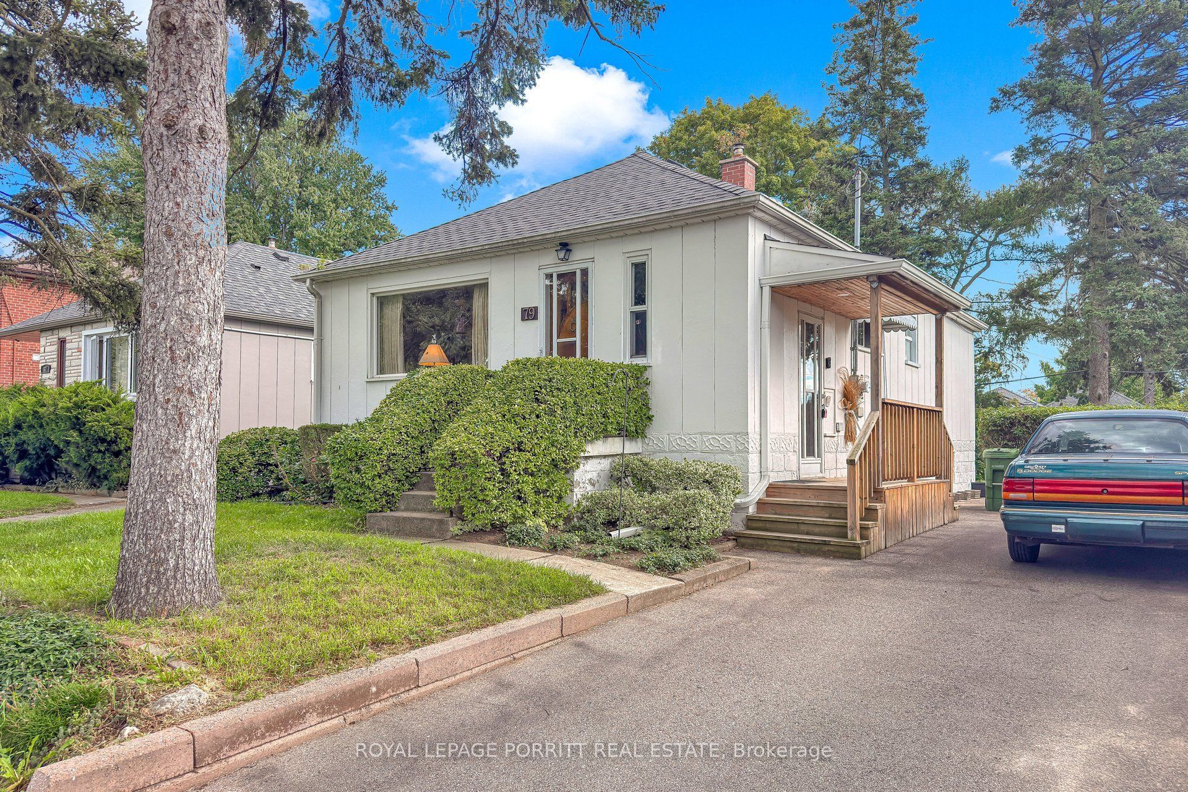
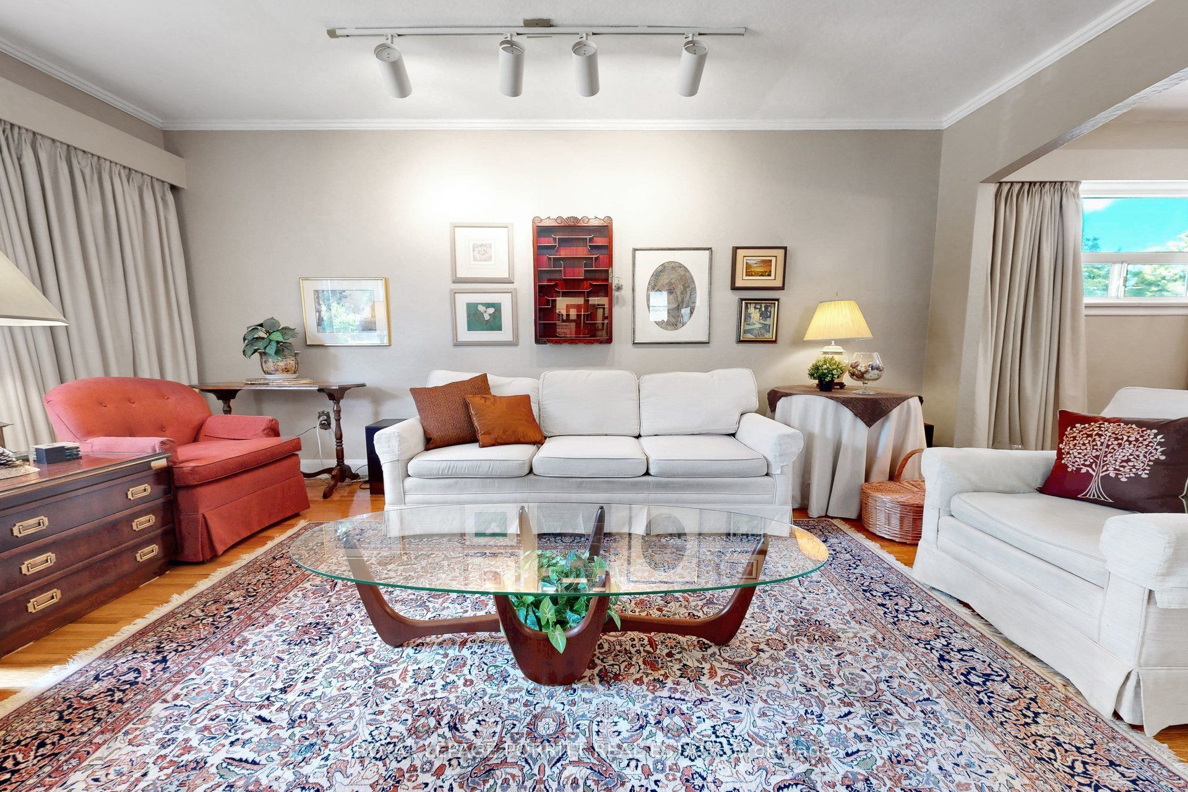
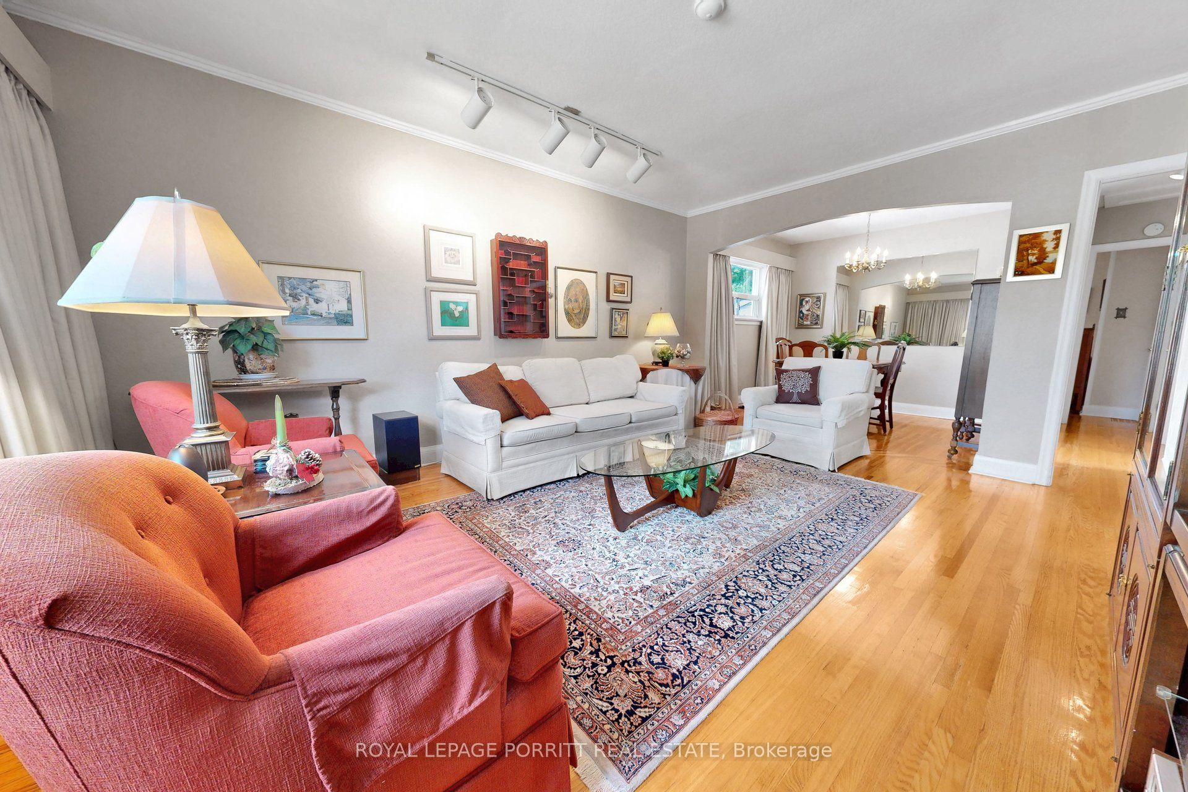
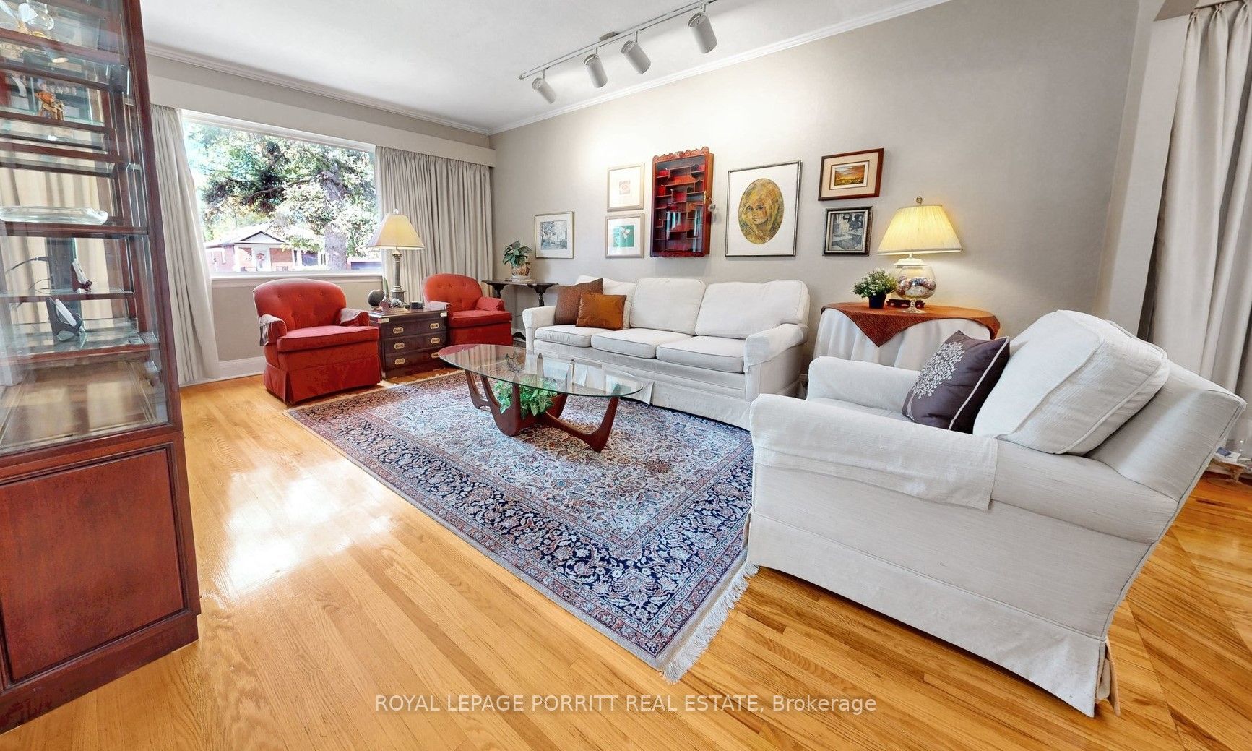
Fabulous Starter Home in Desirable Alderwood! Welcome to this wonderful opportunity in sought-after Alderwood. This charming bungalow offers the perfect chance to renovate and update the home to suit your own style and vision. Previously a three-bedroom home, the layout has been converted to two bedrooms, providing flexibility for today's needs. The spacious basement offers excellent potential for additional family living space or the possibility of creating a separate apartment for added income, subject to the necessary approvals. Step outside to enjoy the large, beautiful rear garden-a fantastic space for entertaining, gardening, relaxing, or family fun. Ideally located within walking distance to transit, French Immersion schools, the library, parks, trails, and shopping. Conveniently close to major highways, the airport, Lake Ontario, and downtown Toronto. A fantastic opportunity to get into Alderwood and create a home that truly reflects your lifestyle!

Save
Ask
Tour
Hide
Share
Listing Snapshot
Price 
$899,000
Days On Site 
7 Days
Bedrooms 
3
Inside Area (SqFt) 
700-1100 sqft
Total Baths 
2
Full Baths 
N/A
Partial Baths 
N/A
Lot Size 
45.0x125.0 Acres
Year Built 
N/A
MLS® Number 
W13788076
Status 
Active
Property Tax 
$4,688.27
Maintenance Fees 
N/A
Sq Ft Source 
N/A
Friends & Family
Recent Activity
a week agoListing updated with changes from the MLS®
a week agoListing first seen on site
General Features
Cross Street 
Sunset/Burlingame
Direction Faces 
South
Parking 
Private
Parking Spaces 
2
Property Sub Type 
Single Family Residence
Style 
Bungalow
Interior Features
Basement 
Apartment
Cooling 
Central Air
Heating 
Natural GasForced Air
Bedroom 
Dimensions - 2.54 x 3.32Level - MainFeatures - His and Hers Closets
Dining Room 
Dimensions - 3.03 x 2.49Level - Main
Kitchen 
Dimensions - 2.23 x 3.17Level - Basement
Living Room 
Dimensions - 4.03 x 4.386Level - Main
Master Bedroom 
Dimensions - 2.81 x 4.05Level - Main
Other 
Dimensions - 3.15 x 3.13Level - Basement
Recreation 
Dimensions - 3.15 x 4.99Level - Basement
Save
Ask
Tour
Hide
Share
Exterior Features
Construction Details 
Concrete
Pool Features 
None
Roof 
Shingle
Listing courtesy of ROYAL LEPAGE PORRITT REAL ESTATE

Listing information is provided by Participants of the Toronto Real Estate Board. IDX information is provided exclusively for personal, non-commercial use, and may not be used for any purpose other than to identify prospective properties consumers may be interested in purchasing. Information is deemed reliable but not guaranteed. Copyright 2026, Toronto Real Estate Board
Last checked 2026-09-22 08:31 PM UTC

Neighborhood & Commute
Source: Walkscore
Disclosure: Community information and market data powered by Constellation Data Labs. Information is deemed reliable but not guaranteed.
Save
Ask
Tour
Hide
Share
Scroll to Top