
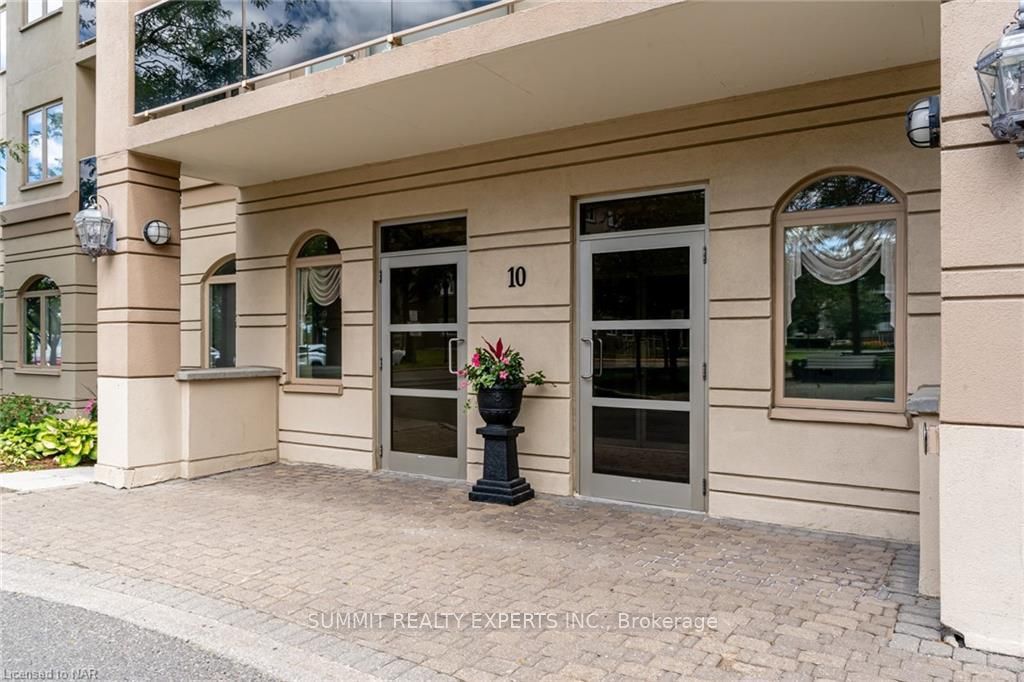
10 DAYSPRING Circle 408Brampton, ON L6P 1B9
Mortgage Calculator
Monthly Payment (Est.)
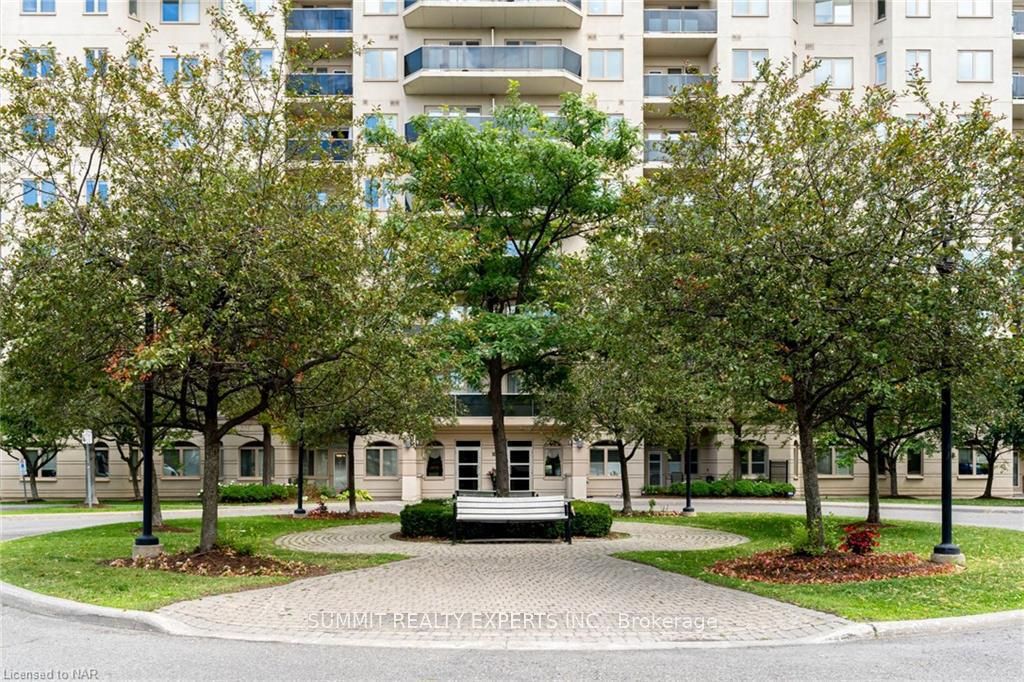
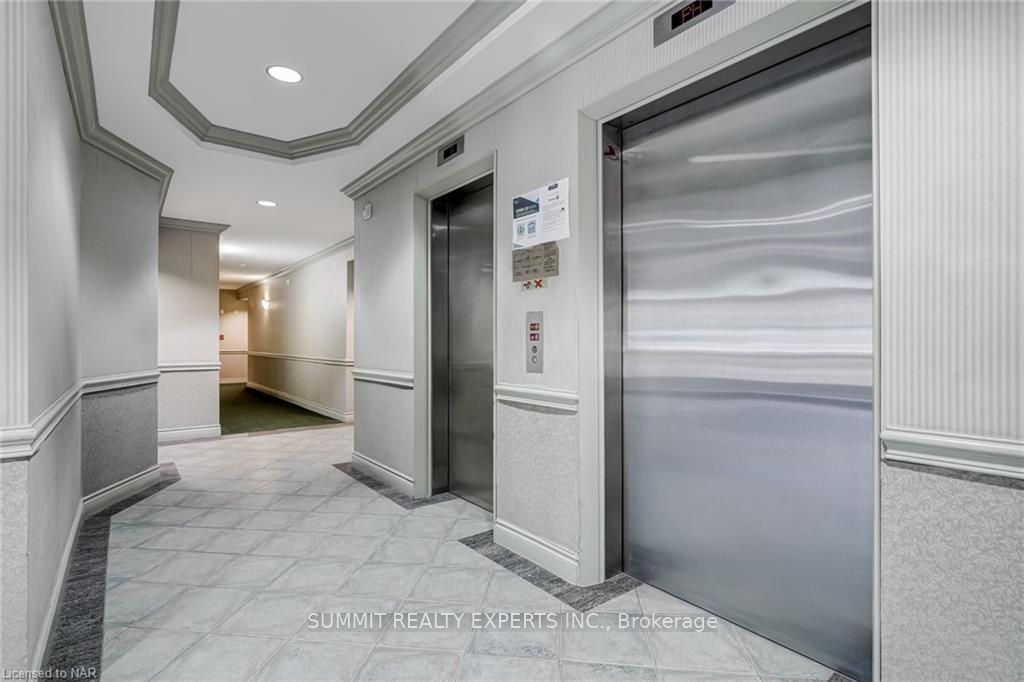
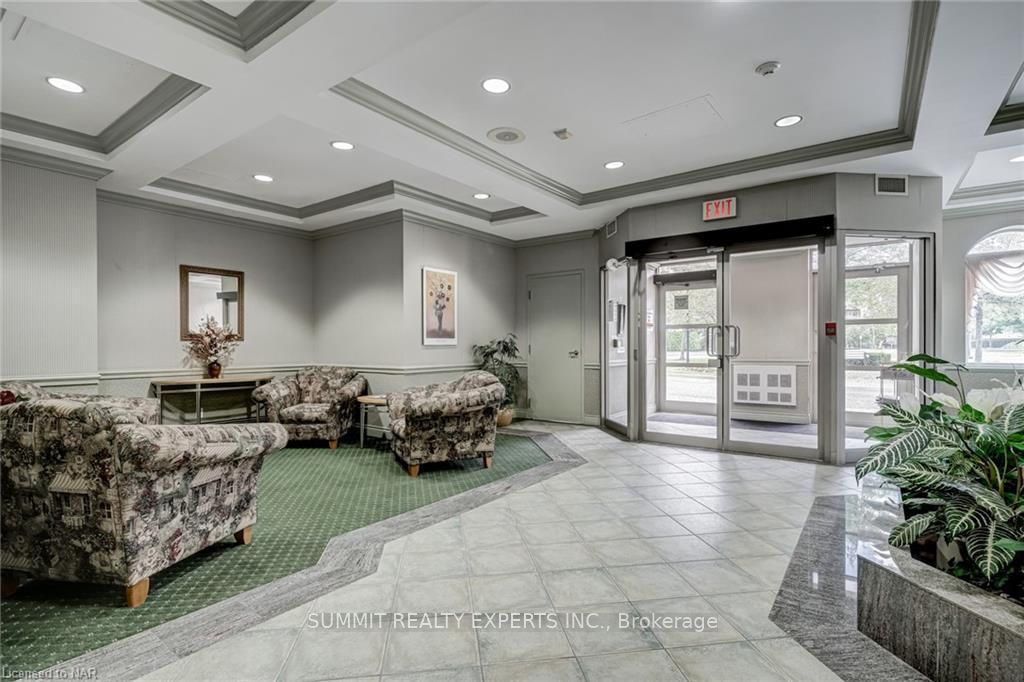
Enter an interest rate to see your estimated monthly payment.Beautiful 2+1 Bedroom, 2-Bathroom Apartment with Conservation View - All Utilities Included Spacious, bright, and beautifully maintained 2+1-bedroom apartment with 2 full bathrooms, offering plenty of natural daylight throughout the home. One of the highlights of this unit is the private balcony overlooking a peaceful conservation area, providing a beautiful green view and a relaxing atmosphere. Features:* 2+1 spacious bedrooms* 2 full bathrooms* Private balcony with conservation view* Excellent natural daylight throughout the entire home* Spacious living and dining area* Functional kitchen with ample storage* Bright, comfortable, and well-maintained* All utilities included in the rent* Tenant only pays for Hydro* Peaceful surroundings with beautiful viewsThis home is perfect for a family or working professionals looking for a spacious, comfortable, and peaceful place to live. Wifi: Included Hydro: Tenant's responsibility Availability: October 01 Location: Queen & Goreway Dr .
| 5 days ago | Listing updated with changes from the MLS® | |
| 6 days ago | Listing first seen on site |

Listing information is provided by Participants of the Toronto Real Estate Board. IDX information is provided exclusively for personal, non-commercial use, and may not be used for any purpose other than to identify prospective properties consumers may be interested in purchasing. Information is deemed reliable but not guaranteed. Copyright 2026, Toronto Real Estate Board
Last checked 2026-09-21 03:53 PM UTC