
1508 Pilgrims Way 812Oakville, ON L6M 3H1
Mortgage Calculator
Monthly Payment (Est.)
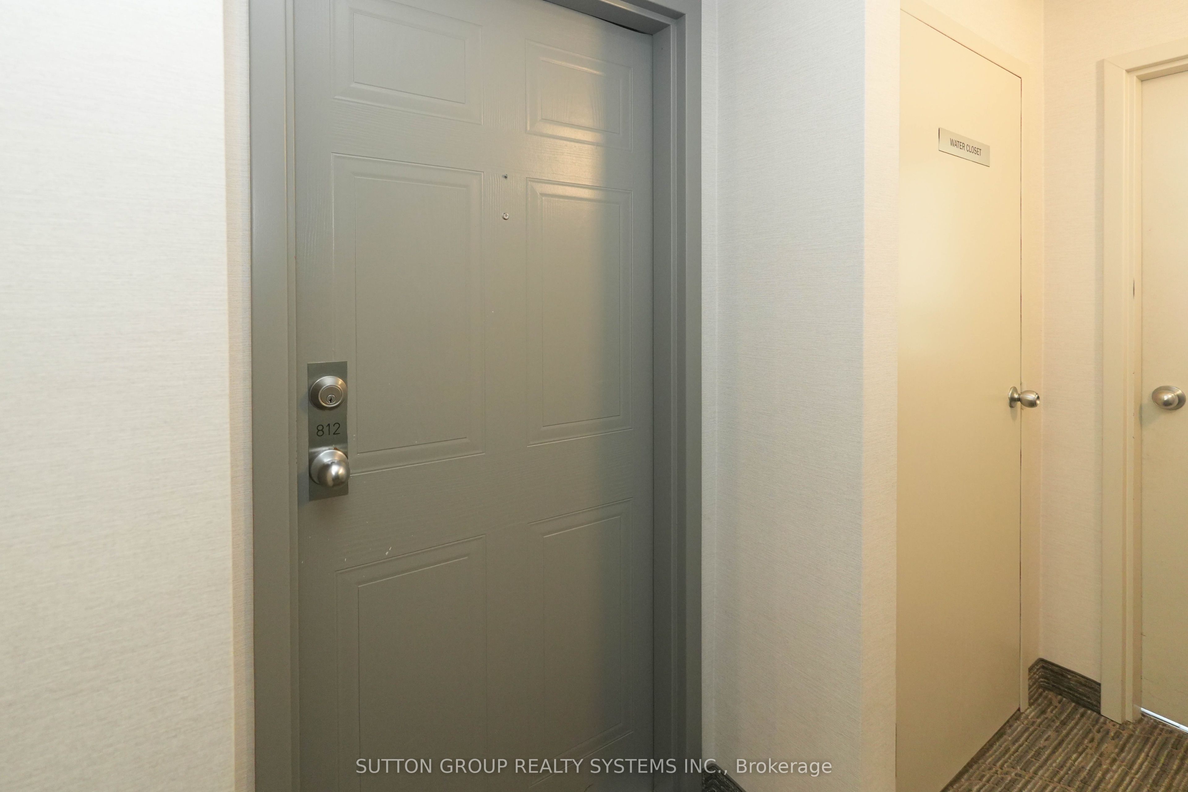
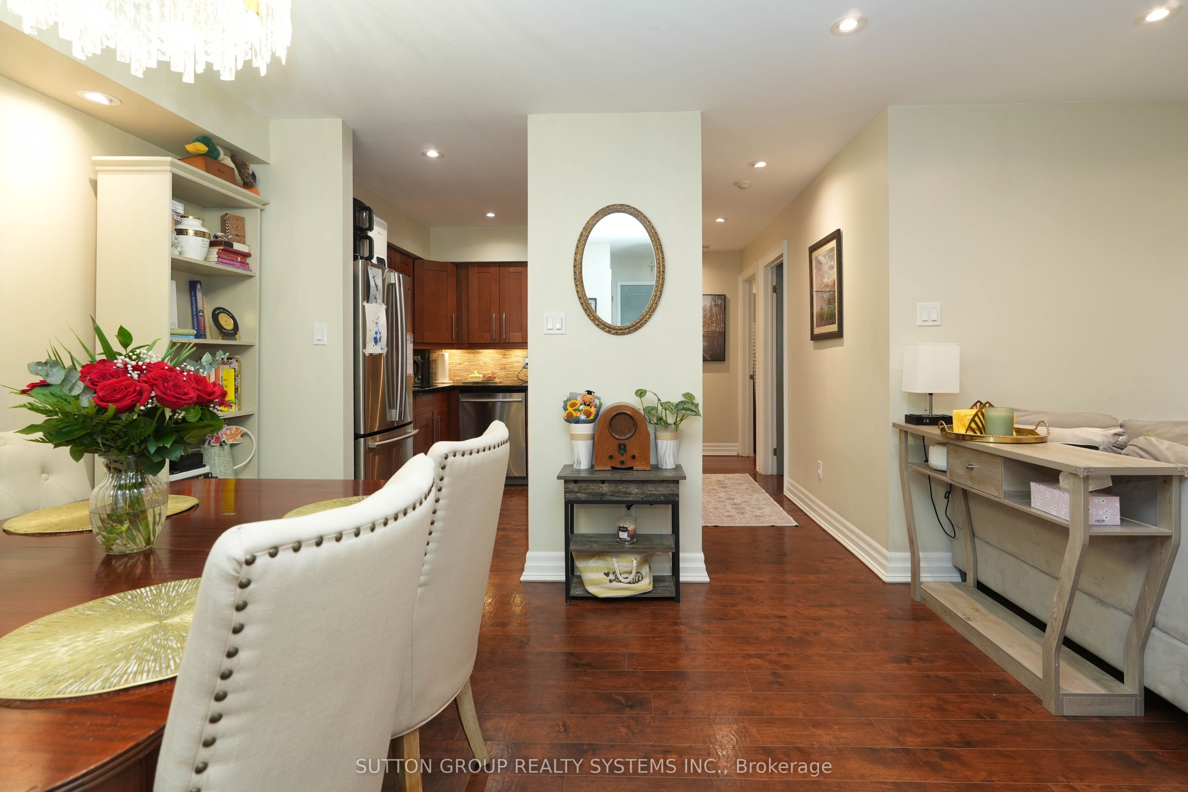
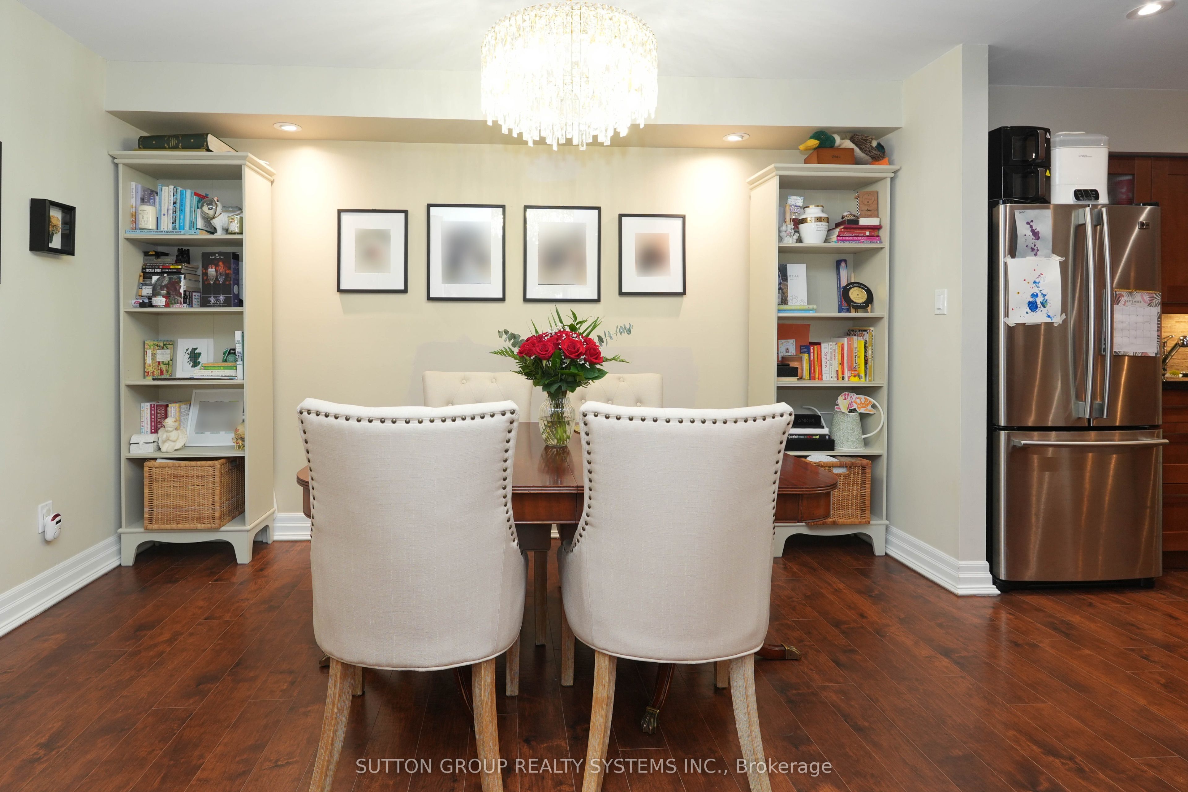
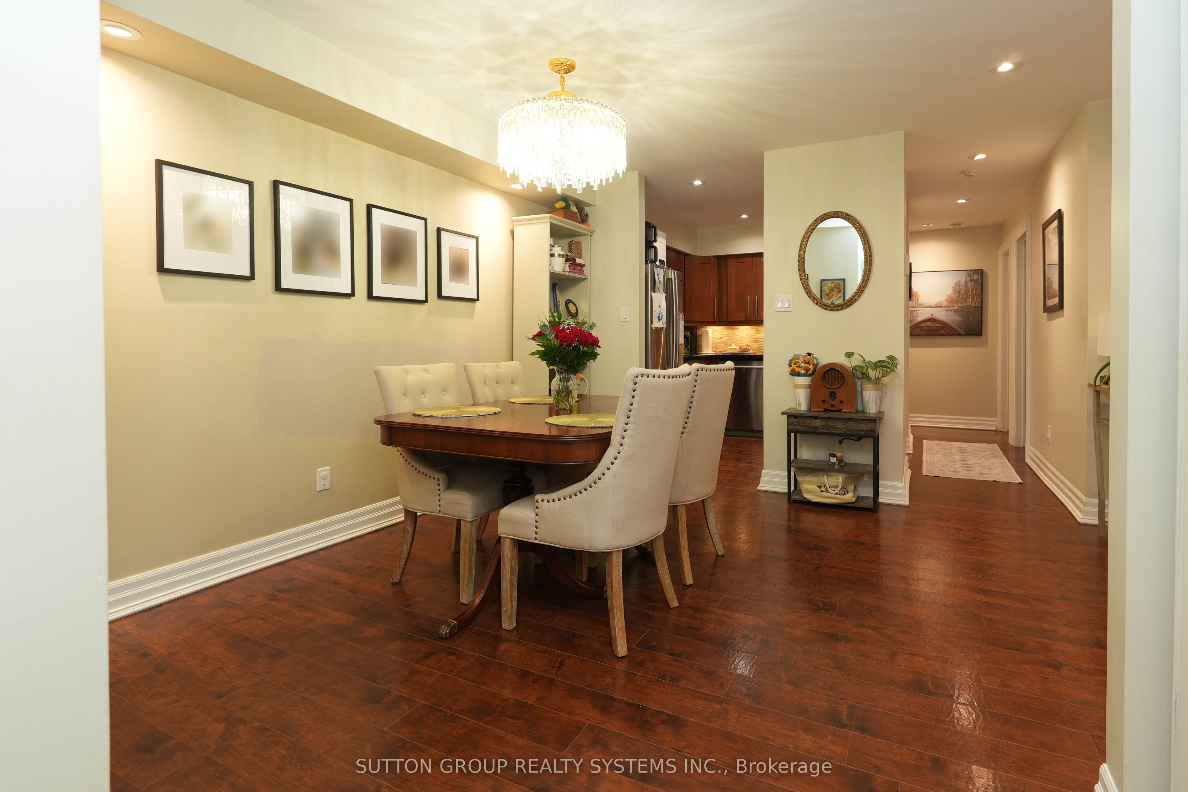
$13Welcome to 1508 Pilgrims Way 812, a spacious ground-floor 2-bedroom condo offering approximately 942 sq. ft. of comfortable living space in the desirable Glen Abbey community of Oakville. This bright and functional home features 2 bedrooms, 1 bathroom, 1 parking space, and an open concept layout. Brand new washer & dryer, private entry to unit can also be accessed through patio entrance and newly renovated bedrooms closets custom built for extra storage & space. The ground-floor location provides convenient and easy access without the need for stairs or an elevator. Enjoy a fantastic Oakville location close to parks, schools, shopping, restaurants, trails, public transit, and everyday amenities. With convenient access to major highways, commuting throughout Oakville and the GTA is a breeze. A great opportunity to lease a spacious condo in a sought-after Oakville neighbourhood.
| 4 days ago | Listing updated with changes from the MLS® | |
| 5 days ago | Listing first seen on site |

Listing information is provided by Participants of the Toronto Real Estate Board. IDX information is provided exclusively for personal, non-commercial use, and may not be used for any purpose other than to identify prospective properties consumers may be interested in purchasing. Information is deemed reliable but not guaranteed. Copyright 2026, Toronto Real Estate Board
Last checked 2026-09-20 06:22 PM UTC