
2935 Headon Forest Drive 7Burlington, ON L7M 3Z7
Mortgage Calculator
Monthly Payment (Est.)
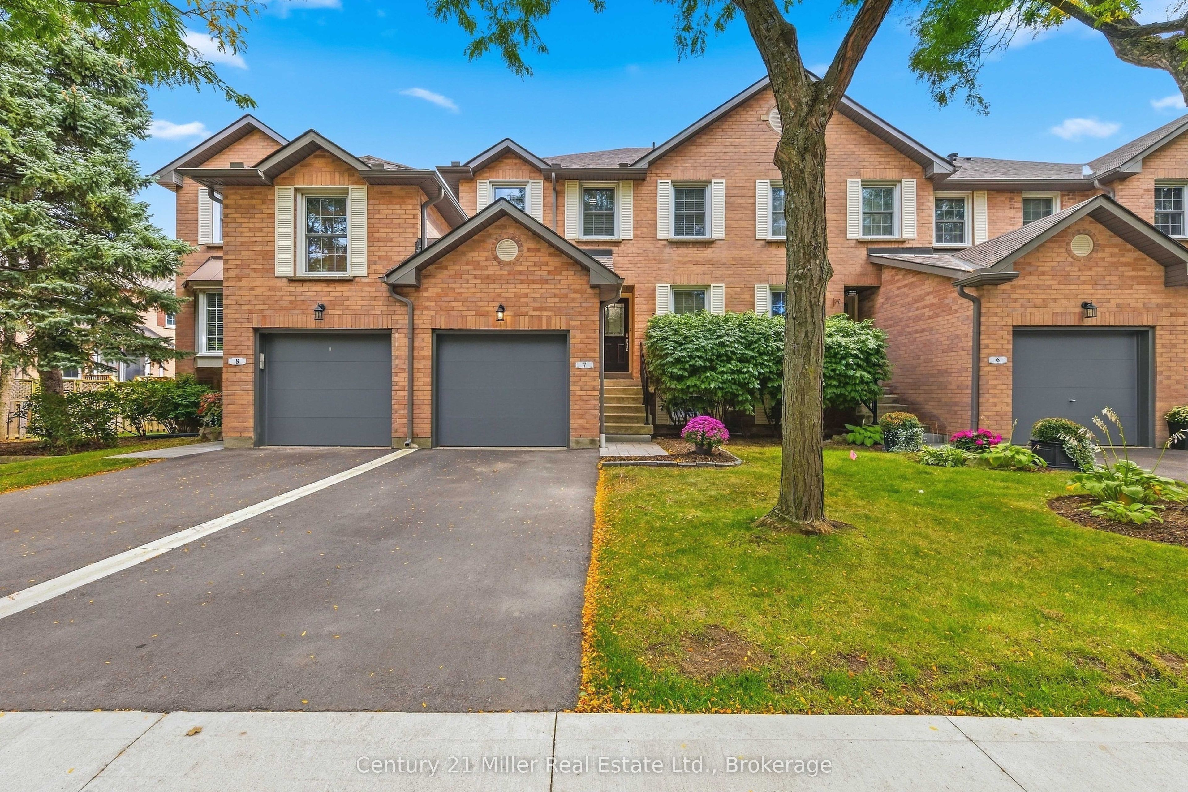
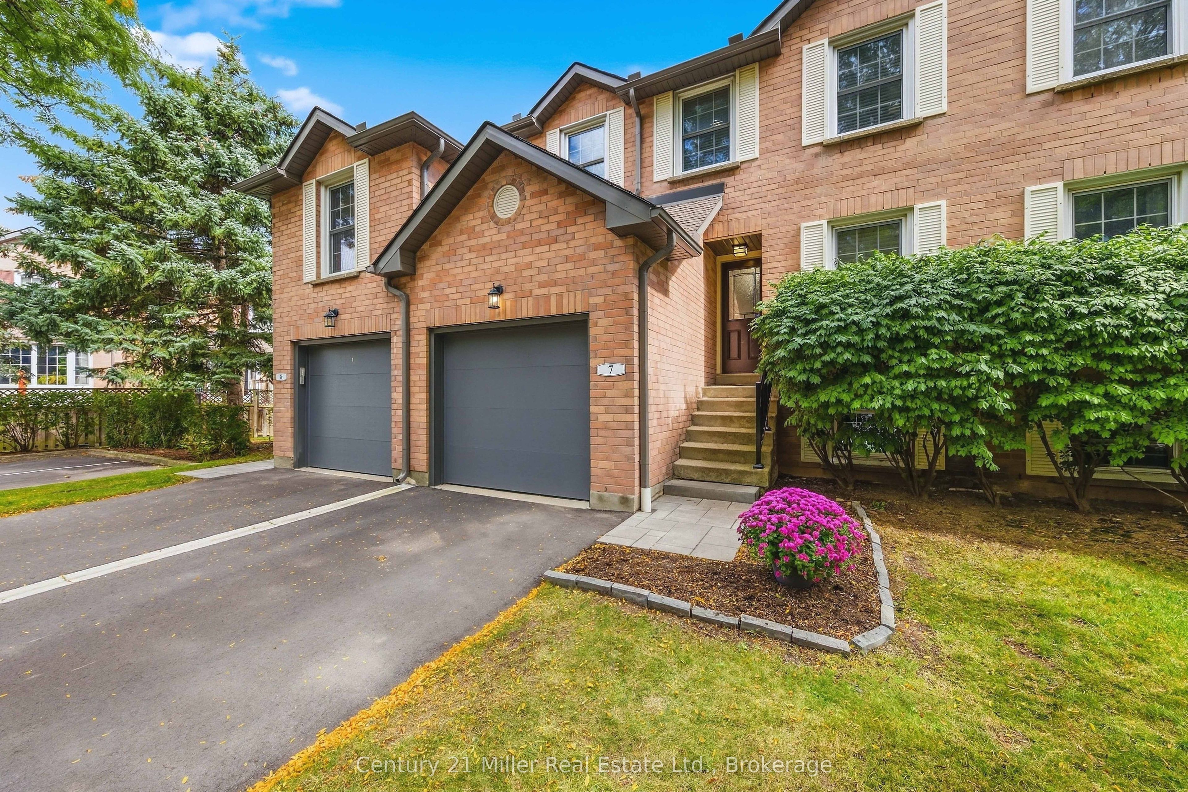
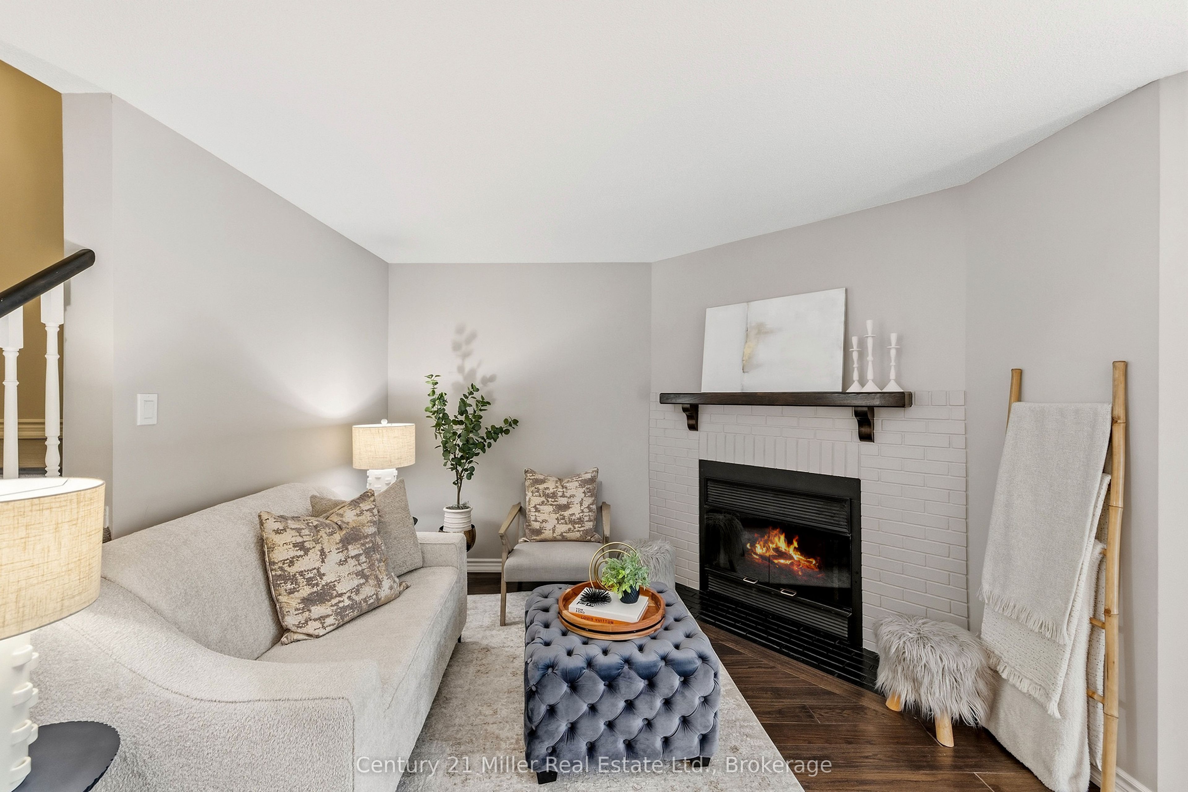
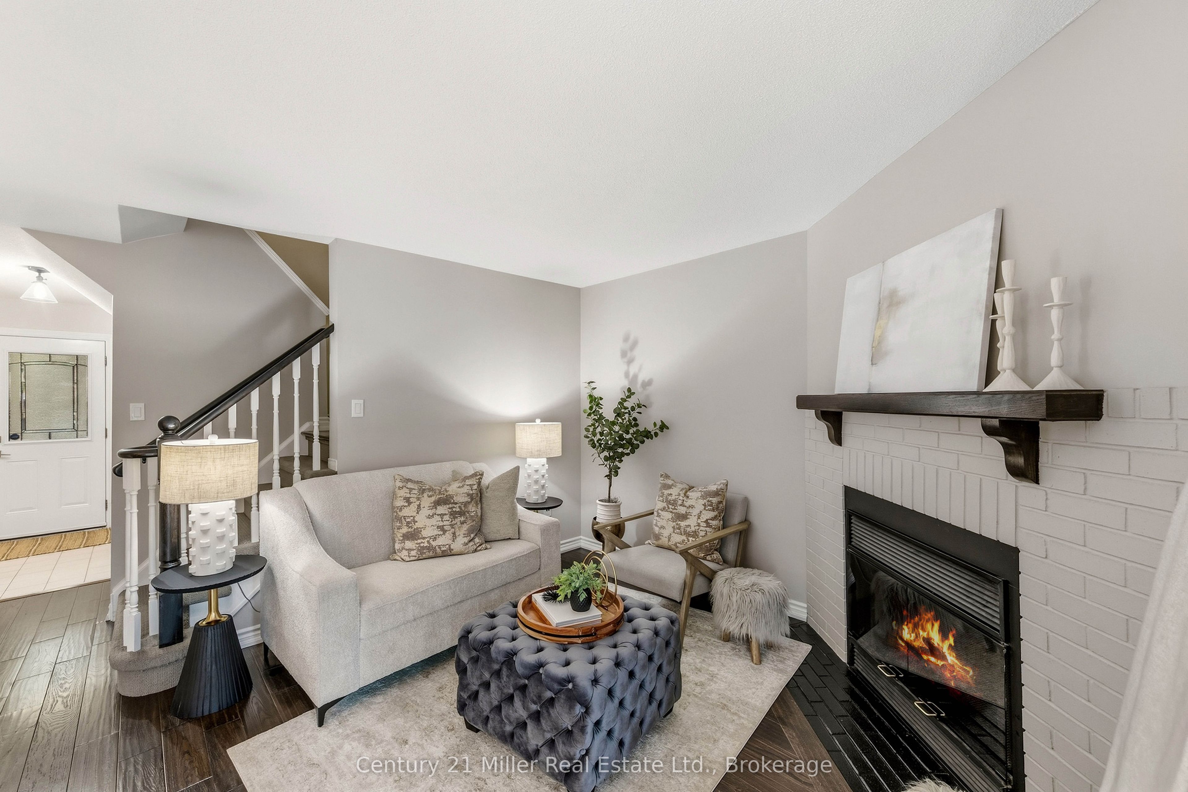
Enter an interest rate to see your estimated monthly payment.Welcome to this beautifully updated townhouse in the Headon Forest community of Burlington! This inviting 3 bedroom, 2 full bathroom plus powder room home offers a perfect blend of modern updates, comfortable living, and an ideal family friendly location. The main level features elegant engineered hardwood flooring and a bright, functional layout design for everyday living and entertaining. The renovated kitchen, completed in 2024, offers a fresh, modern feel and is complemented by newer kitchen appliances, also from 2024. The spacious primary bedroom offers an added bonus room/den, providing incredible versatility to suit your lifestyle. Use it as a private home office, dressing room, nursery, reading room or additional storage space. Step outside to your private backyard, complete with a newer deck installed in 2023 and a gas line for the BBQ, making summer entertaining effortless. The finished basement provides valuable additional living space, perfect for a recreation room, home gym, office, kids' playroom, or movie nights. With three bedrooms, two full bathrooms, a powder room, and flexible bonus space, this home offers plenty of space for families, professionals, and those looking for a move-in property in a fantastic community. Located in desirable Headon Forest, close to excellent schools, parks, trails, shopping, restaurants, transit, and major highways. A wonderful opportunity to enjoy a beautifully updated home in one of Burlington's established and sought after neighbourhoods.
| 4 weeks ago | Listing updated with changes from the MLS® | |
| 4 weeks ago | Listing first seen on site |

Listing information is provided by Participants of the Toronto Real Estate Board. IDX information is provided exclusively for personal, non-commercial use, and may not be used for any purpose other than to identify prospective properties consumers may be interested in purchasing. Information is deemed reliable but not guaranteed. Copyright 2026, Toronto Real Estate Board
Last checked 2026-10-13 01:53 AM UTC