
1398 Clearview DriveOakville, ON L6J 6X3
Mortgage Calculator
Monthly Payment (Est.)
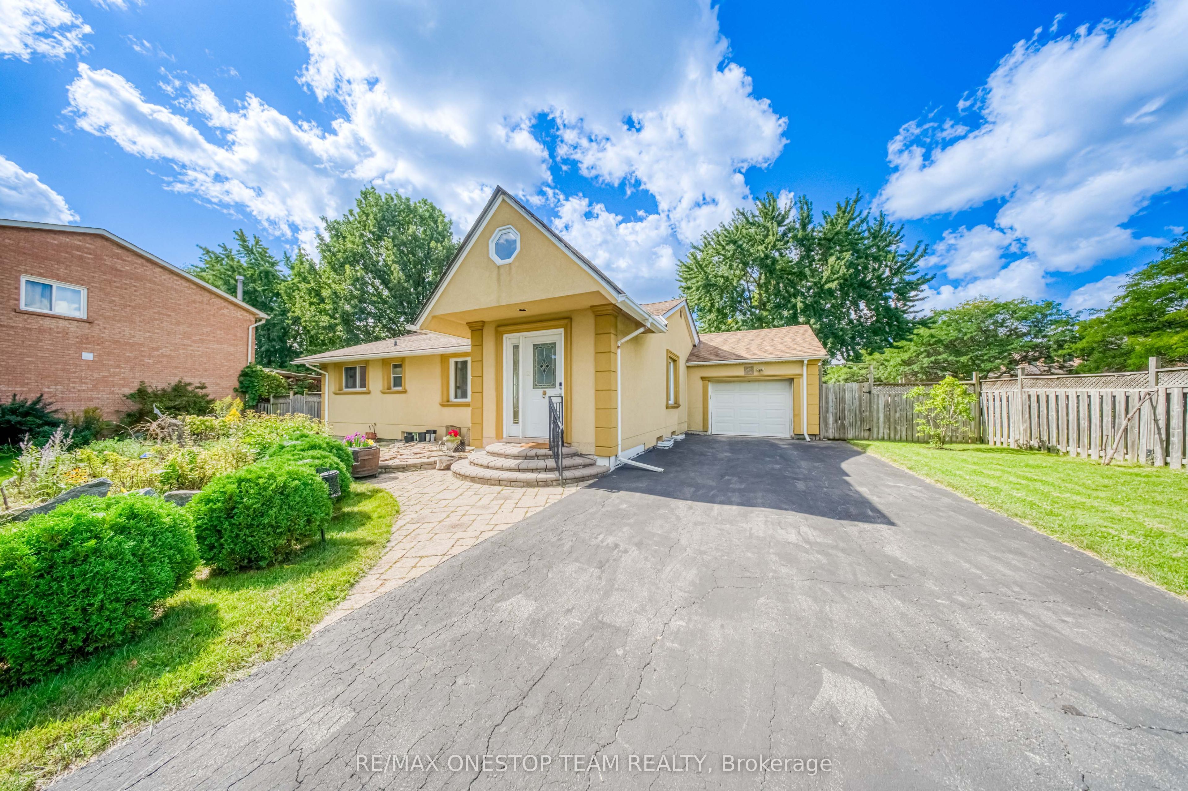
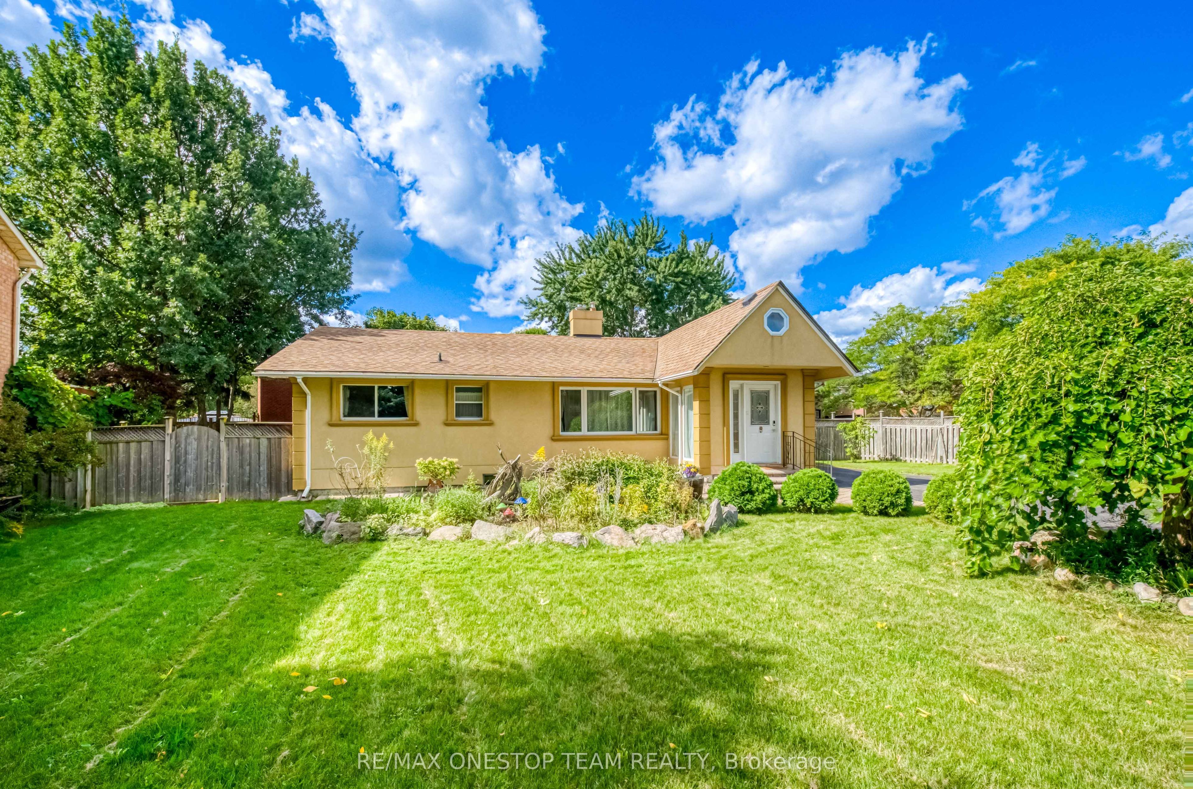
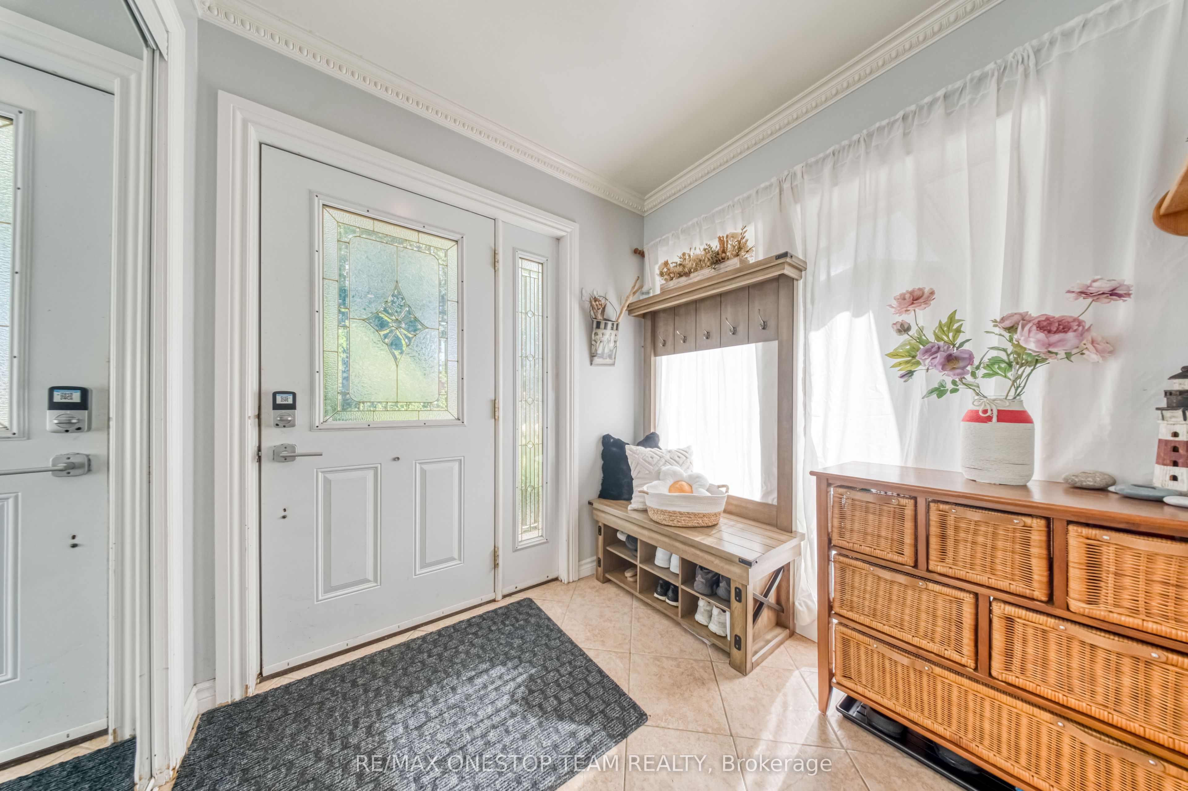
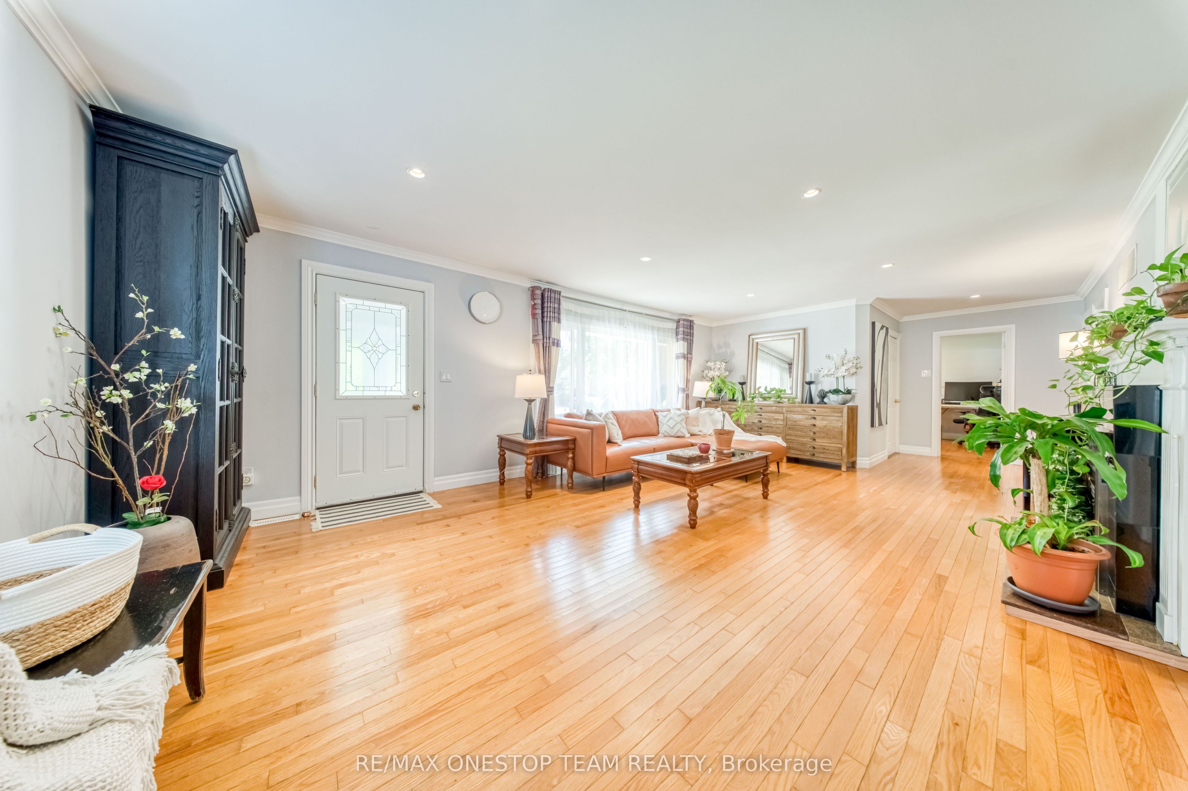
$6,063Rarely Offered 85-Ft Frontage Lot in Sought-After Clearview! This charming bungalow sits on an impressive lot measuring approximately 128.91 ft x 86.20 ft x 143.23 ft x 85.83 ft, offering an excellent opportunity to live in, renovate, or build your dream home. The main level features a newly renovated 3-piece bathroom with glass shower and double vanity, a spacious eat-in kitchen with walk-out to a bright sunroom, and 3 bedrooms with hardwood floors. The finished basement offers a large recreation room, bar area, additional bedrooms, 3-piece bathroom, laundry room, and generous utility/storage space. Enjoy a single-car garage, a double driveway with parking for up to 6 cars, and a large backyard deck. Located in one of Oakville's most desirable neighbourhoods, close to top-rated schools, parks, shopping, transit, and other amenities. Don't miss this rare opportunity in Clearview!
| 4 days ago | Listing updated with changes from the MLS® | |
| 4 days ago | Listing first seen on site |

Listing information is provided by Participants of the Toronto Real Estate Board. IDX information is provided exclusively for personal, non-commercial use, and may not be used for any purpose other than to identify prospective properties consumers may be interested in purchasing. Information is deemed reliable but not guaranteed. Copyright 2026, Toronto Real Estate Board
Last checked 2026-09-20 06:17 PM UTC