
8 Riverbank RoadBrampton, ON L6R 2H6
Mortgage Calculator
Monthly Payment (Est.)
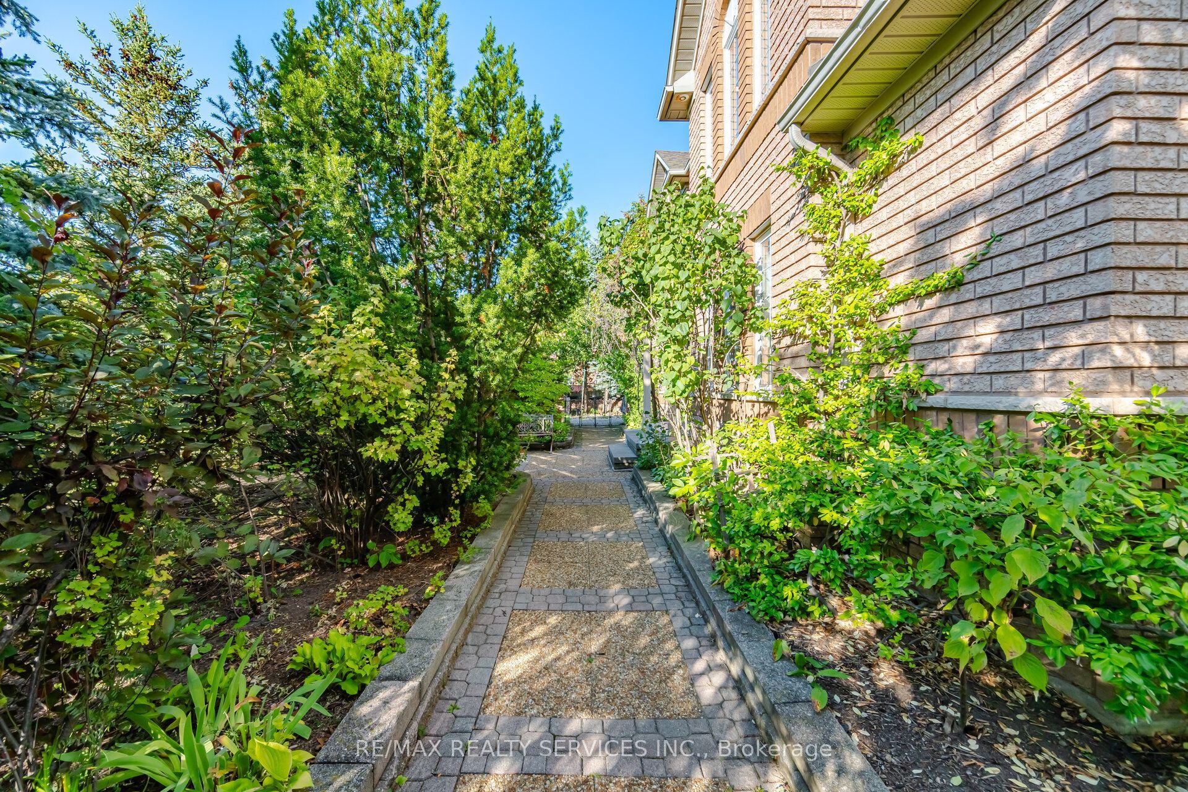
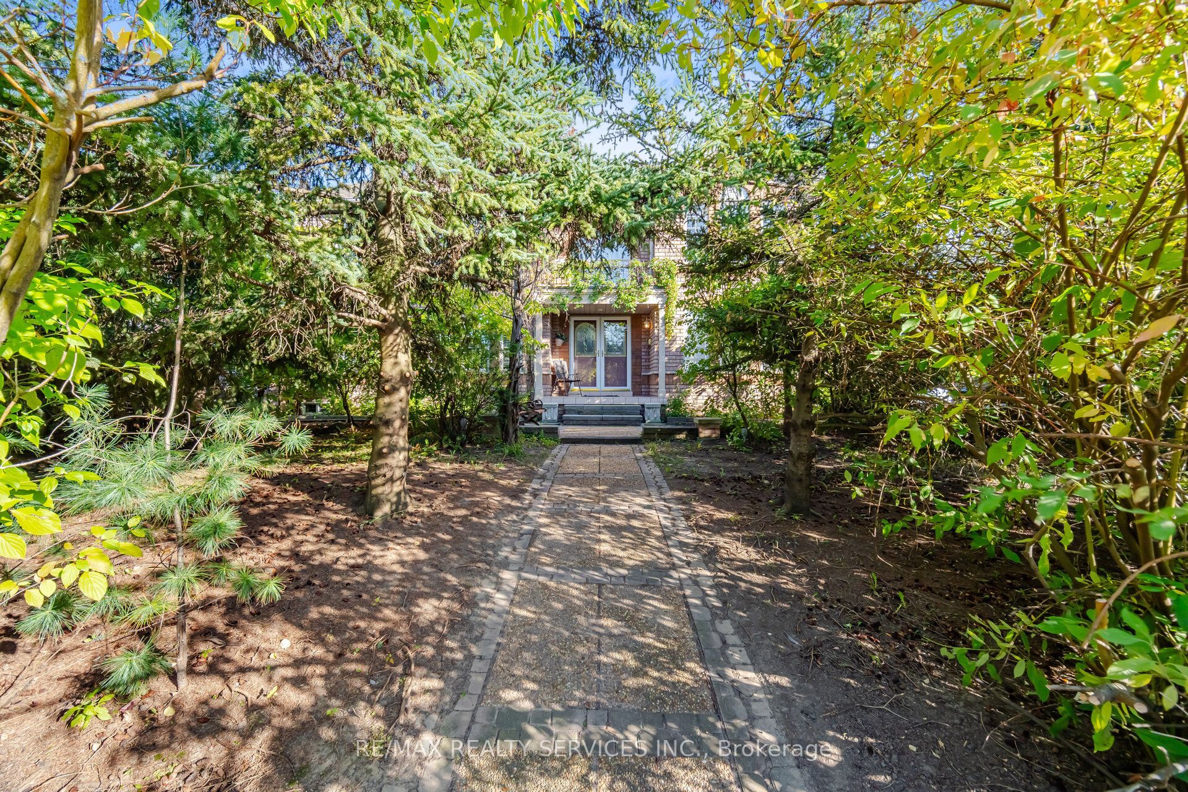
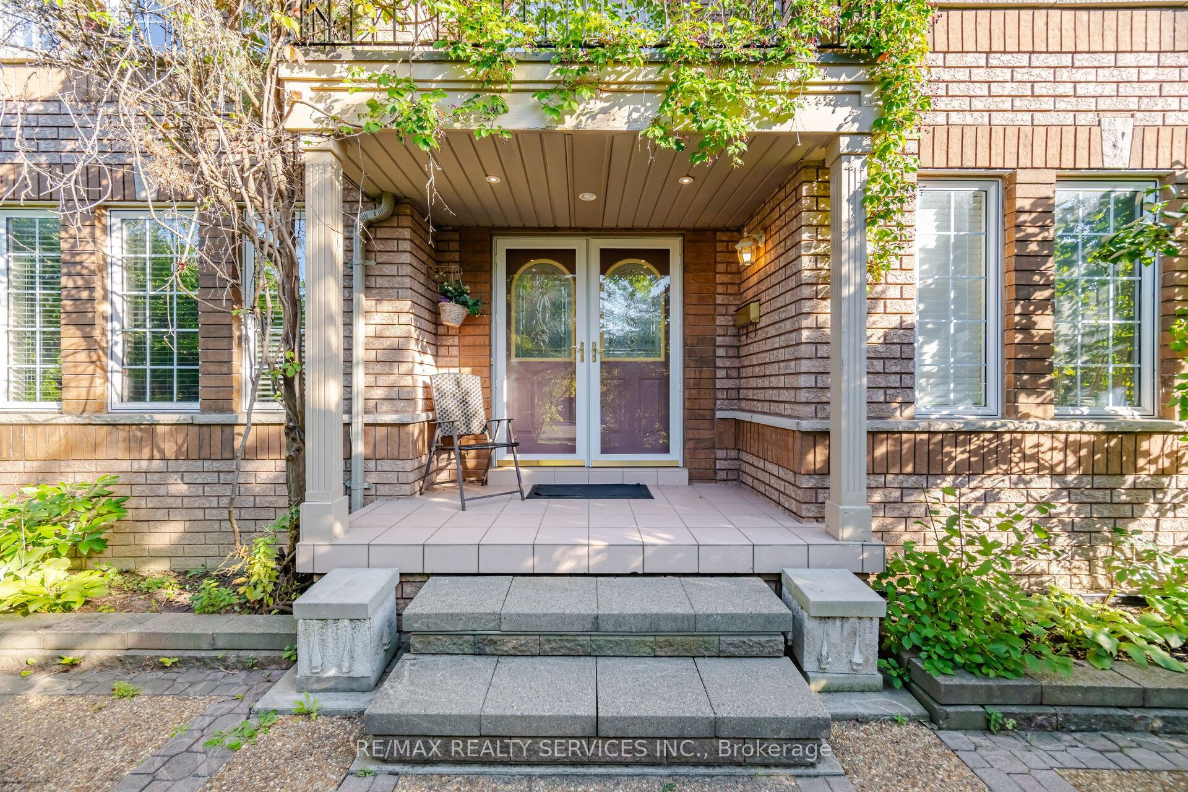
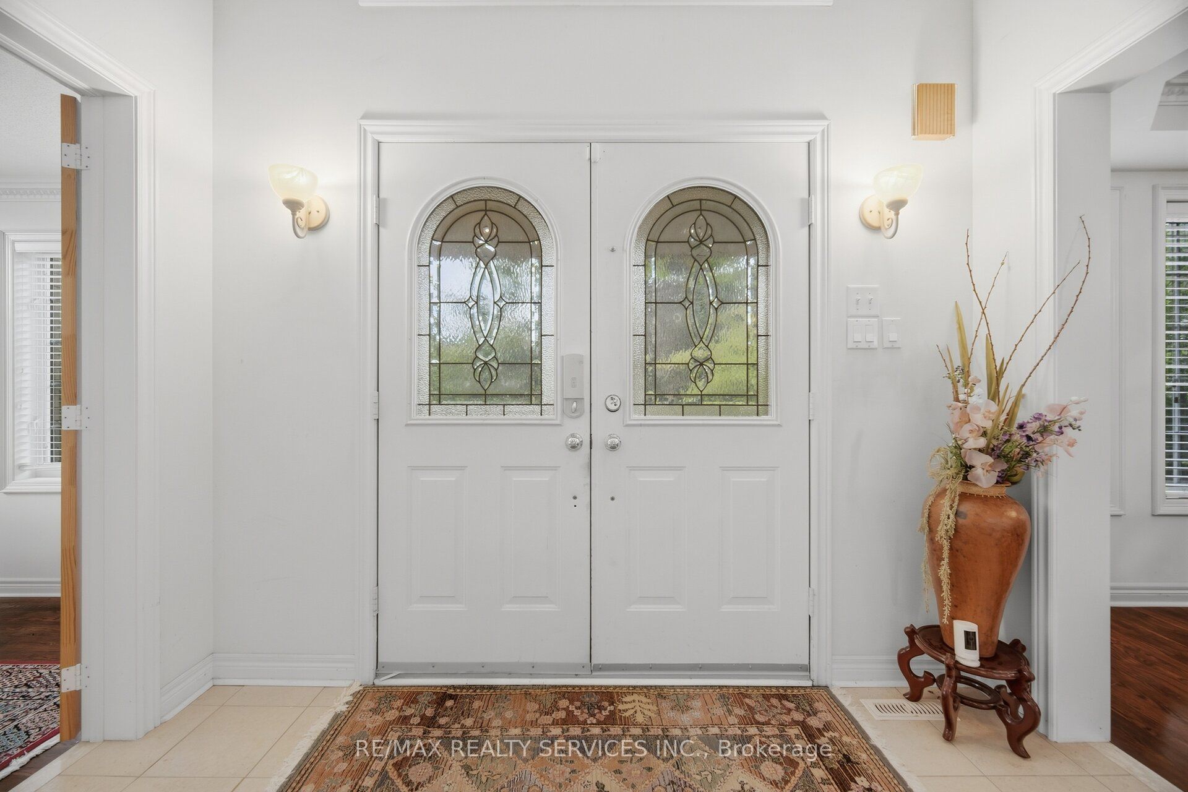
$5,475Welcome to this beautifully maintained 4-bedroom home in a sought-after Brampton neighborhood, First time on the market! lovingly cared for and upgraded by the original owners. 2 Living rooms, formal dining room and separate family room with 2 way fireplace. bright main floor Den with skylights. Enjoy approximately 400 sq. ft. of permitted main-floor addition, bringing the home to over 2,900 sqft. Finished basement features 2 additional bedrooms, a large living room combined with dining, kitchen, 2 baths(1 full and 1 powder roor) and another that can be used a bedroom or office, Sauna and separate entrance thru garage. Ideally located minutes from Hwy 410, Trinity Common Mall, schools, parks, transit, shopping, and places of worship. A wonderful opportunity for families seeking space, comfort, and convenience!
| 12 hours ago | Listing updated with changes from the MLS® | |
| 13 hours ago | Listing first seen on site |

Listing information is provided by Participants of the Toronto Real Estate Board. IDX information is provided exclusively for personal, non-commercial use, and may not be used for any purpose other than to identify prospective properties consumers may be interested in purchasing. Information is deemed reliable but not guaranteed. Copyright 2026, Toronto Real Estate Board
Last checked 2026-09-17 01:29 AM UTC