
1633 Warren DriveMississauga, ON L4W 2X1
Mortgage Calculator
Monthly Payment (Est.)
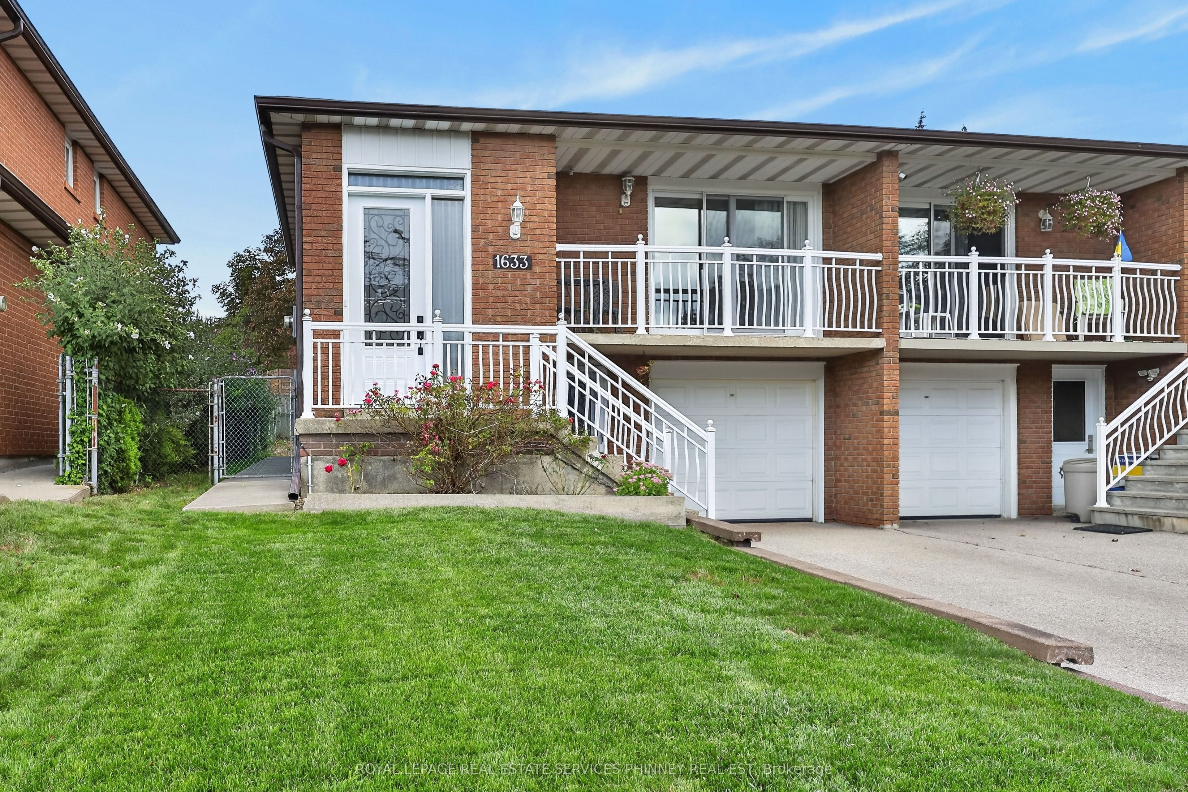
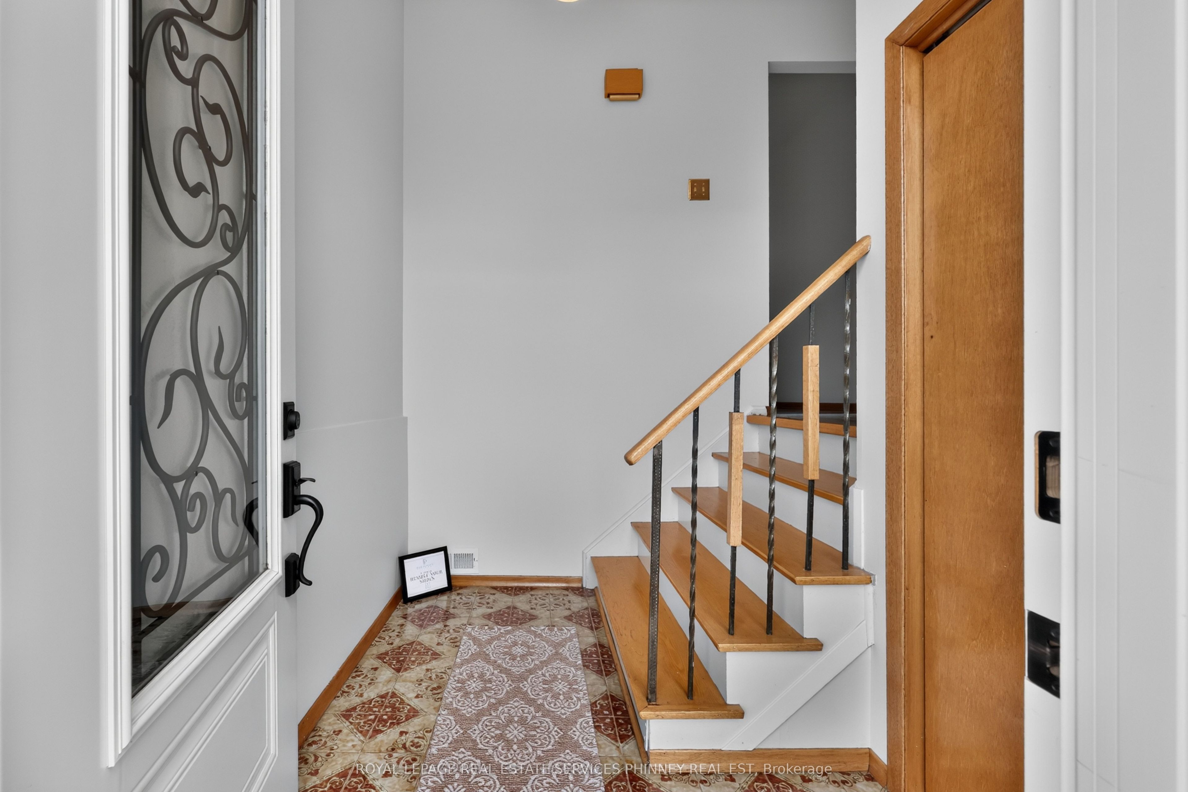
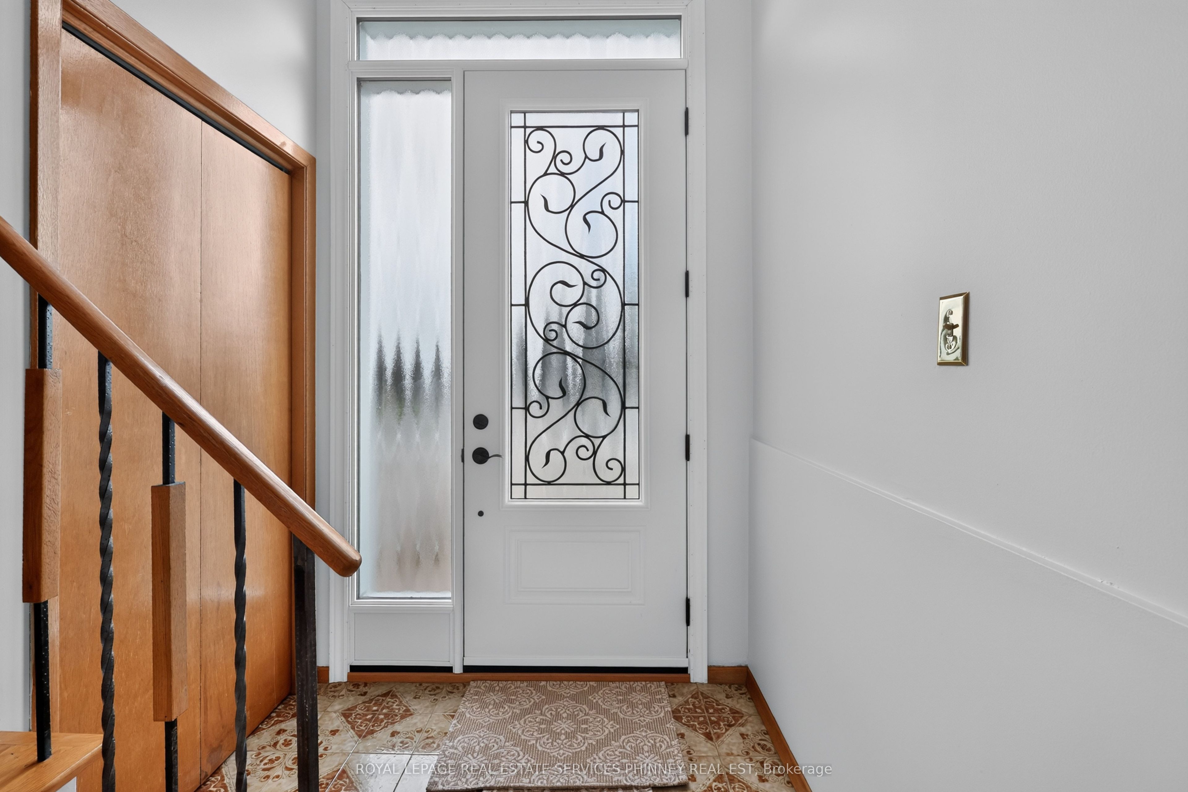
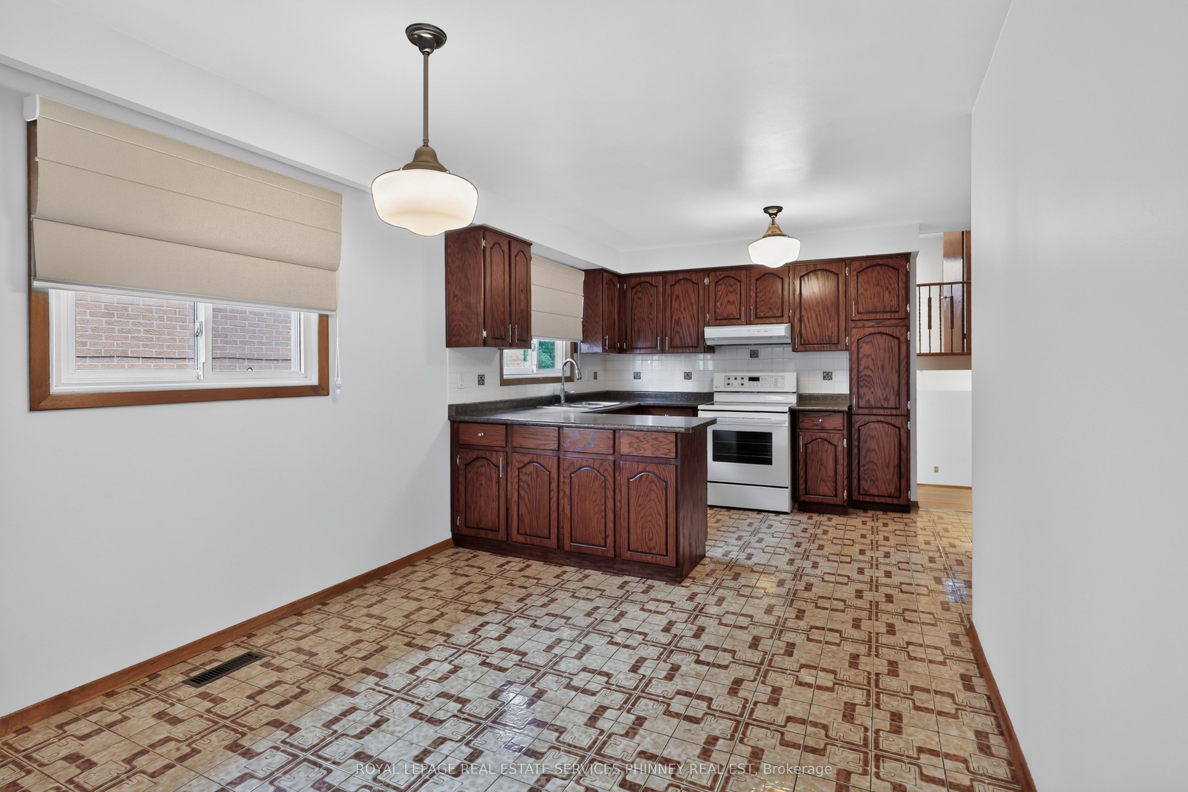
Enter an interest rate to see your estimated monthly payment.A unique opportunity for investors, renovators and those looking to make a home their own! Rarely offered in the highly desired Rathwood community, this spacious semi-detached backsplit has been lovingly maintained by its original owners and offers exceptional flexibility for families, multi-generational living or investors seeking income potential. Ideally located on a quiet, established street close to schools, public transit and the Etobicoke border, this 4-bedroom, 2-bath home provides an excellent opportunity to live in, renovate and customize, or create a property with income-generating potential. The main level features a spacious eat-in kitchen and a generous living/dining room combination with walkout to a balcony-perfect for morning coffee or evening drinks. The upper level offers three spacious bedrooms and a large family bathroom. The ground level adds a large family room with walkout to the expansive backyard, a fourth bedroom (or office) and a renovated second bathroom, providing an ideal configuration for a private lower living area. The lower level offers an exceptionally versatile space with the potential to create a second kitchen, along with convenient access to the front driveway-an attractive opportunity for those looking to establish a separate living area or potential rental suite. An additional basement level provides abundant storage and further development possibilities. A rare opportunity to unlock the full potential of a well-maintained home in one of Mississauga's most sought-after neighbourhoods. Ideal for families looking for additional living space, multi-generational households or investors seeking the opportunity to create a potential income-producing property.
| 5 days ago | Listing updated with changes from the MLS® | |
| 3 weeks ago | Listing first seen on site |

Listing information is provided by Participants of the Toronto Real Estate Board. IDX information is provided exclusively for personal, non-commercial use, and may not be used for any purpose other than to identify prospective properties consumers may be interested in purchasing. Information is deemed reliable but not guaranteed. Copyright 2026, Toronto Real Estate Board
Last checked 2026-10-06 08:20 PM UTC