
3906 Zenith CourtMississauga, ON L5N 6Z8
Mortgage Calculator
Monthly Payment (Est.)
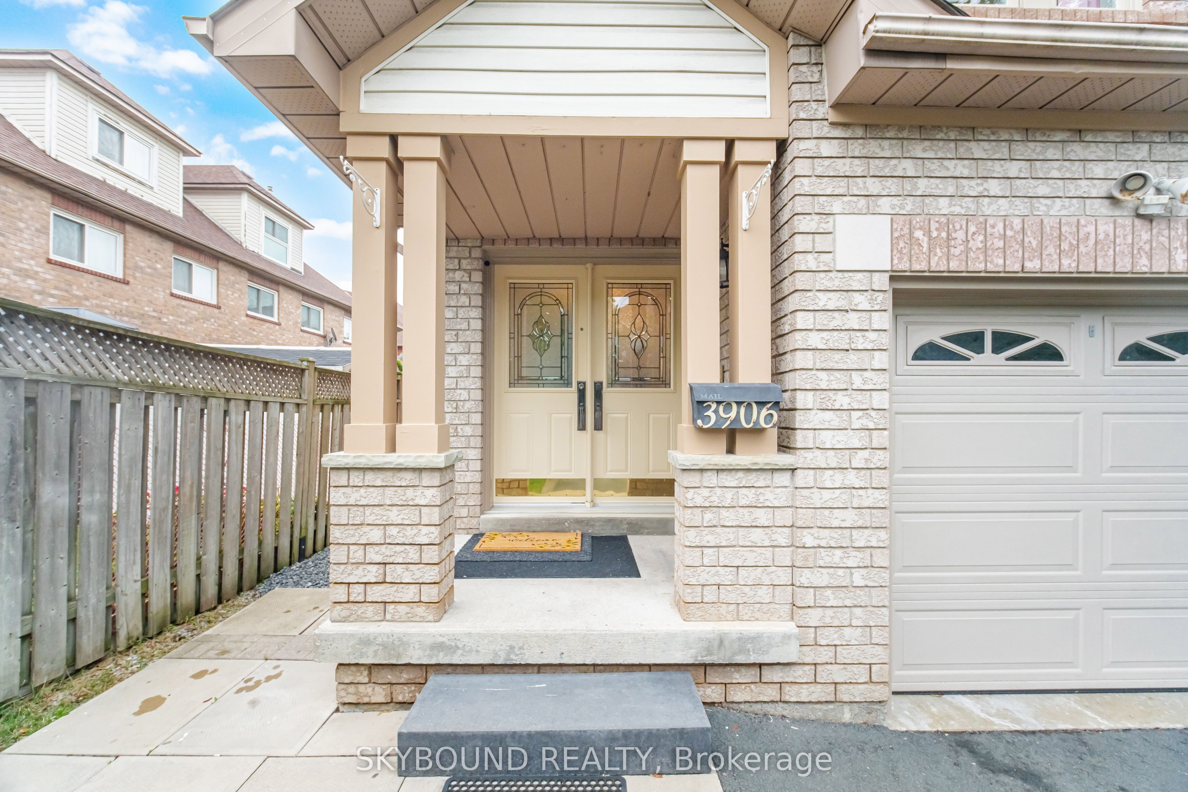
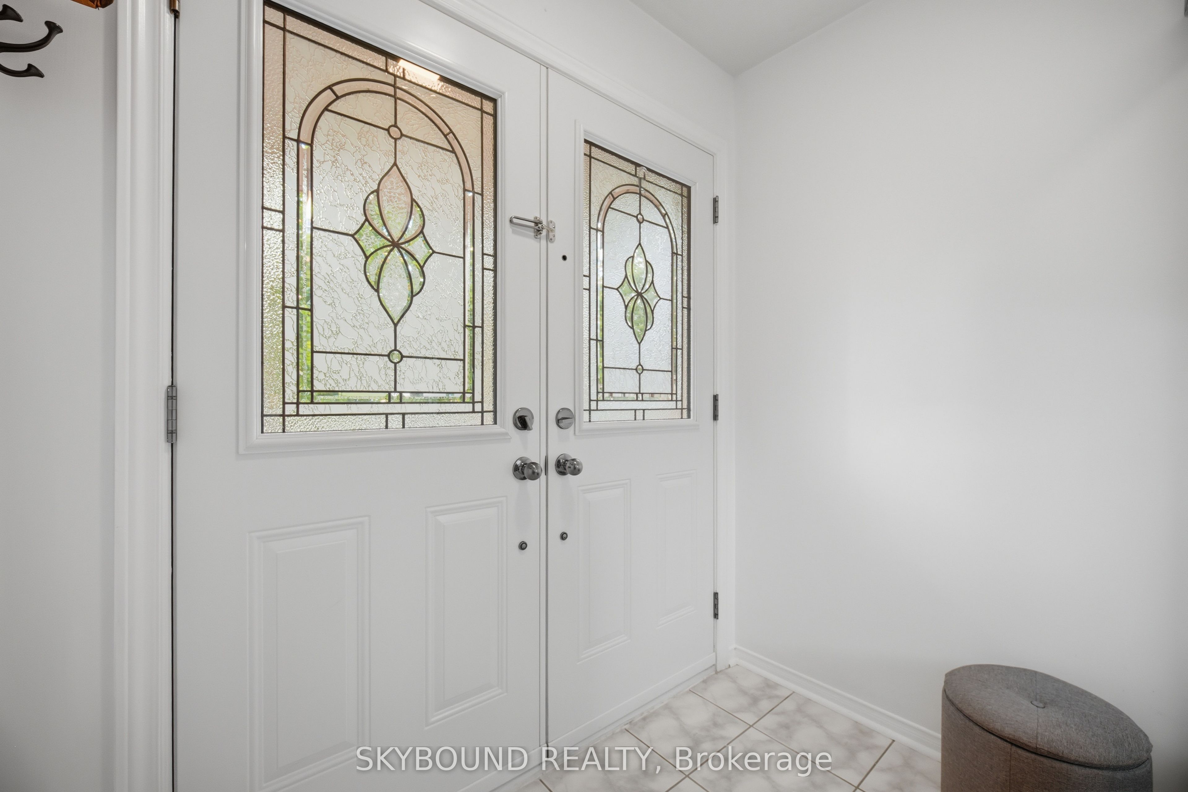
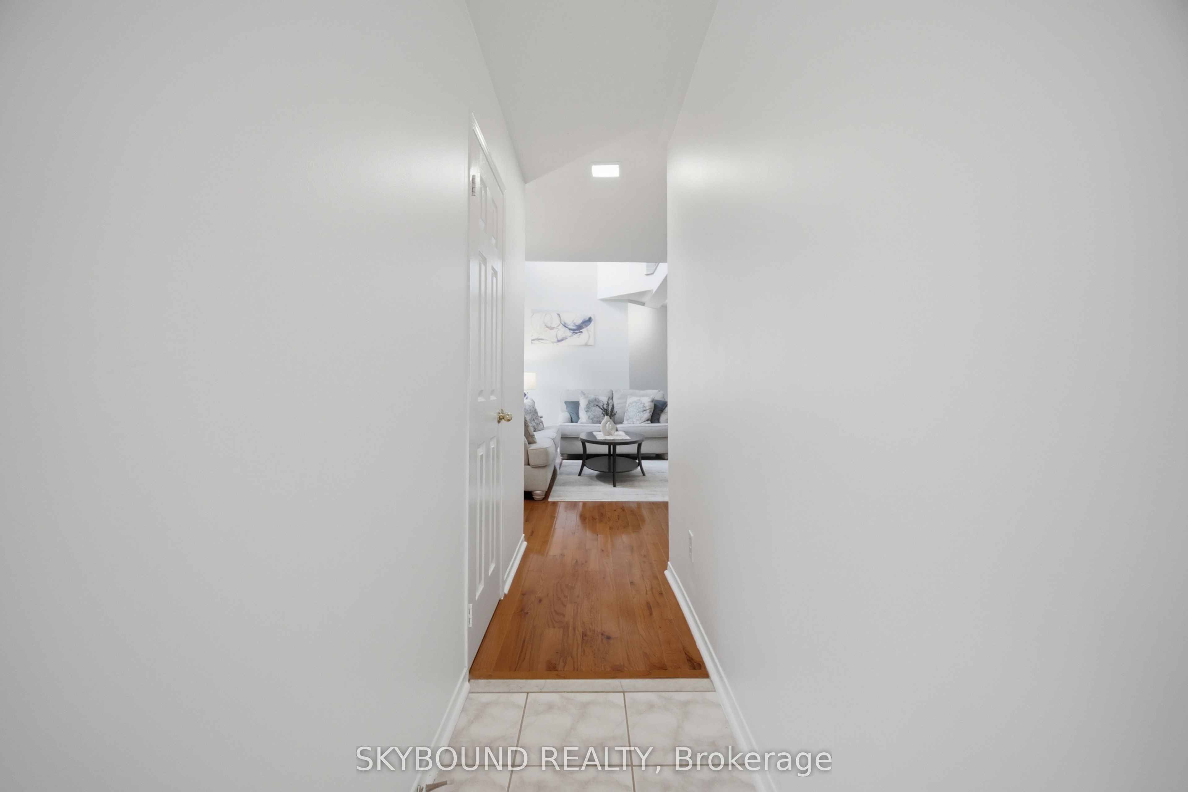
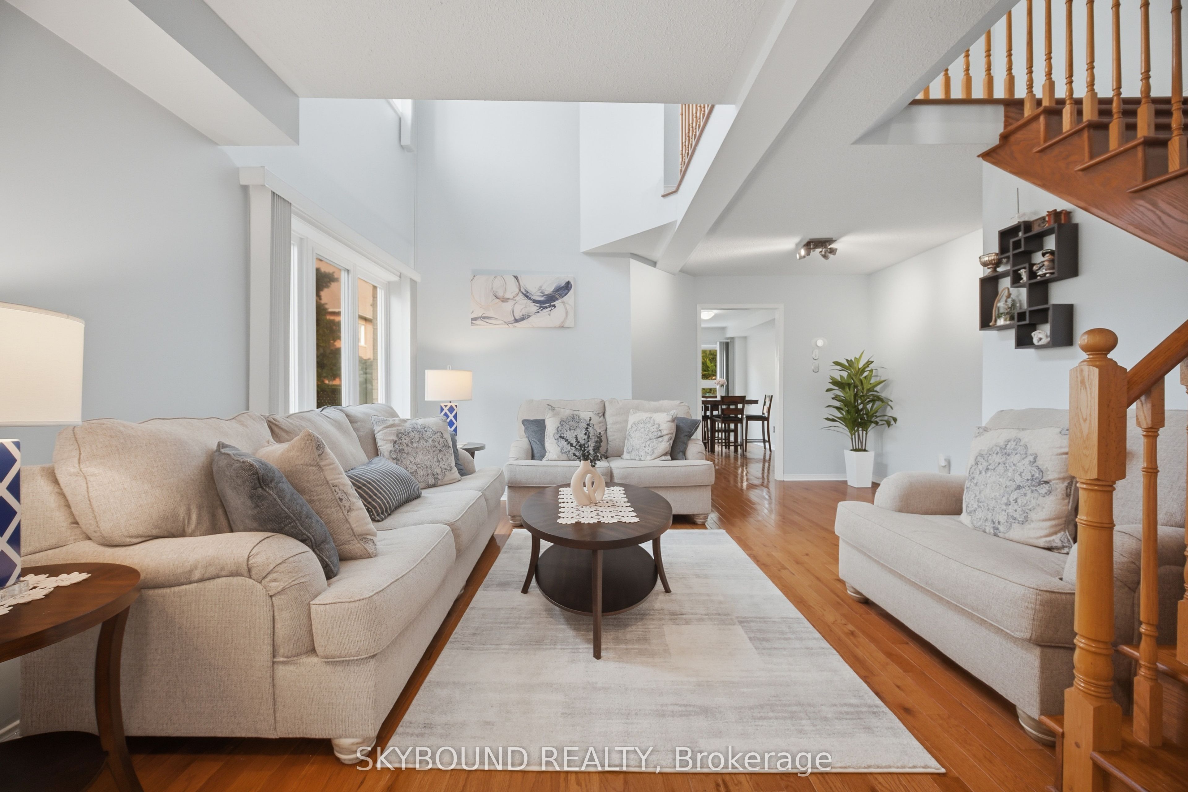
Enter an interest rate to see your estimated monthly payment.This stunning end - unit freehold townhouse has been completely updated and exudes pride of ownership at every turn. Located in the highly sought-after Lisgar community of Mississauga, this home is ideally situated near excellent schools, parks, walking trails, and the popular Argentia and Meadowvale town center shopping area, offering convenient access to grocery stores, restaurants, cafés, fitness facilities, and everyday amenities. Residents will also appreciate being just minutes from Toronto Premium Outlets, one of the GTA's premier shopping destinations.All three levels of this meticulously maintained home have been professionally renovated and must be seen to be appreciated. Thoughtfully designed with quality finishes throughout, this home offers both comfort and style.Major updates include full bedroom-level renovations, replacement of windows and exterior doors (2017), roof replacement (2014), Furnace/ AC air purifier (2012) and a new rental water heater (2025). The professionally finished basement adds valuable living space, while the renovated main floor and kitchen provide a functional layout ideal for everyday living and entertaining.
| 4 days ago | Listing updated with changes from the MLS® | |
| 4 weeks ago | Listing first seen on site |

Listing information is provided by Participants of the Toronto Real Estate Board. IDX information is provided exclusively for personal, non-commercial use, and may not be used for any purpose other than to identify prospective properties consumers may be interested in purchasing. Information is deemed reliable but not guaranteed. Copyright 2026, Toronto Real Estate Board
Last checked 2026-10-12 12:23 PM UTC