
32 Monkton CircleBrampton, ON L6Y 0X7
Mortgage Calculator
Monthly Payment (Est.)
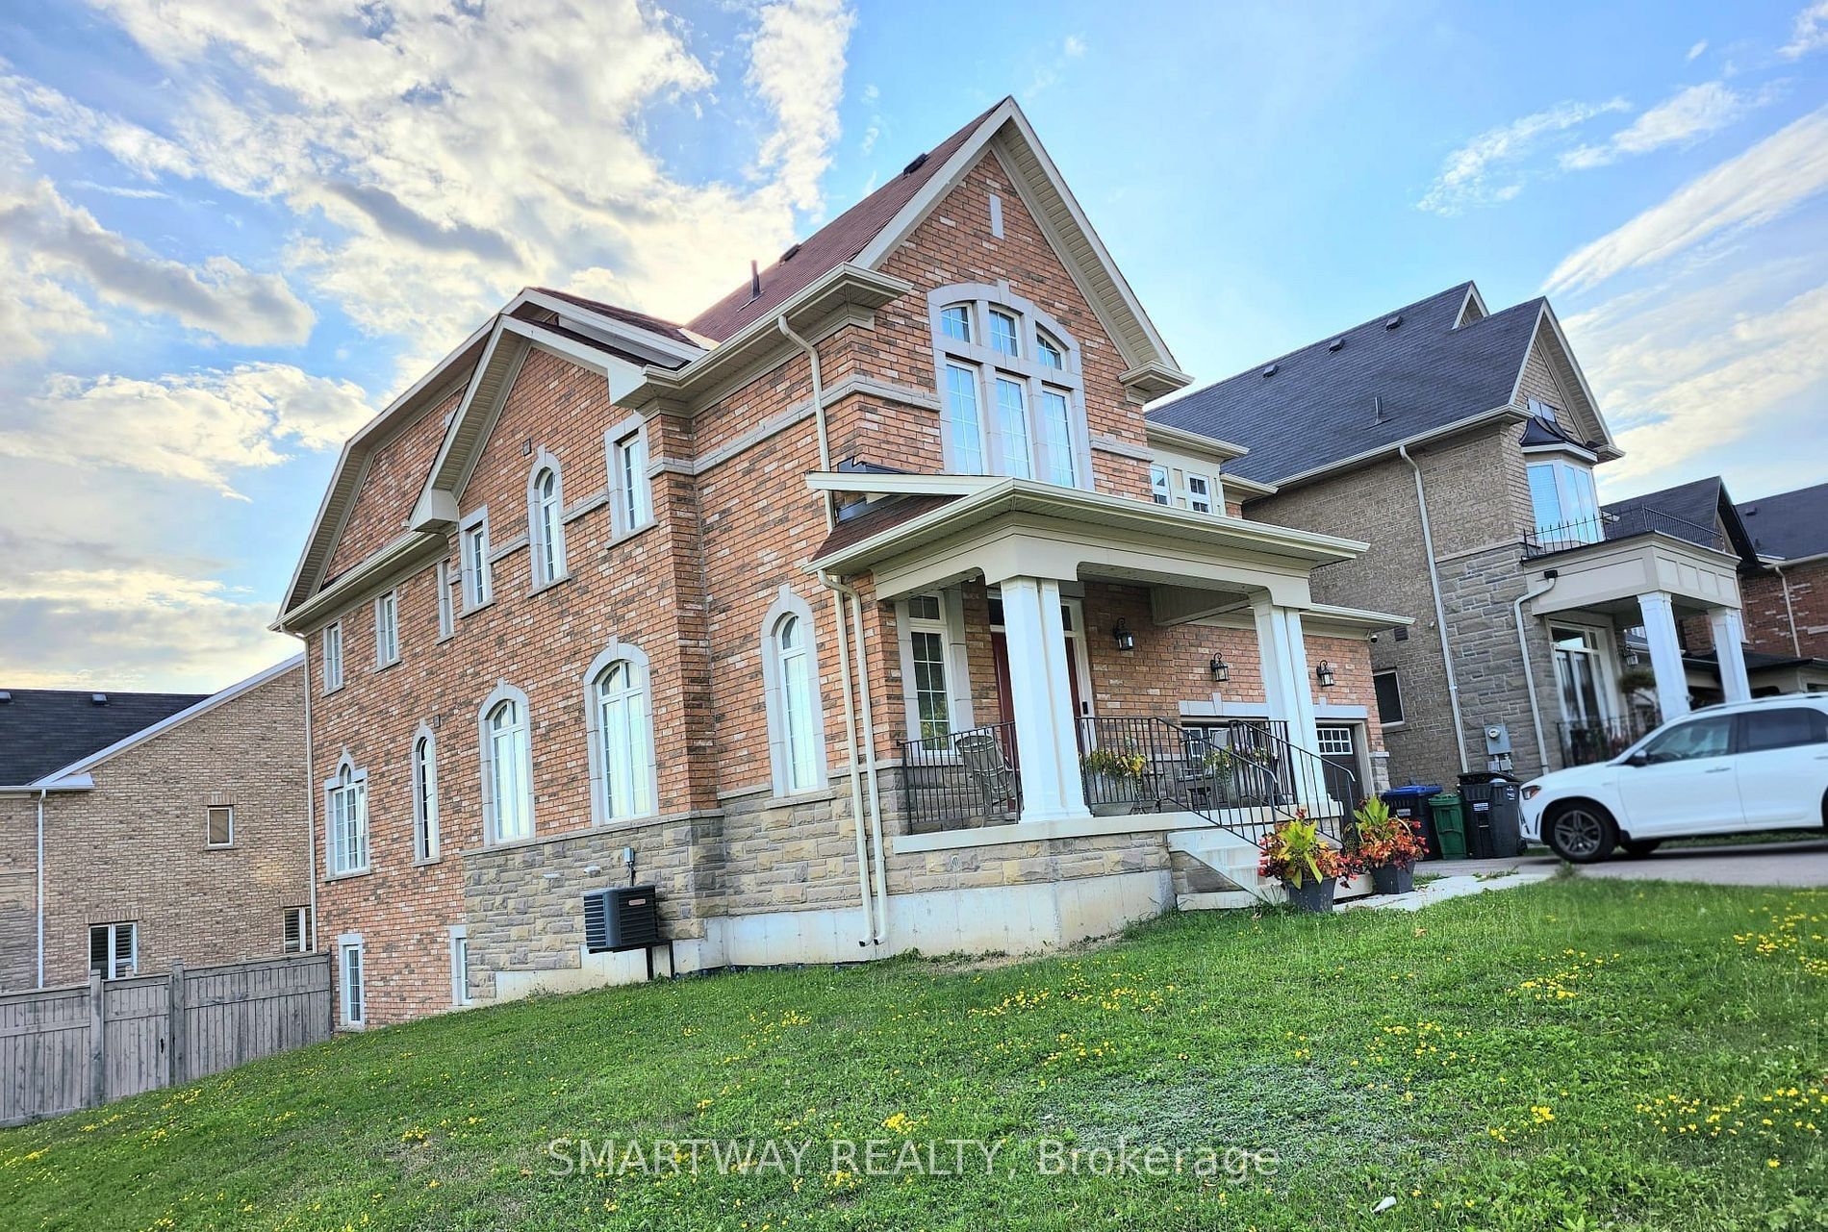
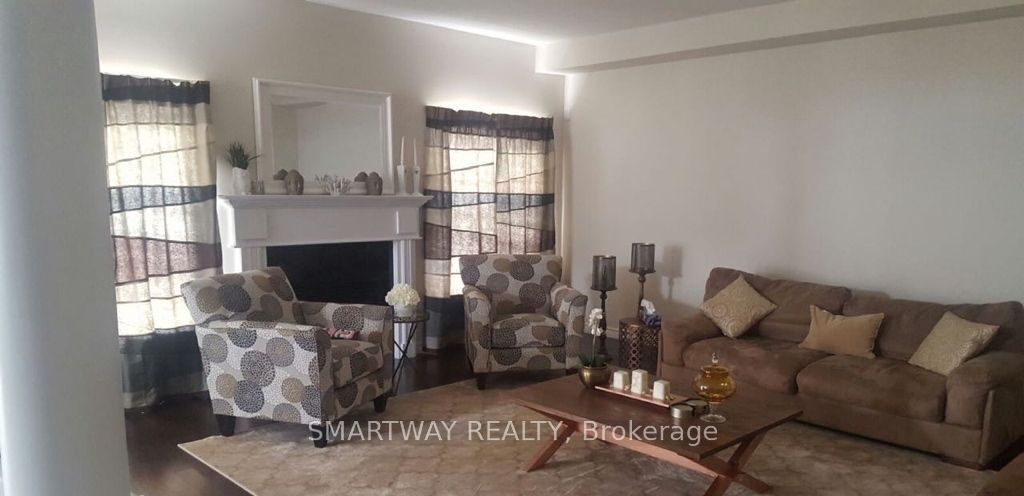
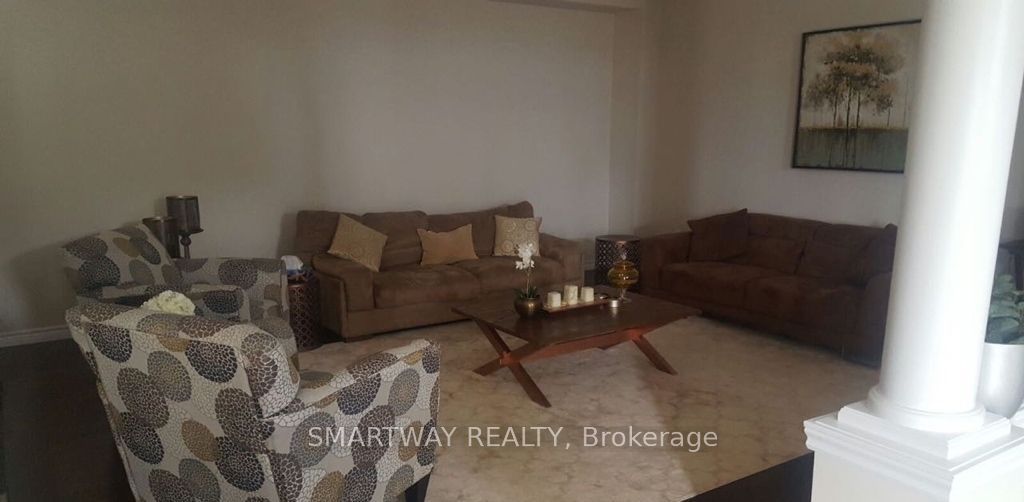
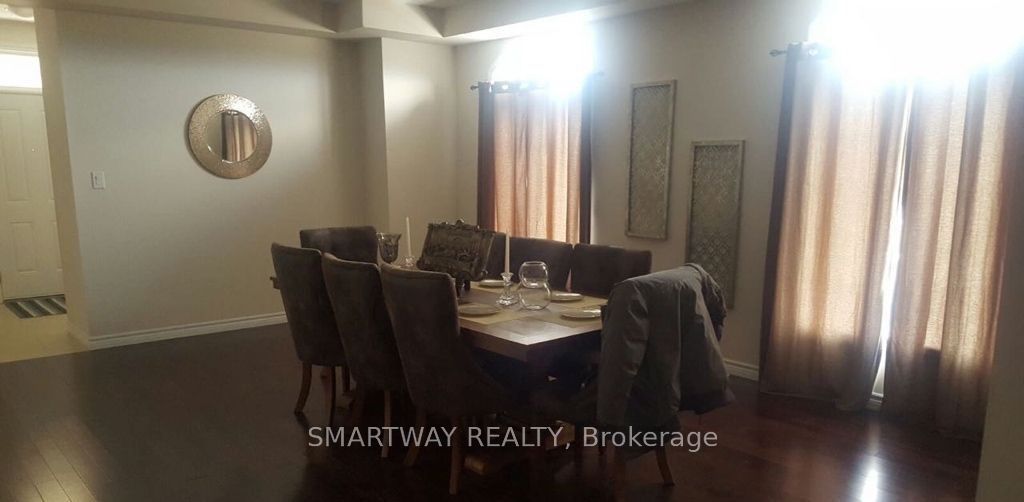
Enter an interest rate to see your estimated monthly payment.**ENTIRE HOME FOR LEASE** - Enjoy all three levels of this spacious **3,200 sq. ft.** detached home, including a **large unfinished walkout basement**, situated on a premium corner lot in the highly sought-after **Credit Valley** community. This bright and beautifully designed **4-bedroom, 4-bathroom** home offers a functional open concept layout perfect for growing families. The main floor features expansive living and dining areas, a warm and inviting family room, and a modern kitchen complete with a center island, ample cabinetry, and plenty of space for everyday living and entertaining. Upstairs, the generous primary suite offers a walk-in closet and a private ensuite, while three additional well-sized bedrooms provide comfort and flexibility for family, guests, or a home office. **Convenient upper-level laundry** adds everyday ease and practicality. The **rare walkout basement** adds exceptional versatility, offering abundant storage and endless possibilities for additional living space. A double-car garage and private driveway provide ample parking. Located on a quiet, family-friendly street, you'll enjoy easy access to top-rated schools, parks, walking trails, shopping, restaurants, Mount Pleasant GO Station, and major highways, making commuting and everyday errands effortless. A rare opportunity to lease a spacious family home in one of Brampton's most desirable neighbourhoods. Move in and make it yours!
| 5 days ago | Listing updated with changes from the MLS® | |
| 5 days ago | Listing first seen on site |

Listing information is provided by Participants of the Toronto Real Estate Board. IDX information is provided exclusively for personal, non-commercial use, and may not be used for any purpose other than to identify prospective properties consumers may be interested in purchasing. Information is deemed reliable but not guaranteed. Copyright 2026, Toronto Real Estate Board
Last checked 2026-09-22 03:34 PM UTC