
5386 Landsborough AvenueMississauga, ON L5R 3X2
Mortgage Calculator
Monthly Payment (Est.)
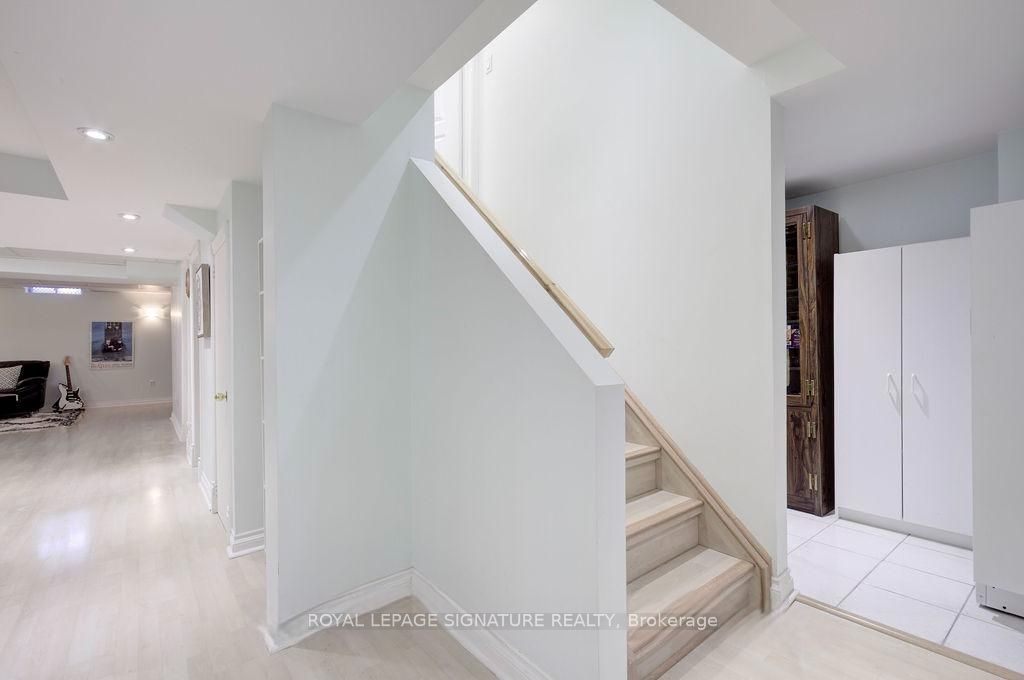
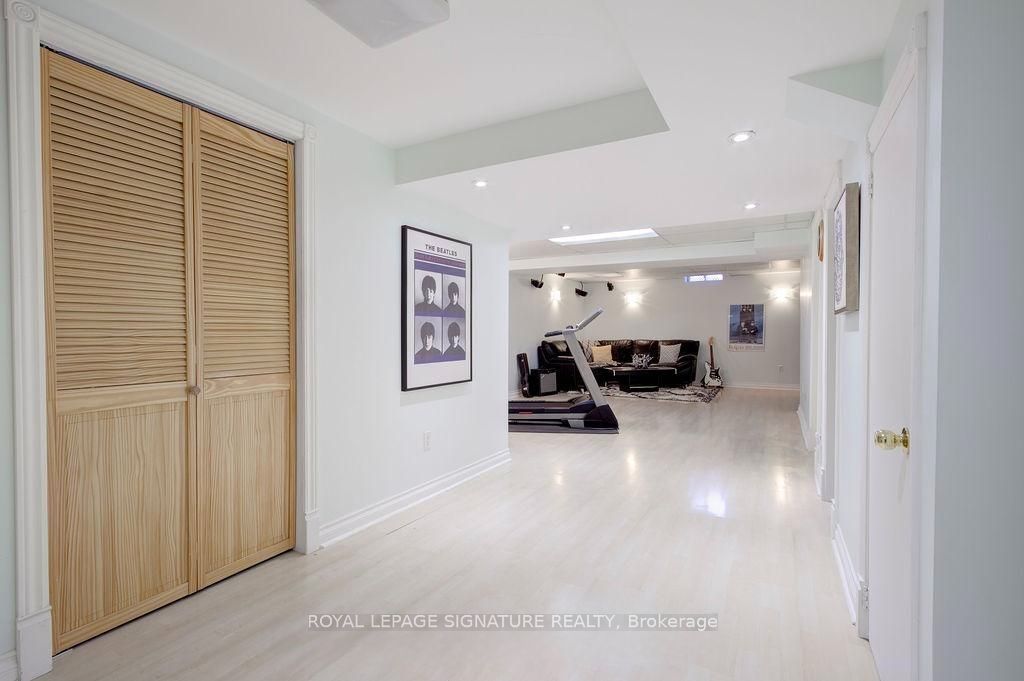
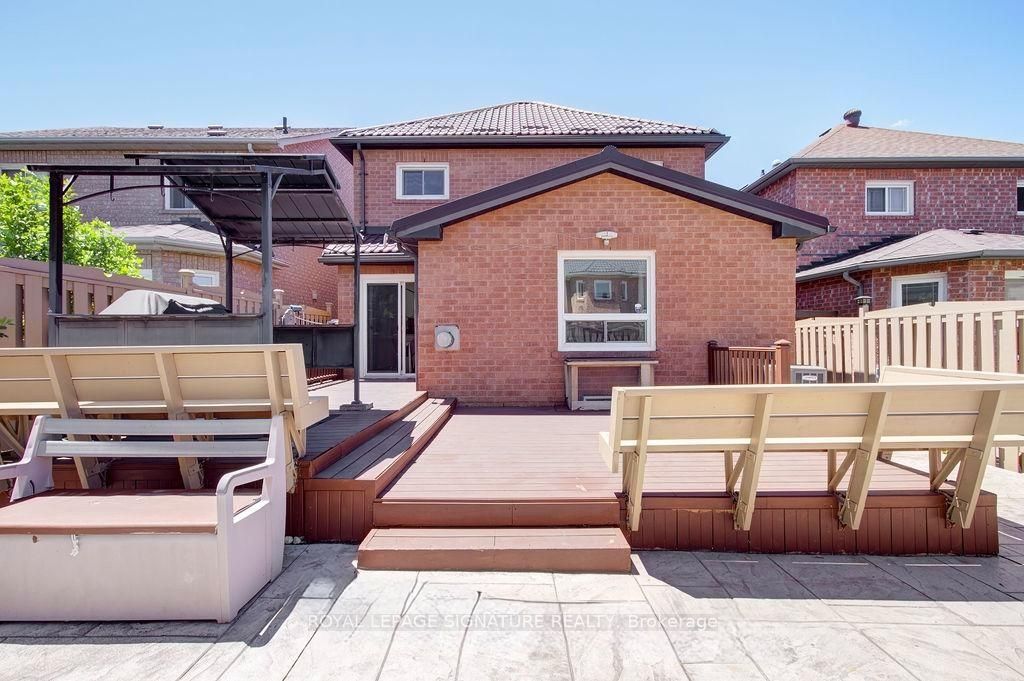
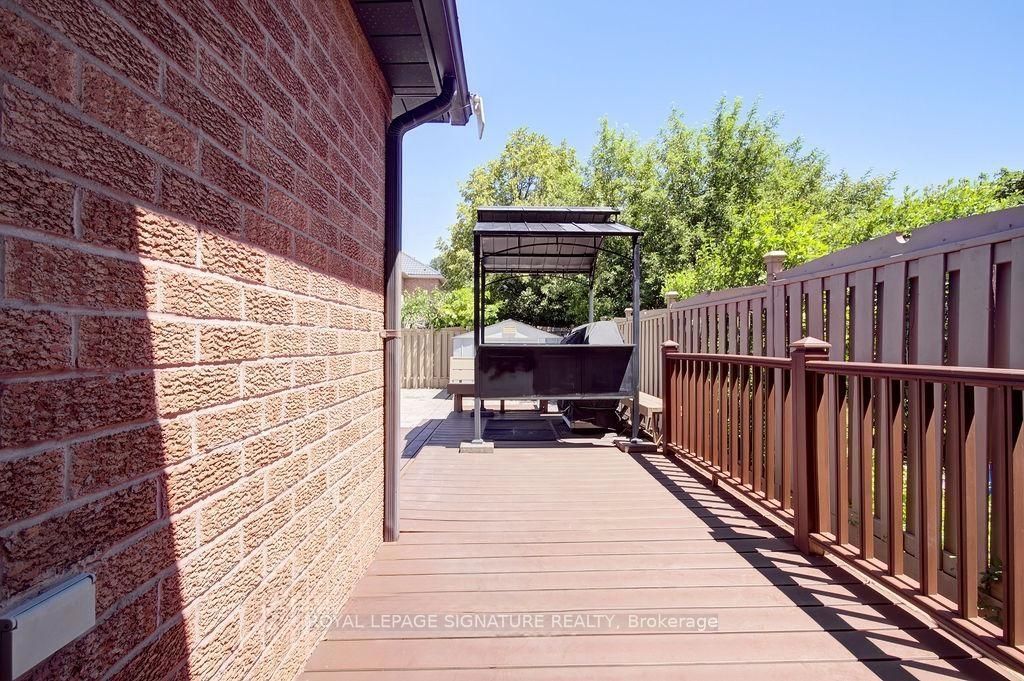
Enter an interest rate to see your estimated monthly payment.Beautifully Maintained 4+1 Bedroom, 3+1 Bathroom Detached Home With Double Car Garage &Finished Basement In A Sought-After Mississauga Neighbourhood! Meticulously cared for by theoriginal owner, this spacious 2-storey home offers a functional family-friendly layout withseparate living & dining rooms, bright eat-in kitchen overlooking the family room with cozygas fireplace, and walk-out to a large, low-maintenance outdoor entertaining space. Main floorpowder room & convenient laundry/mudroom with direct garage access. Hardwood staircase leadsto a spacious second level featuring a luxurious primary suite with double-door entry, walk-incloset & 4pc ensuite. Three additional generously sized bedrooms with double closets share awell-maintained 4pc bathroom. Finished basement offers a large recreation room, den & amplestorage. Numerous updates include metal roof with limited 50-year warranty (2010), Lennoxfurnace & A/C (2019), tankless water heater (2022), engineered hardwood flooring on main &upper levels (2018), stamped concrete driveway (2014), gutter guards (2023), washer/dryer(2024), induction range (2024), refrigerator (2020), plus updated windows and doors. Excellentlocation close to schools, parks, transit, highways, Heartland Town Centre, shopping,restaurants & everyday amenities. A spacious, move-in-ready home offering comfort, convenienceand exceptional living space.
| 5 days ago | Listing updated with changes from the MLS® | |
| 5 days ago | Listing first seen on site |

Listing information is provided by Participants of the Toronto Real Estate Board. IDX information is provided exclusively for personal, non-commercial use, and may not be used for any purpose other than to identify prospective properties consumers may be interested in purchasing. Information is deemed reliable but not guaranteed. Copyright 2026, Toronto Real Estate Board
Last checked 2026-09-22 09:46 AM UTC