
45 Yorkland Boulevard 105Brampton, ON L6P 4B4
Mortgage Calculator
Monthly Payment (Est.)
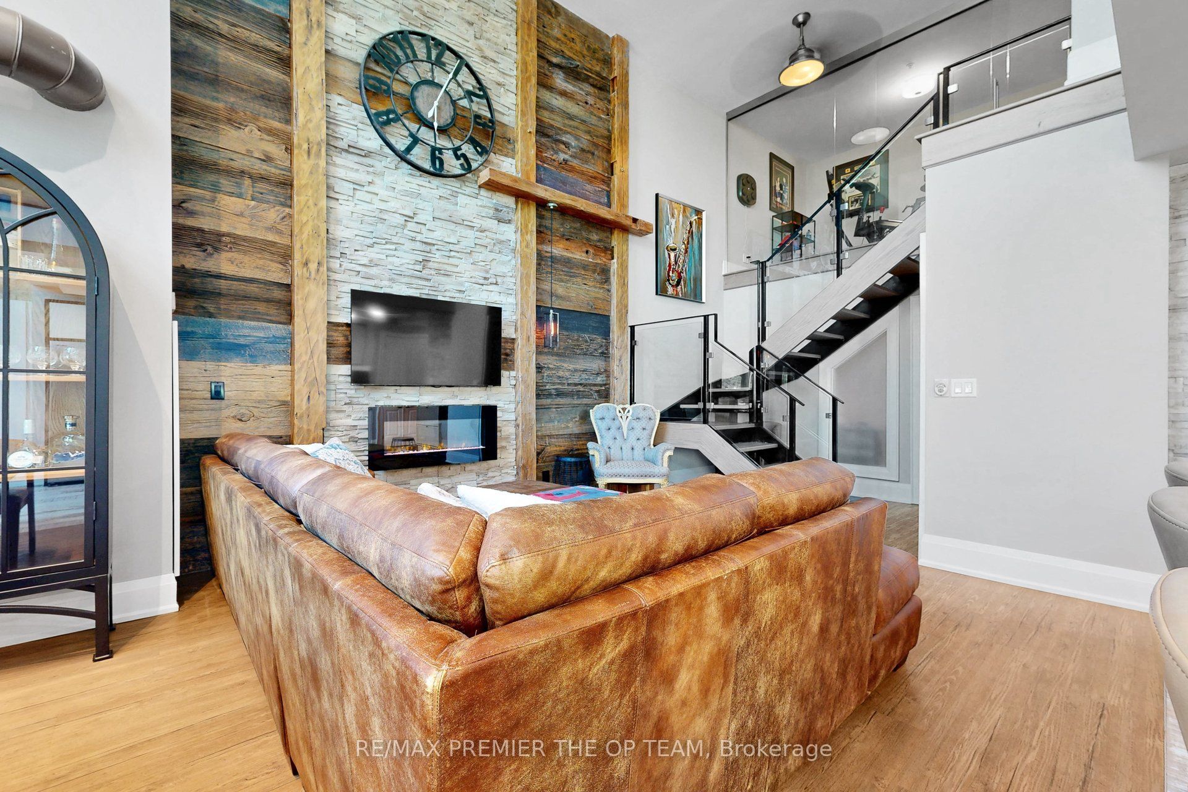
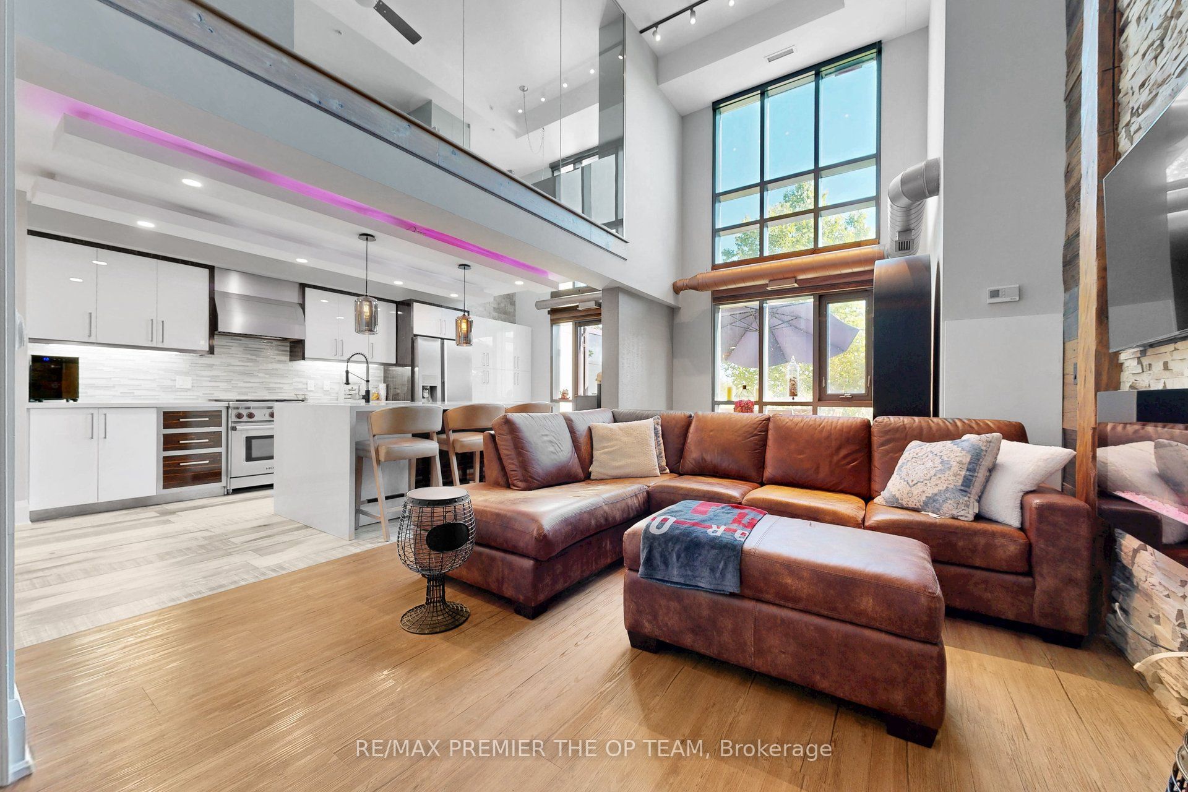
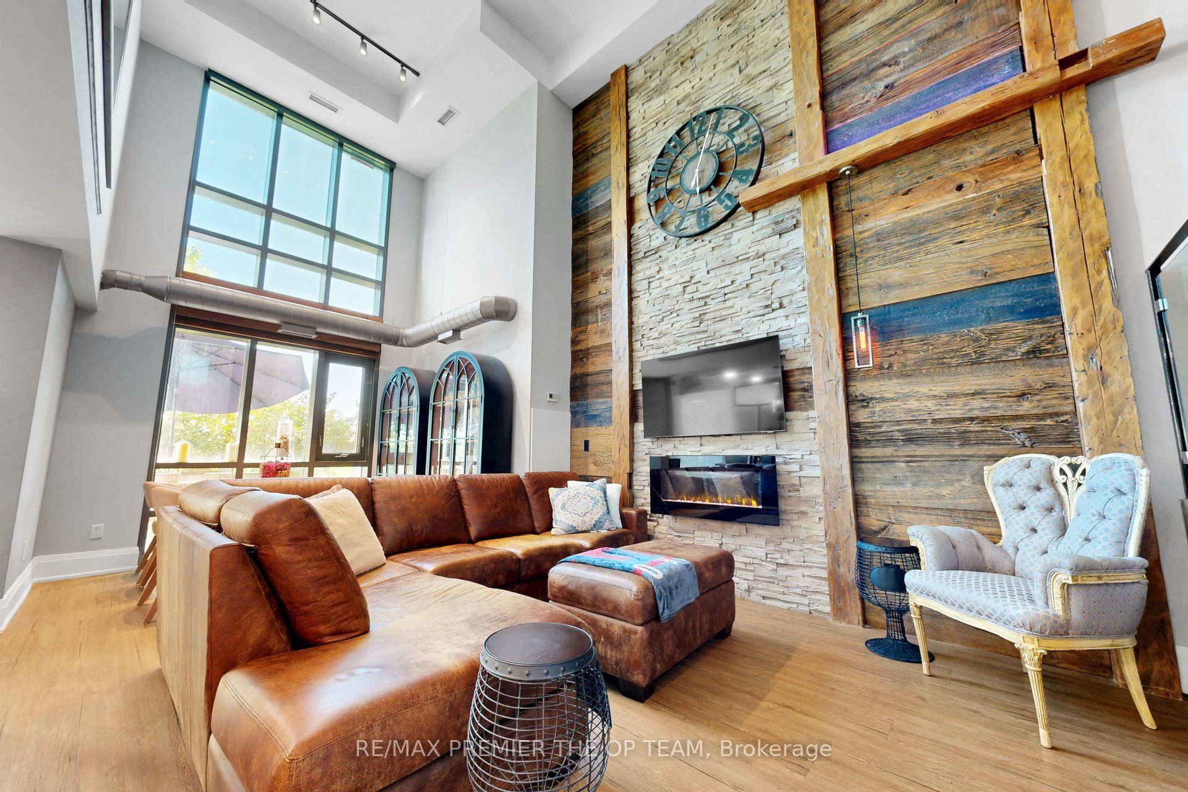
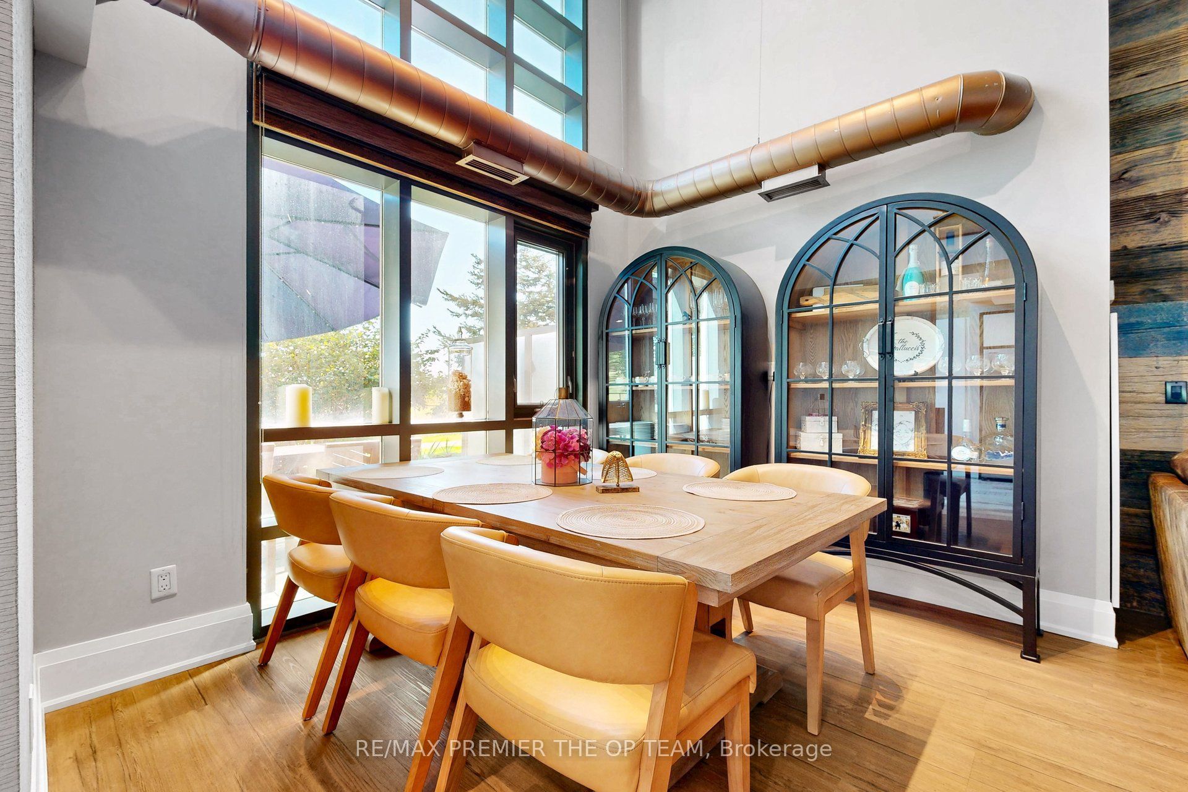
Enter an interest rate to see your estimated monthly payment.Experience one-of-a-kind luxury in this rarely offered, custom-designed executive loft overlooking 800 acres of the breathtaking Claireville Conservation Area. Soaring ceilings reaching nearly 19 feet, dramatic floor-to-ceiling windows, rustic wood beams and exposed piping create a stunning blend of modern sophistication and industrial character. The open-concept chef's kitchen is designed to impress with quartz countertops, a waterfall island, stainless steel appliances and a gas range. Designer lighting, elegant stone and wallpaper feature walls, and glass-enclosed bedroom details elevate every corner of this remarkable residence. Step outside to your private terrace, complete with a barbecue and patio set, where you can unwind while taking in peaceful, unobstructed conservation views. Truly unlike anything else in the area, this exceptional loft offers an extraordinary opportunity to enjoy style, privacy and nature in one unforgettable home. Italian owned.
| 3 days ago | Listing updated with changes from the MLS® | |
| 4 days ago | Listing first seen on site |

Listing information is provided by Participants of the Toronto Real Estate Board. IDX information is provided exclusively for personal, non-commercial use, and may not be used for any purpose other than to identify prospective properties consumers may be interested in purchasing. Information is deemed reliable but not guaranteed. Copyright 2026, Toronto Real Estate Board
Last checked 2026-09-21 03:53 PM UTC