
Save
Ask
Tour
Hide
$2,690
2 Days On Site
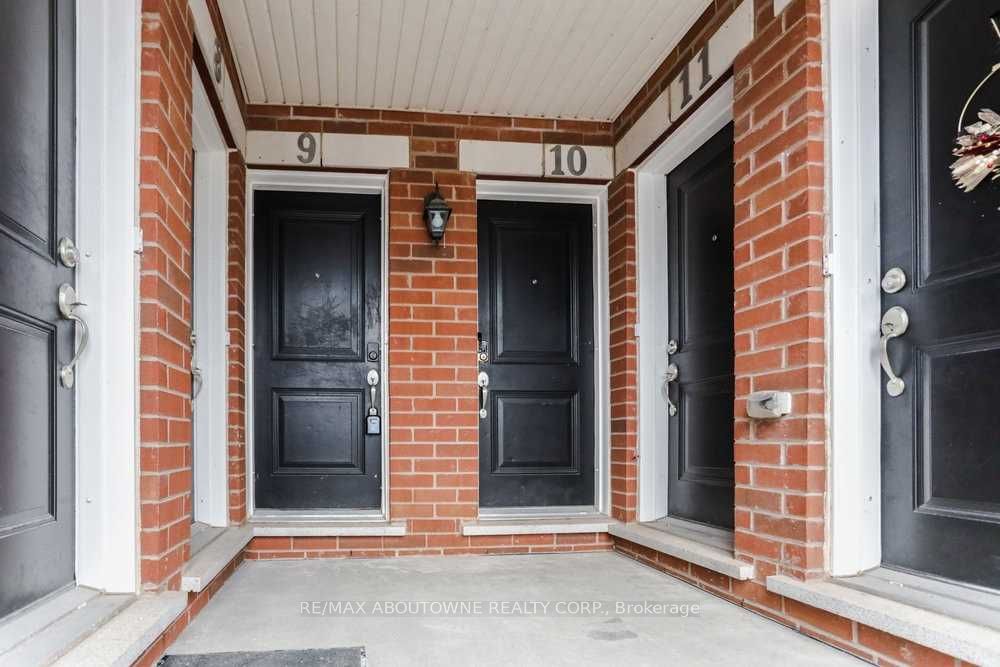
2579 Sixth Line 10Oakville, ON L6H 0H7
For Rent|Residential Lease|Active
2
Beds
2
Total Baths
900-999
SqFt
—
/SqFt
County:
Halton
Save
Ask
Tour
Hide
Mortgage Calculator
Monthly Payment (Est.)
$12Calculator powered by Showcase IDX, a Constellation1 Company. Copyright ©2026 Information is deemed reliable but not guaranteed.
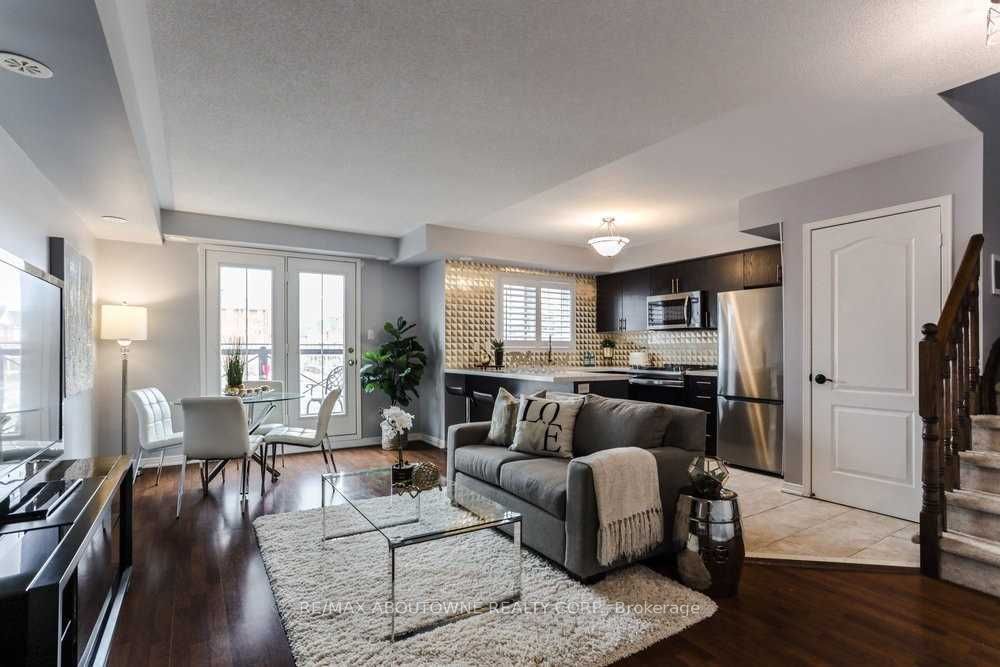
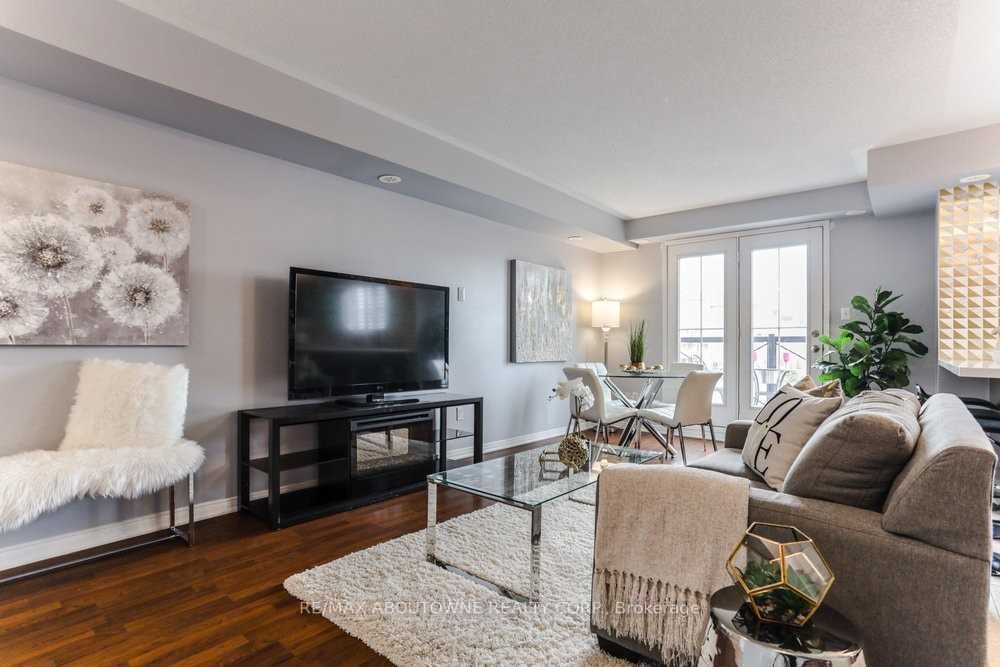
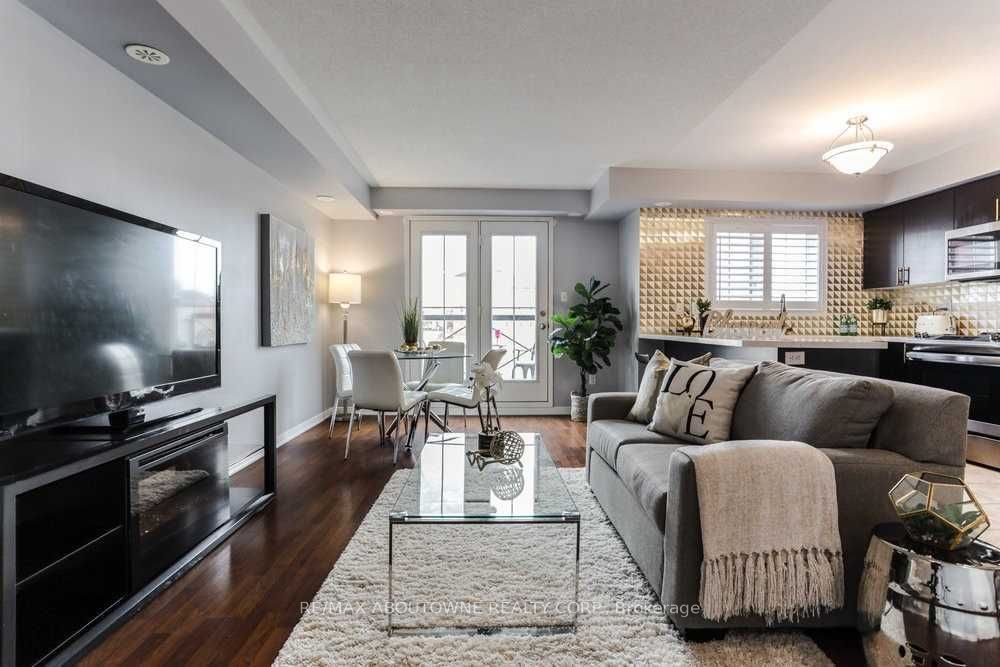
Welcome home to this bright and spacious townhome in Oakville's desirable Uptown Core! Enjoy beautiful pond views from every room and a convenient location within walking distance of shopping, restaurants, parks, transit and everyday amenities. The open-concept living and dining area features rich dark laminate flooring and a walkout to a large private balcony-perfect for relaxing or entertaining. The generously sized kitchen offers ample workspace and stylish black appliances. Upstairs, you'll find two bright and spacious bedrooms, along with the convenience of upper-level laundry. Enjoy low-maintenance living with no grass to cut, all in a scenic and highly accessible neighbourhood. A wonderful place to call home!
Save
Ask
Tour
Hide
Listing Snapshot
Price
$2,690
Days On Site
2 Days
Bedrooms
2
Inside Area (SqFt)
900-999 sqft
Total Baths
2
Full Baths
N/A
Partial Baths
N/A
Lot Size
N/A
Year Built
N/A
MLS® Number
W13798866
Status
Active
Property Tax
N/A
Maintenance Fees
N/A
Sq Ft Source
N/A
Friends & Family
Recent Activity
| 3 days ago | Listing updated with changes from the MLS® | |
| 3 days ago | Listing first seen on site |
General Features
Cross Street
Dundas & Sixth Line
Direction Faces
Southwest
Number Of Stories
2
Parking
Underground
Parking Spaces
2
Pets
Yes
Style
Stacked Townhouse
Interior Features
Basement
None
Cooling
Central Air
Furnished
Unfurnished
Heating
Natural GasForced Air
Laundry Features
Laundry Room
Bedroom
Dimensions - 3.35 x 2.44Level - Upper
Dining Room
Dimensions - 5.79 x 3.05Level - MainFeatures - Open Floorplan
Kitchen
Dimensions - 3.05 x 2.44Level - MainFeatures - Breakfast Bar, Built-in Features
Living Room
Dimensions - 5.79 x 3.05Level - MainFeatures - Open Floorplan
Master Bedroom
Dimensions - 3.66 x 3.05Level - Upper
Save
Ask
Tour
Hide
Exterior Features
Construction Details
Brick
Listing courtesy of RE/MAX ABOUTOWNE REALTY CORP.

Listing information is provided by Participants of the Toronto Real Estate Board. IDX information is provided exclusively for personal, non-commercial use, and may not be used for any purpose other than to identify prospective properties consumers may be interested in purchasing. Information is deemed reliable but not guaranteed. Copyright 2026, Toronto Real Estate Board
Last checked 2026-09-20 06:17 PM UTC
Listing information is provided by Participants of the Toronto Real Estate Board. IDX information is provided exclusively for personal, non-commercial use, and may not be used for any purpose other than to identify prospective properties consumers may be interested in purchasing. Information is deemed reliable but not guaranteed. Copyright 2026, Toronto Real Estate Board
Last checked 2026-09-20 06:17 PM UTC
Neighborhood & Commute
Source: Walkscore
Disclosure: Community information and market data powered by Constellation Data Labs. Information is deemed reliable but not guaranteed.
Save
Ask
Tour
Hide