
2301 Derry Road W 105Mississauga, ON L5N 2R4
Mortgage Calculator
Monthly Payment (Est.)
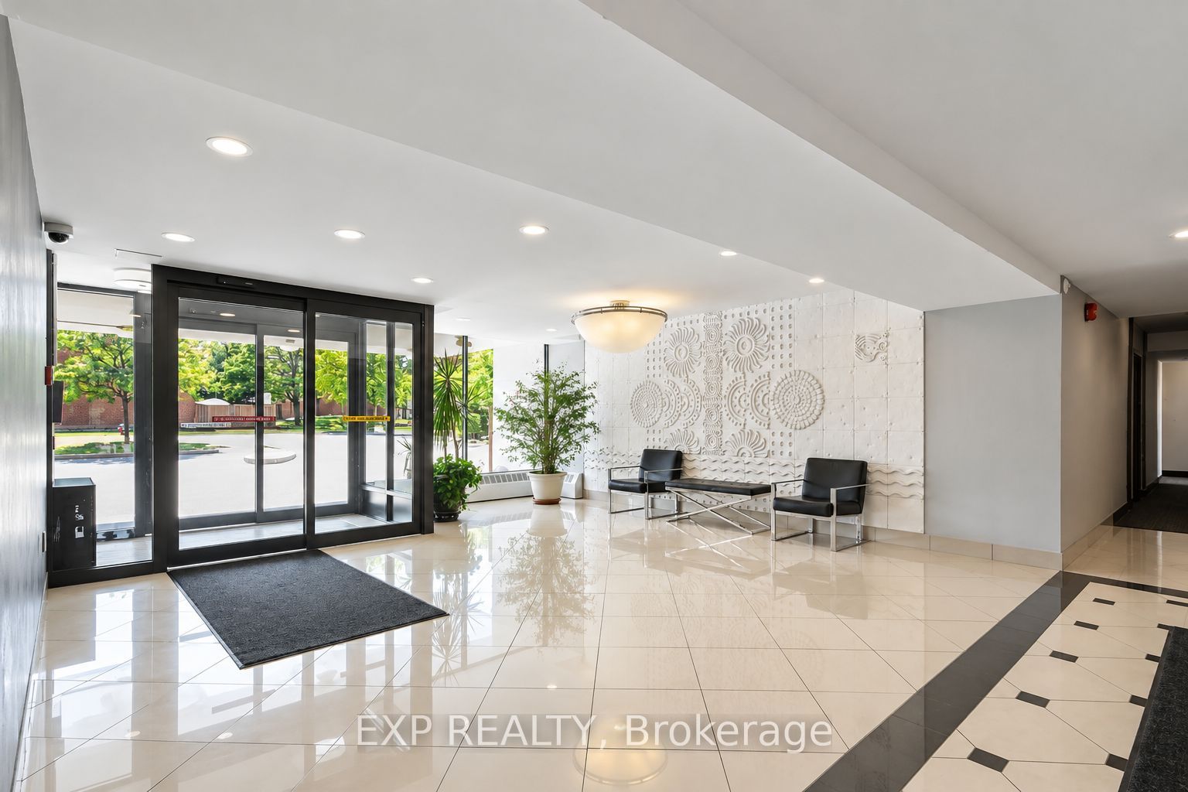
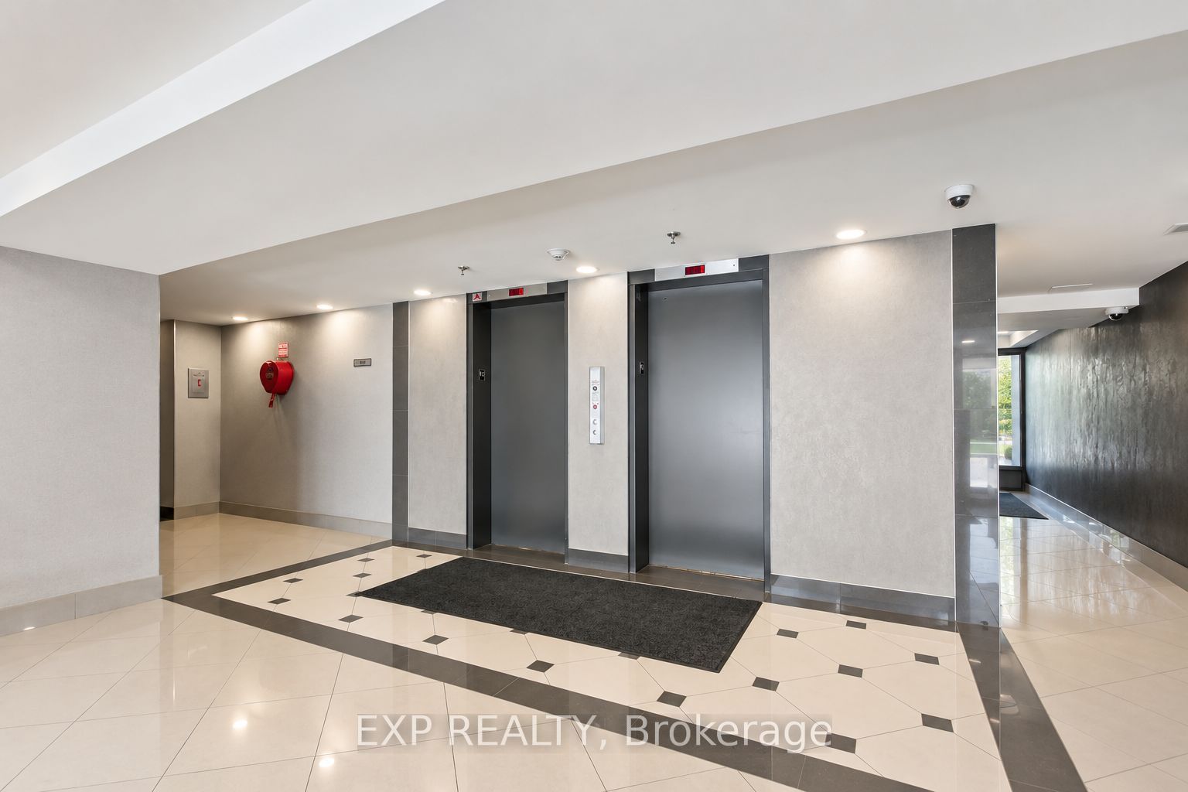
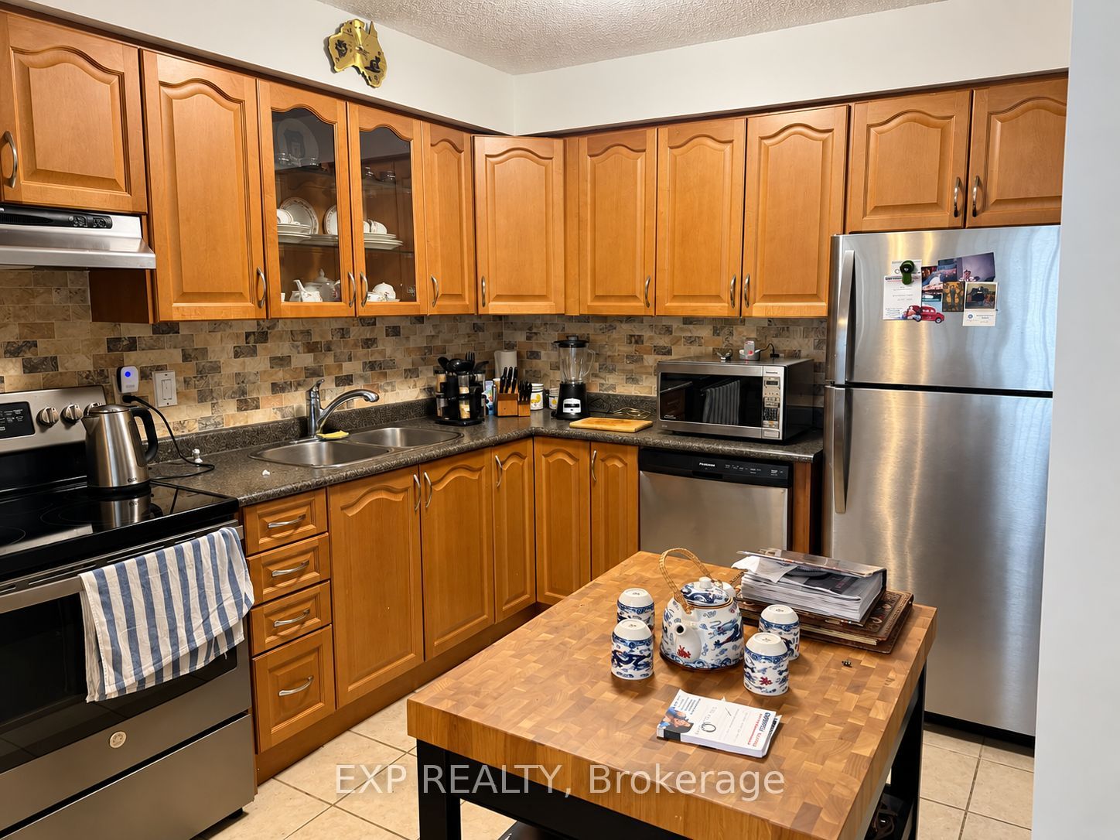
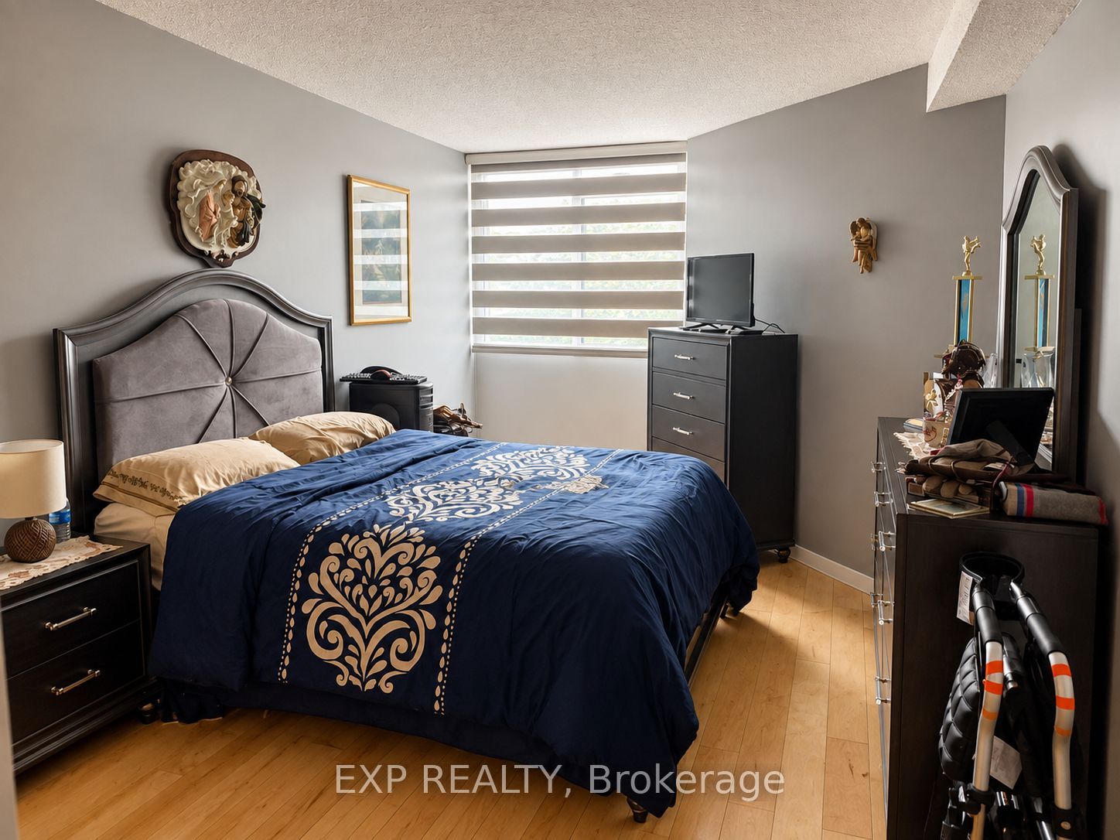
$1,962Welcome to Unit 105 at 2301 Derry Rd W - a beautifully renovated 2-bedroom, 1-bath, ground-floor condo in the heart of Meadowvale. This bright, open-concept suite has been fully updated with new flooring throughout the living room and bedrooms, a modernized kitchen featuring an added island and an open sightline to the living space, and fresh paint throughout. The ground-floor location means quick, easy, elevator-free access - step straight out to your private open balcony to unwind, and enjoy the rare convenience of two owned underground parking spaces, a standout feature at this price point. Unbeatable location: steps to Meadowvale Town Centre, the Meadowvale GO Station, parks, schools, and the public library, with quick access to Highways 401, 403 and 407 for an easy commute. The building offers an outdoor pool and recreation room, all within a well-established, low-maintenance Meadowvale community. Move-in ready and priced to sell - ideal for first-time buyers, downsizers, or investors looking to own in one of Mississauga's most connected neighbourhoods. Don't miss it!
| 3 days ago | Listing updated with changes from the MLS® | |
| 3 days ago | Listing first seen on site |

Listing information is provided by Participants of the Toronto Real Estate Board. IDX information is provided exclusively for personal, non-commercial use, and may not be used for any purpose other than to identify prospective properties consumers may be interested in purchasing. Information is deemed reliable but not guaranteed. Copyright 2026, Toronto Real Estate Board
Last checked 2026-09-21 01:24 AM UTC