
3265 South Millway N/A 79Mississauga, ON L5L 2R3
Mortgage Calculator
Monthly Payment (Est.)
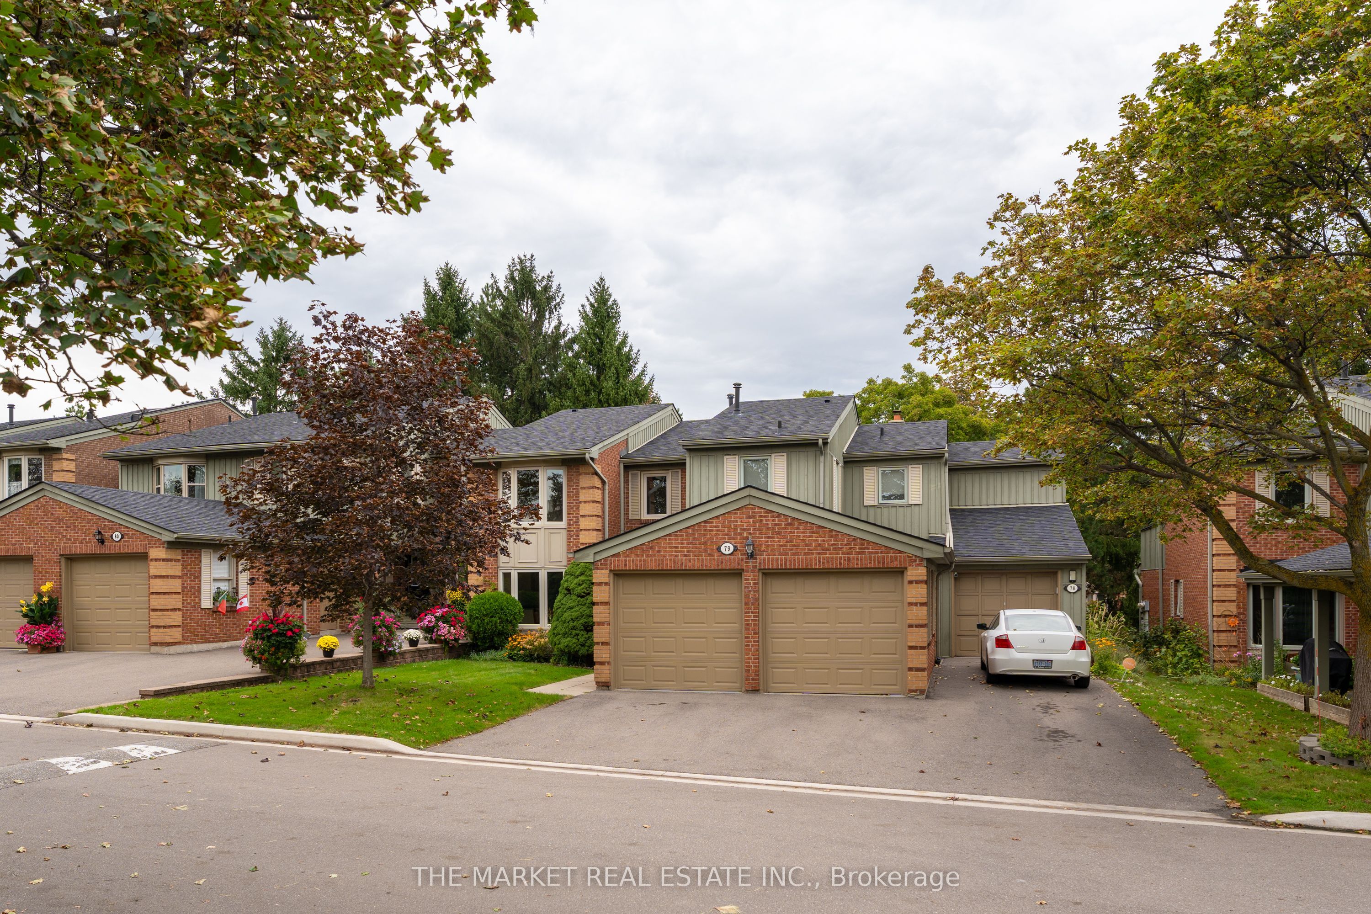
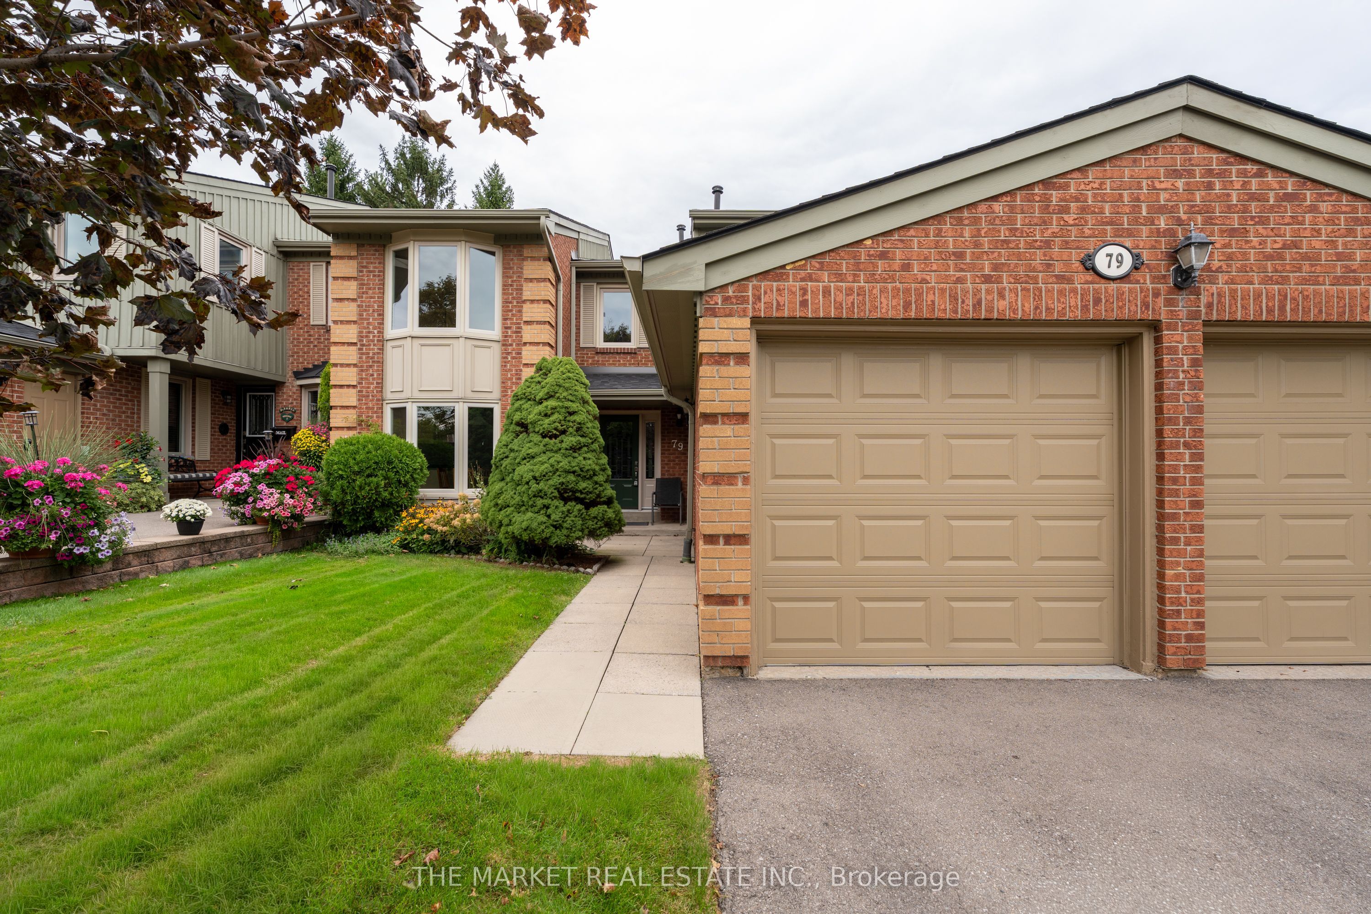
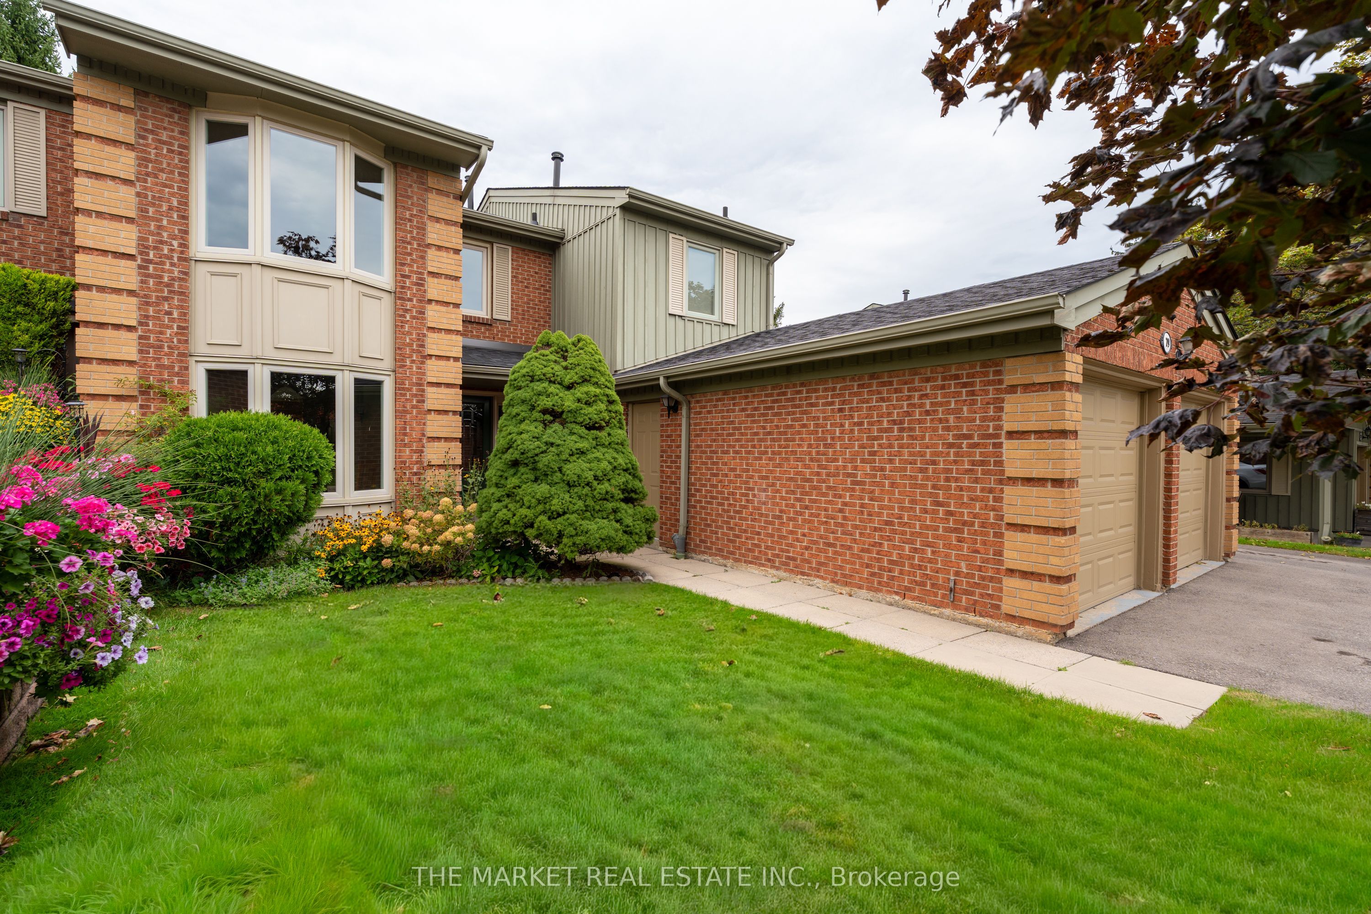
$3,855Welcome to a wonderful opportunity to own a 3-bedroom townhouse in a truly quaint and charming community. Nestled within a beautifully maintained complex surrounded by mature greenery, gardens and peaceful landscaped spaces, this is a setting that feels more like a neighbourhood than a typical townhouse community.The home itself offers a great layout and plenty of potential, providing the perfect canvas to make it your own. Whether you're looking to add your personal style, modernize over time or create a home that reflects your own taste, there's an opportunity here to make this space truly yours.One of the standout features is the rare 2-car garage, complemented by two additional parking spaces on the driveway - an exceptional amount of parking for a townhouse. The complex also offers an abundance of visitor parking, making it easy to accommodate family and friends.Enjoy the outdoors with beautifully landscaped grounds, plenty of mature greenery and gardens, along with a playground for the little ones. It's a peaceful, welcoming community with a wonderful sense of charm and space.A fantastic opportunity for buyers looking for a well-located townhouse in a special setting, with the flexibility to update and personalize the home to their own vision.
| 2 days ago | Listing updated with changes from the MLS® | |
| 3 days ago | Listing first seen on site |

Listing information is provided by Participants of the Toronto Real Estate Board. IDX information is provided exclusively for personal, non-commercial use, and may not be used for any purpose other than to identify prospective properties consumers may be interested in purchasing. Information is deemed reliable but not guaranteed. Copyright 2026, Toronto Real Estate Board
Last checked 2026-09-20 09:10 PM UTC