
2500 Saw Whet Boulevard 134Oakville, ON L6M 5L7
Mortgage Calculator
Monthly Payment (Est.)
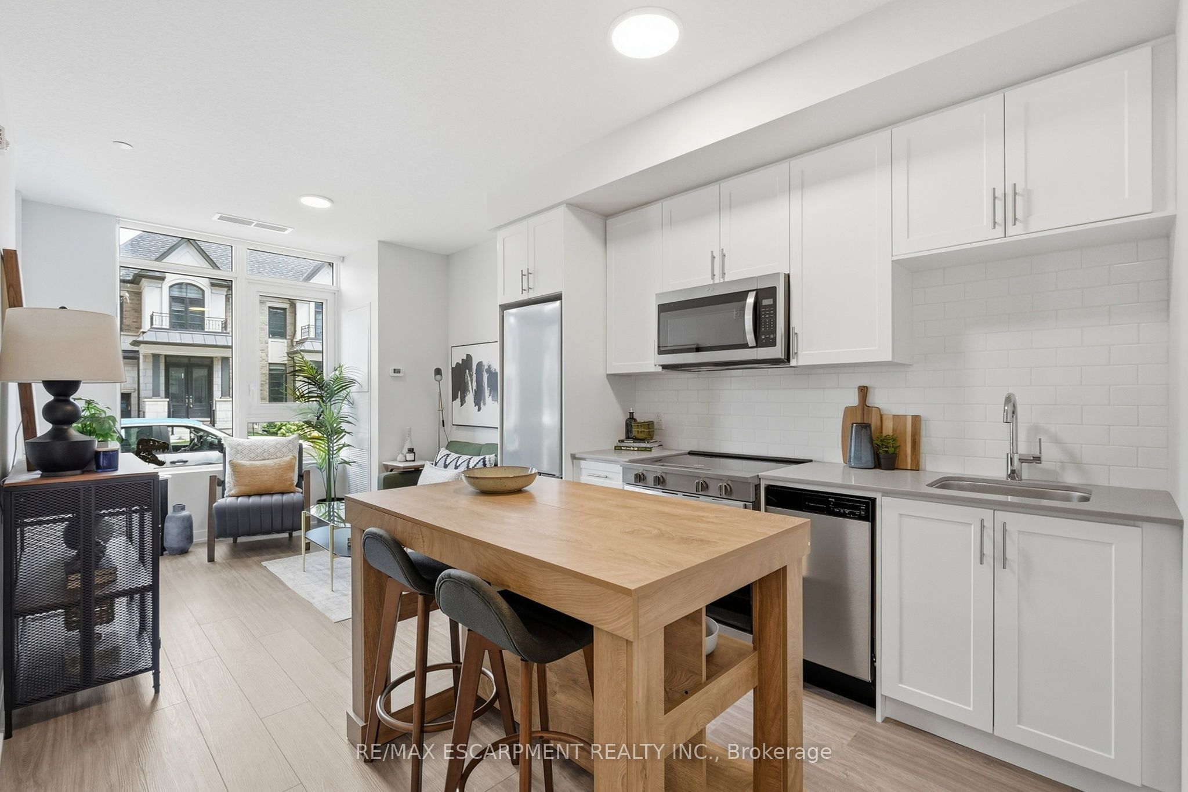
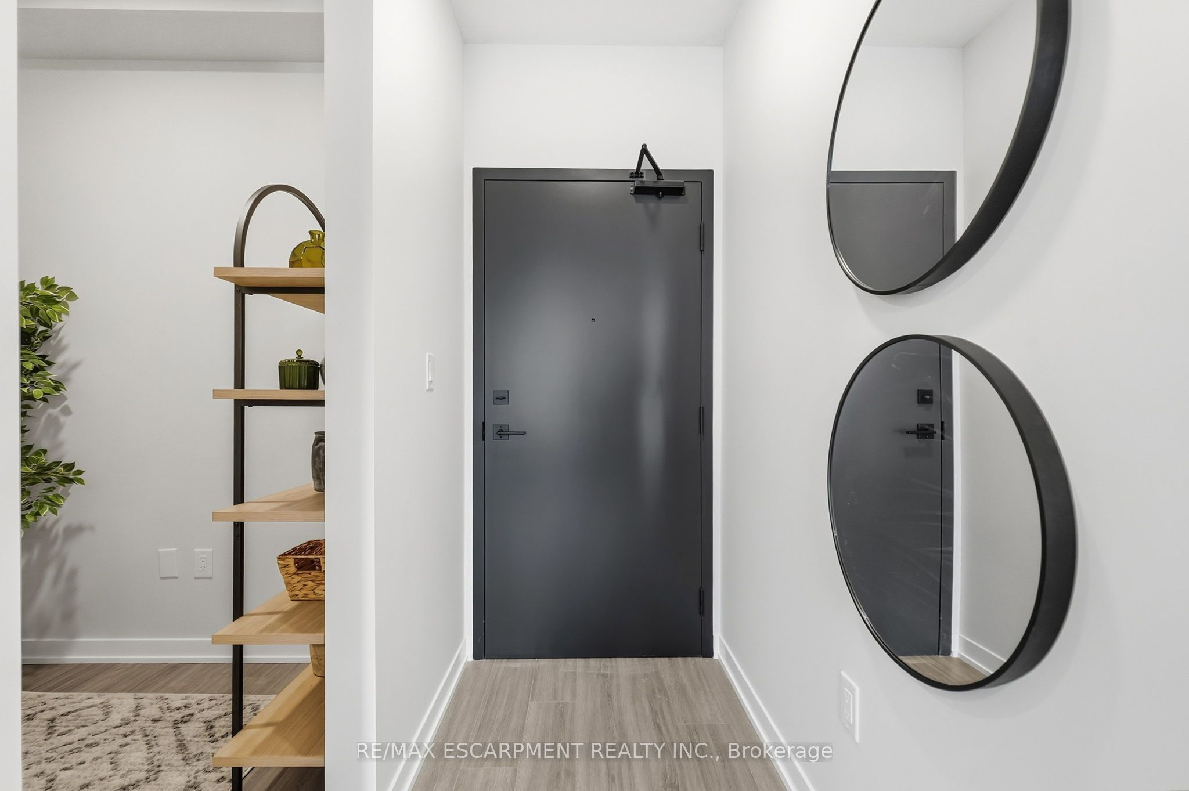
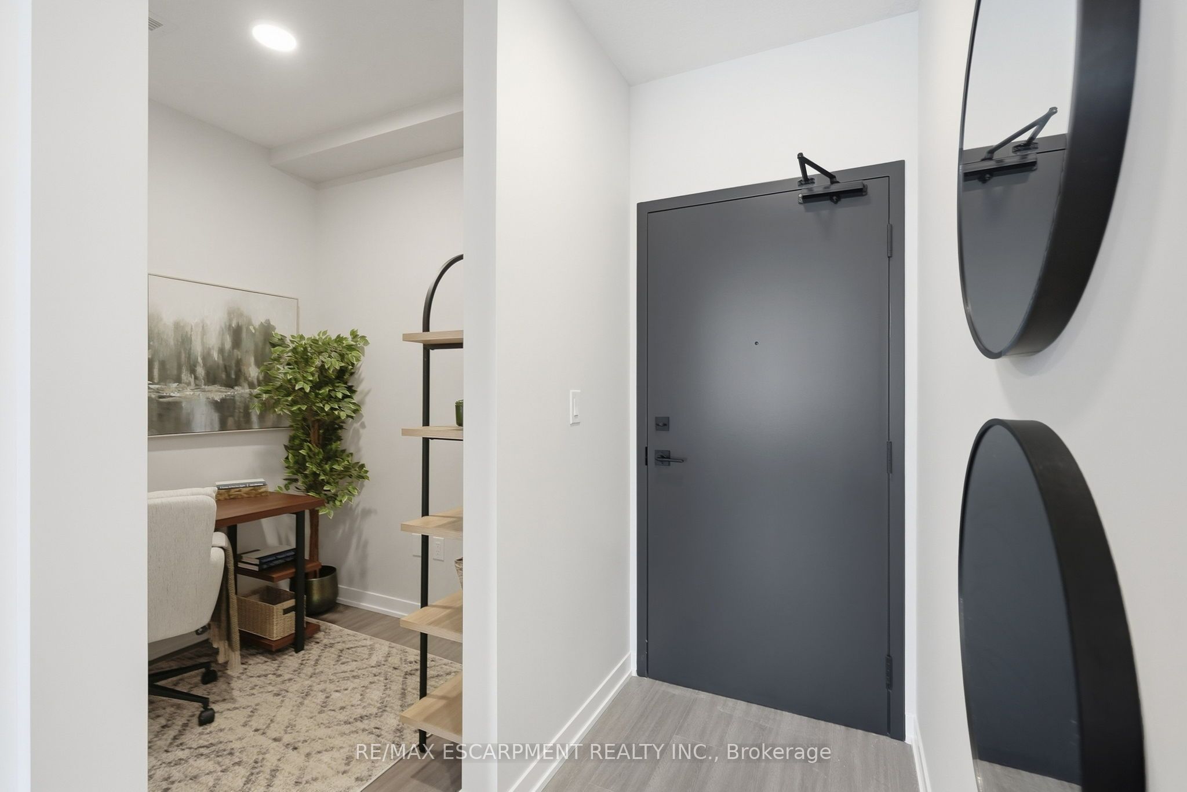
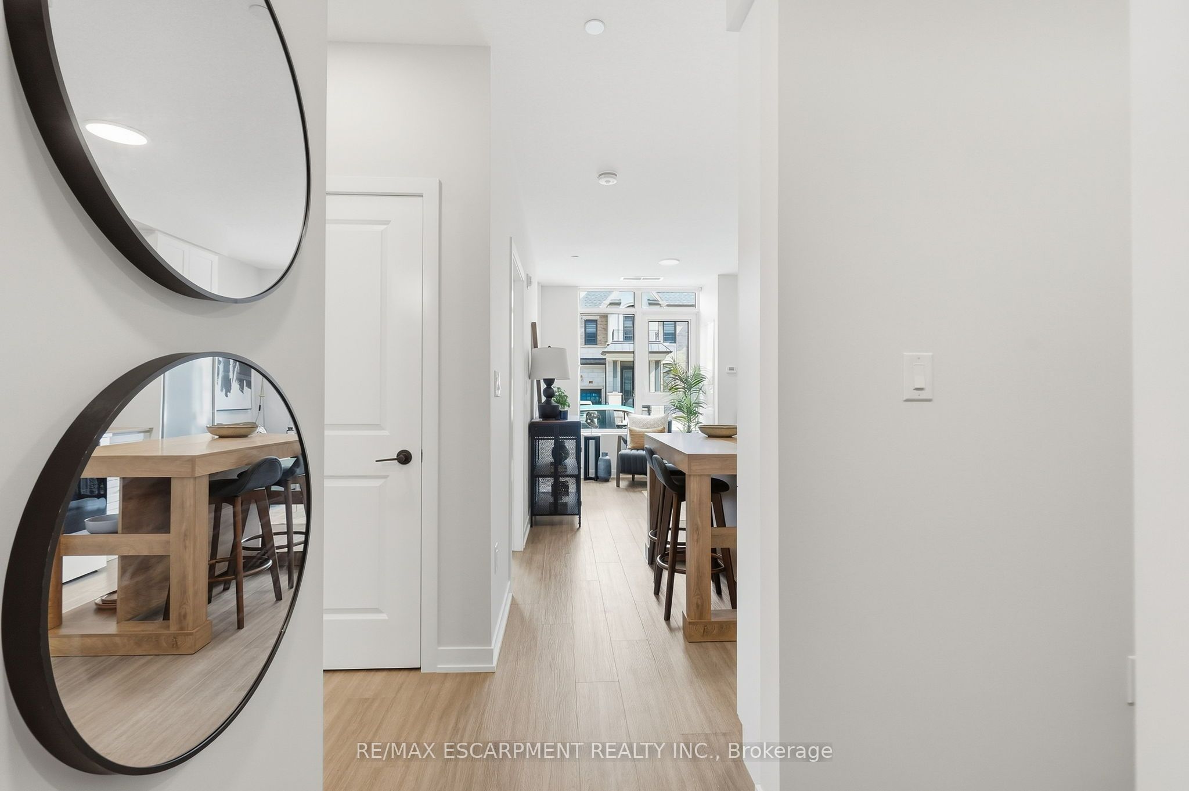
Enter an interest rate to see your estimated monthly payment.Welcome to Ovation at Encore in Glen Abbey! Bright, modern and thoughtfully designed, this 1 bedroom + den, 1 bathroom suite offers 520 sq. ft. of well-planned living space with 9' ceilings, an open-concept layout, contemporary finishes, light-toned flooring and large windows. The stylish kitchen features white cabinetry, quartz countertops, subway tile backsplash, stainless steel appliances and a spacious island with seating. The additional den offers flexible space for a home office or personal retreat. Convenient in-suite laundry and a beautifully finished bathroom complete the space. Enjoy incredible value with one underground parking space, private storage locker, Bell Fibe 1.5 Gbps high-speed internet, and energy-efficient geothermal heating & cooling included. Building amenities include a fitness centre, landscaped courtyard, pet wash station, parcel lockers, EV charging, private balconies and 24/7 on-site support. Steps to trails, parks and Sixteen Mile Creek, with tennis courts, pickleball courts, playgrounds, a splash pad, sports fields and basketball courts nearby. Minutes to Deerfield Golf Course, Bronte GO Station, QEW access, schools, and the shops and dining of Bronte Village.
| 3 days ago | Listing updated with changes from the MLS® | |
| 2 weeks ago | Listing first seen on site |

Listing information is provided by Participants of the Toronto Real Estate Board. IDX information is provided exclusively for personal, non-commercial use, and may not be used for any purpose other than to identify prospective properties consumers may be interested in purchasing. Information is deemed reliable but not guaranteed. Copyright 2026, Toronto Real Estate Board
Last checked 2026-10-03 11:31 AM UTC