
5175 Misty Pine CrescentMississauga, ON L5M 8B9
Mortgage Calculator
Monthly Payment (Est.)
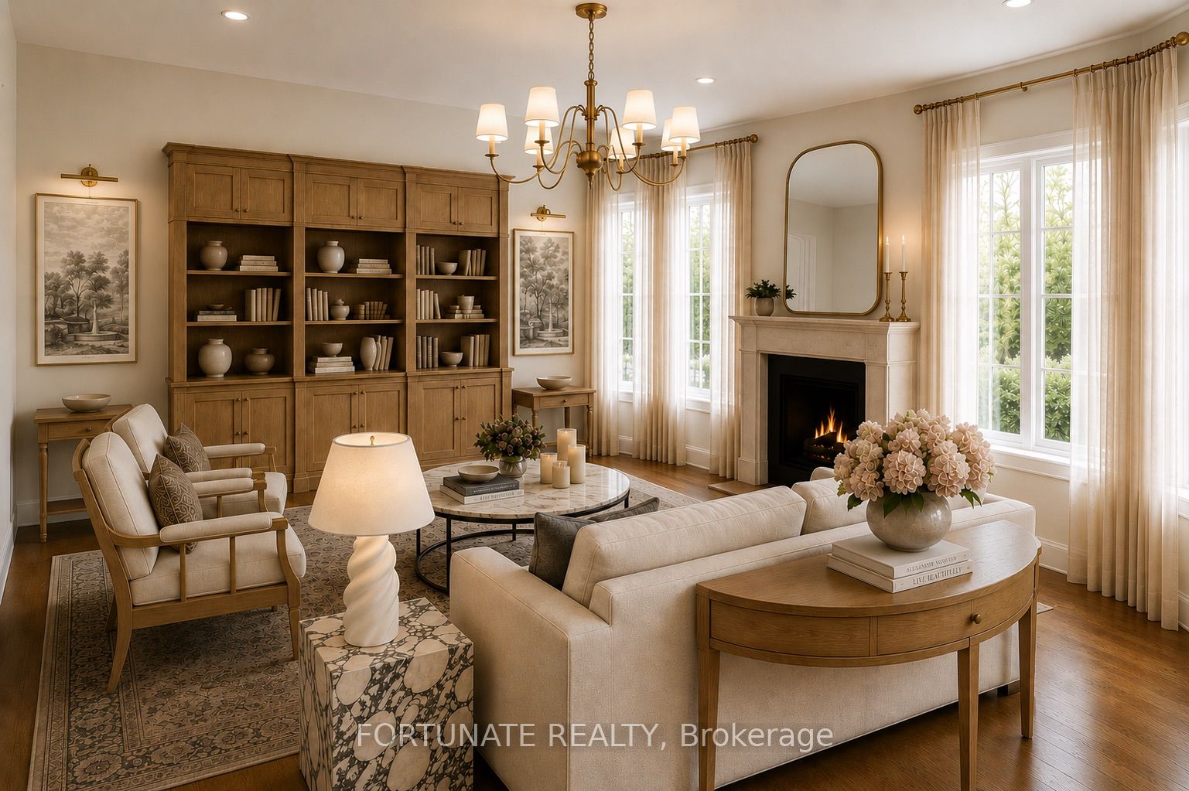
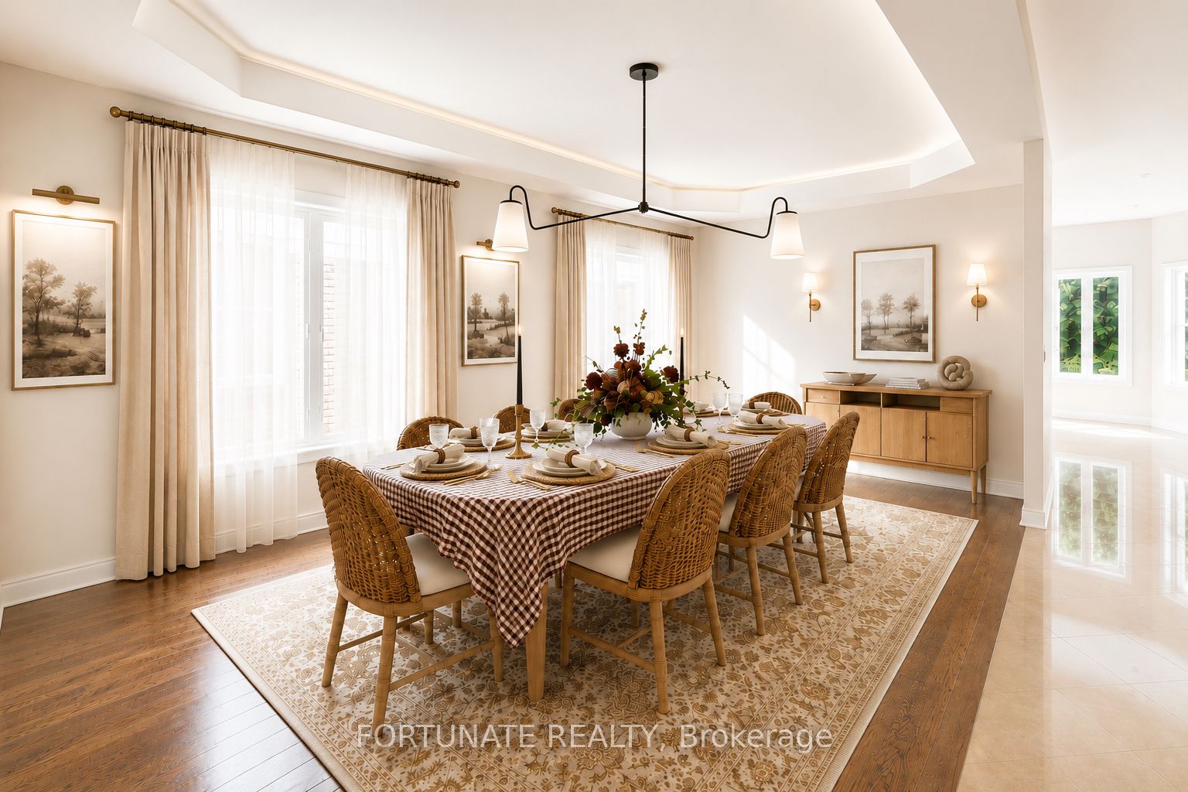
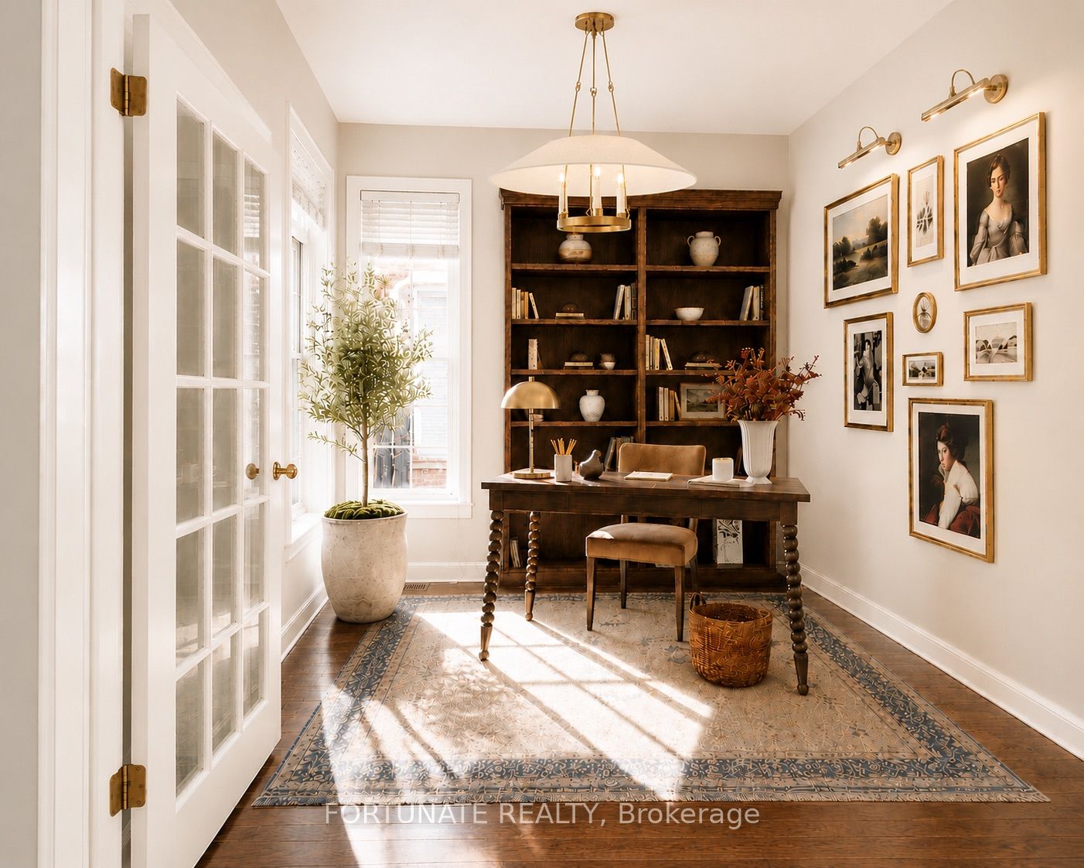
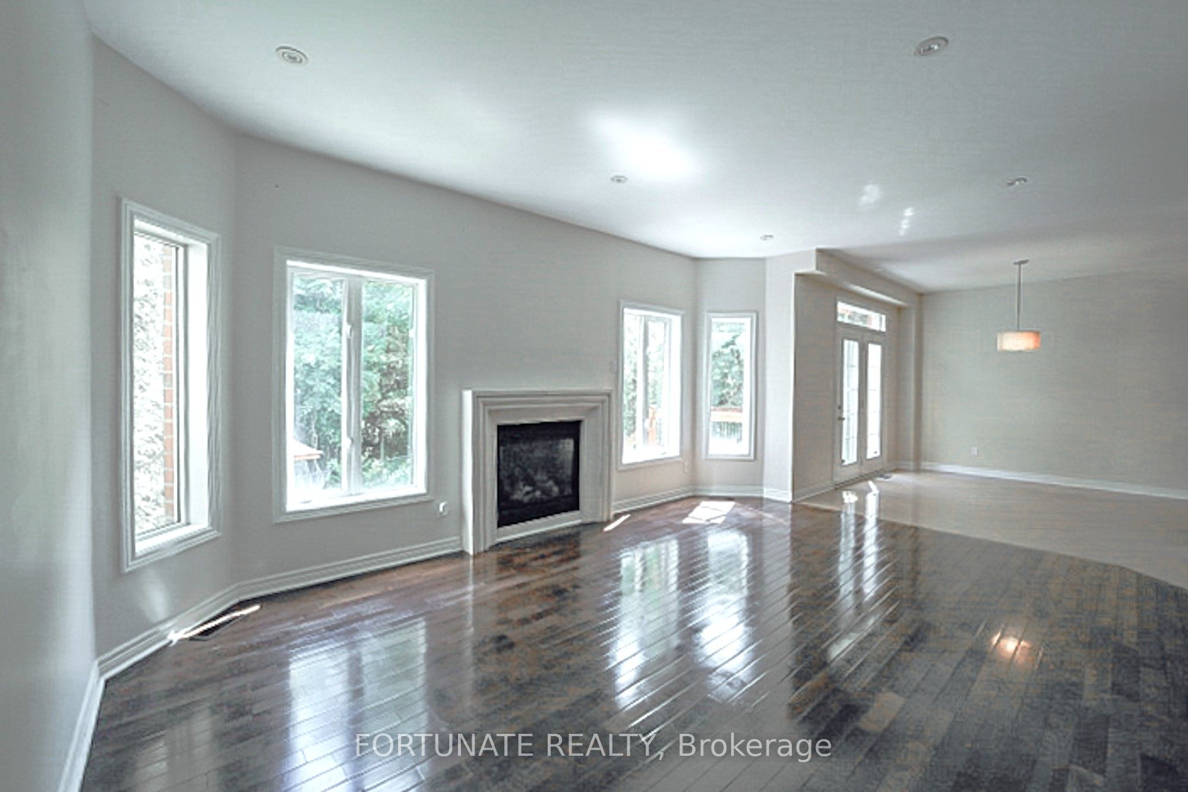
Enter an interest rate to see your estimated monthly payment.Welcome to this beautifully maintained Mississauga residence backing onto tranquil natural greenspace, offering exceptional privacy, peaceful surroundings, and gorgeous seasonal views. Thoughtfully designed for comfortable family living and entertaining, the home features a spacious layout with a dedicated home office and elegant formal dining room.The lower level offers impressive versatility with a roughed-in walkout opening for a potential separate entrance, providing excellent future possibilities for extended-family accommodation, an in-law setup, additional living space, or a private recreation area, subject to applicable approvals. The basement recreation area features a tasteful wet bar, home theatre with pre-wired data/media connections, dedicated fitness area, and a cold room ideal for private wine or specialty storage.Step into the backyard and enjoy a peaceful outdoor retreat with a charming cabana, perfect for family gatherings, entertaining, or simply relaxing while taking in the breeze and natural surroundings throughout the seasons.Recent improvements include a new roof (2023), high-efficiency furnace, and high-efficiency water heater, offering added comfort and peace of mind.Situated in a quiet, family-friendly community with good schools, parks, recreation, shopping, dining, and everyday amenities conveniently accessible. A rare opportunity to enjoy the privacy and beauty of natural greenspace while maintaining convenient access to everything a growing family needs.
| 3 weeks ago | Listing updated with changes from the MLS® | |
| 4 weeks ago | Listing first seen on site |

Listing information is provided by Participants of the Toronto Real Estate Board. IDX information is provided exclusively for personal, non-commercial use, and may not be used for any purpose other than to identify prospective properties consumers may be interested in purchasing. Information is deemed reliable but not guaranteed. Copyright 2026, Toronto Real Estate Board
Last checked 2026-10-13 08:59 PM UTC