
1577 Thompson StreetMississauga, ON L5C 1B4
Mortgage Calculator
Monthly Payment (Est.)
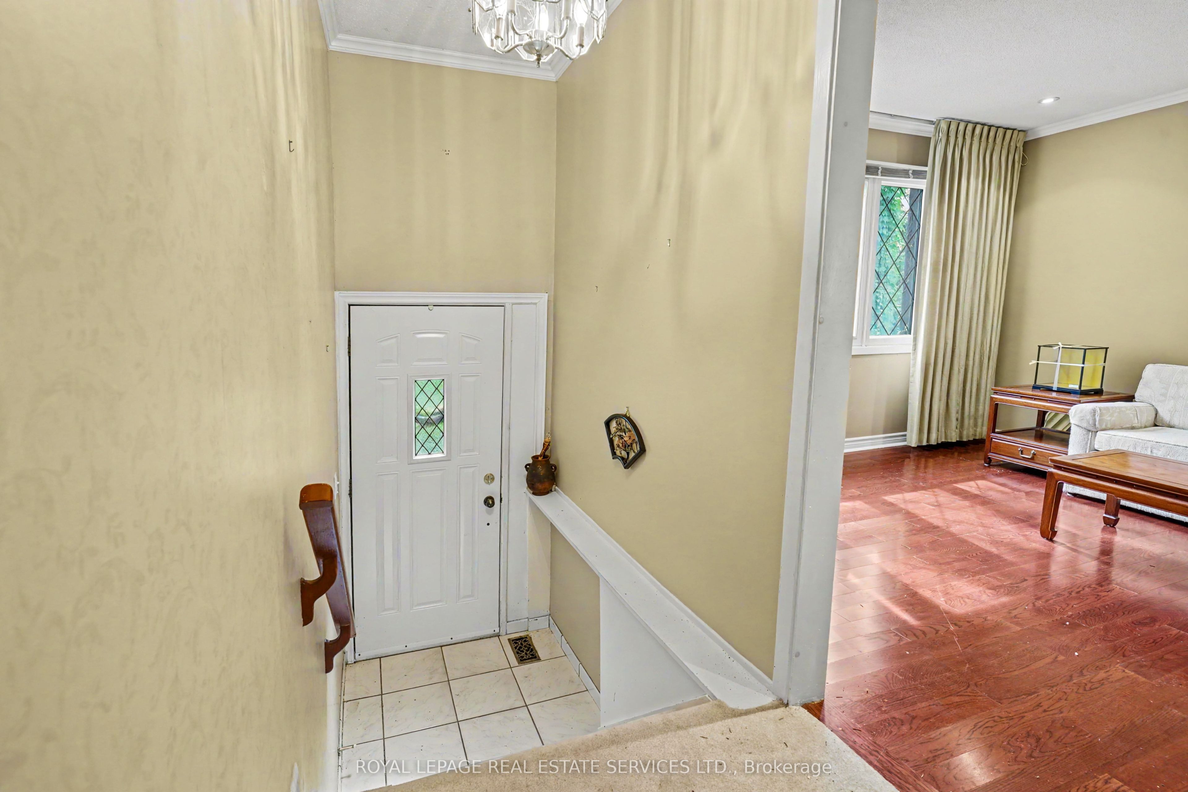
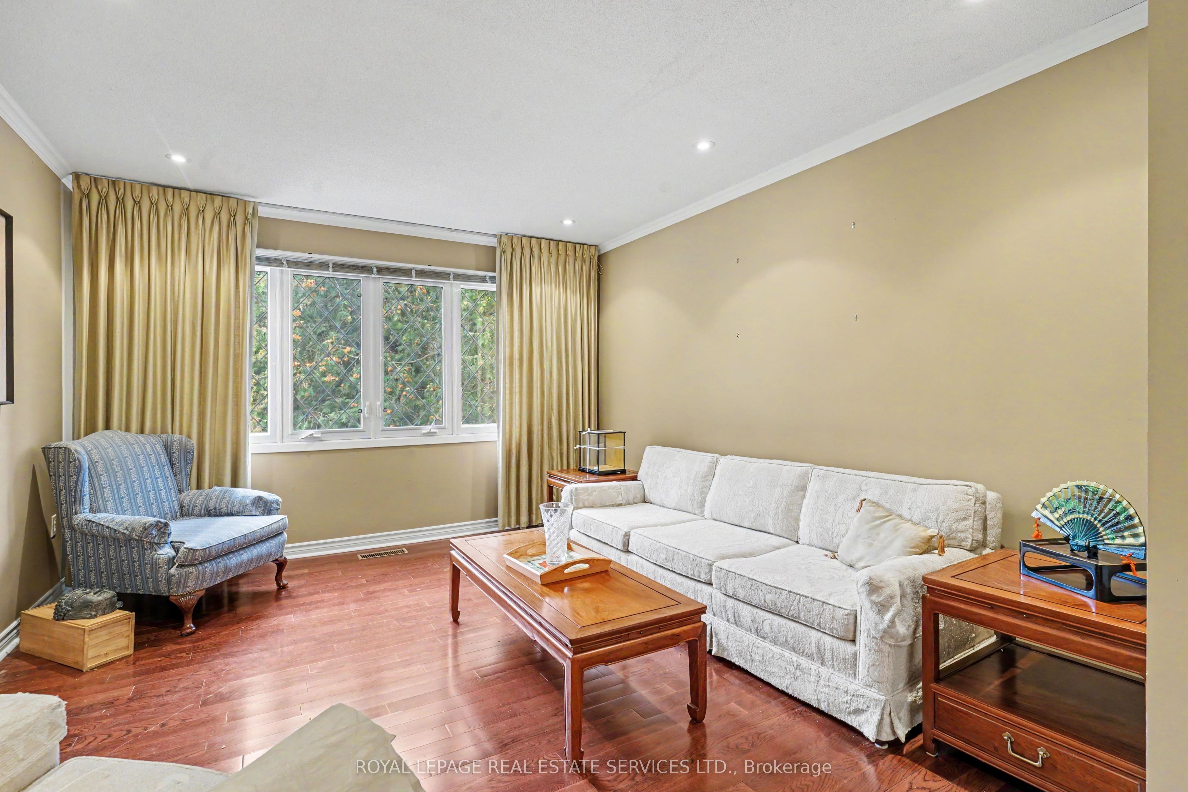
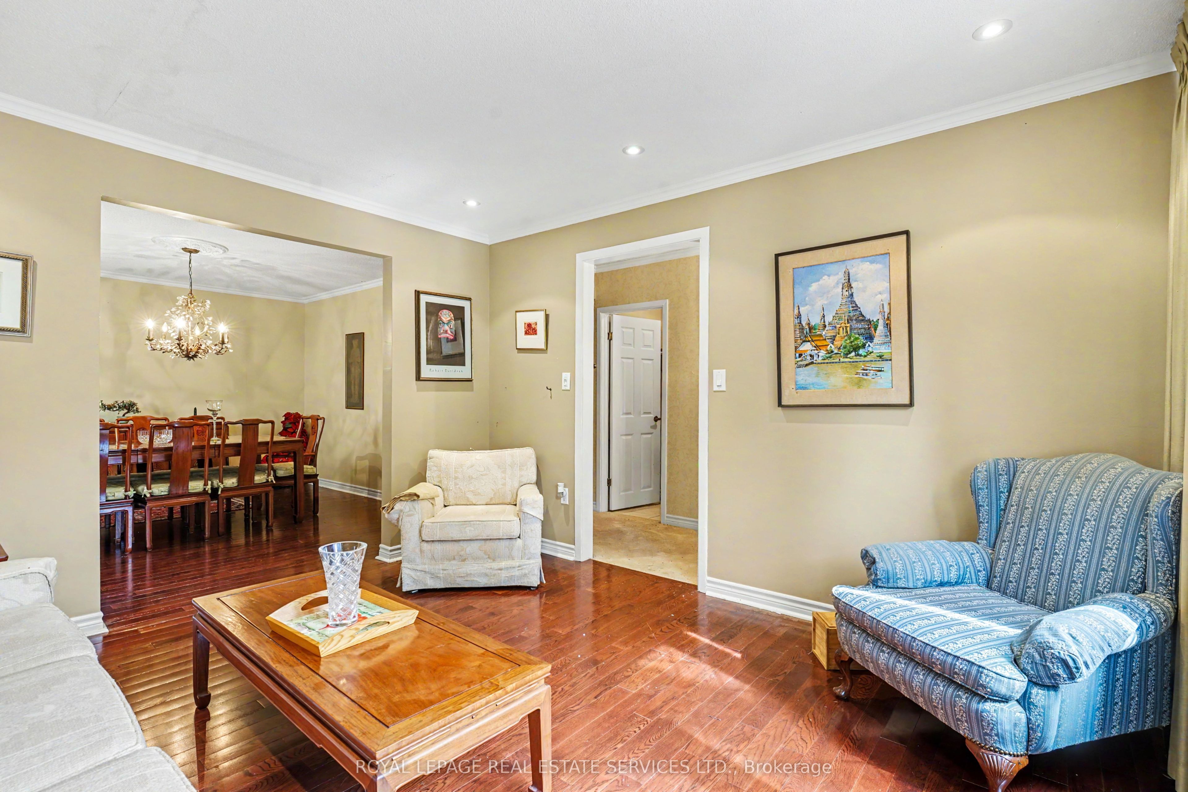
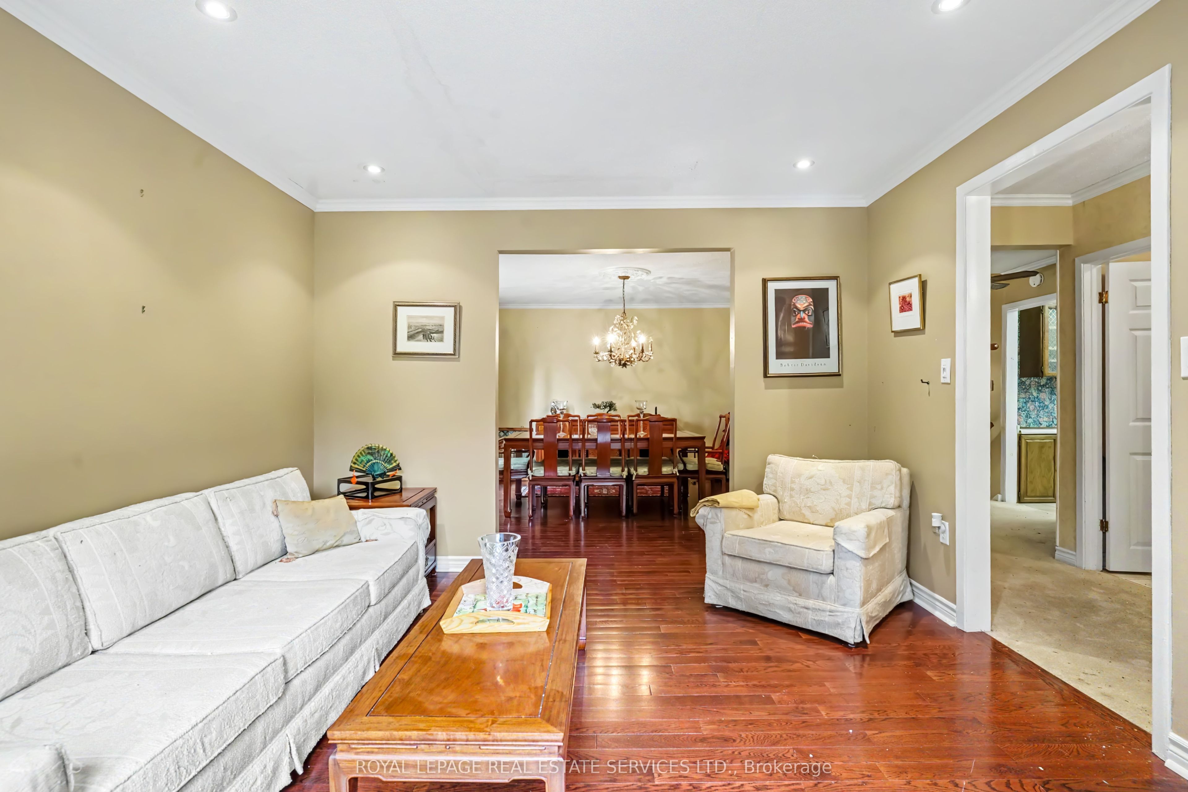
Enter an interest rate to see your estimated monthly payment.Welcome to this spacious family home, privately nestled among mature trees on an expansive 49x197-foot lot in an upscale unique community surrounded by multi-million-dollar residences. Excellent builder and family oportunity. The thoughtfully designed layout features four generous bedrooms, including two with ensuites, lower bedroom can be an office or primary, an eat-in kitchen, and open-concept living and dining rooms. The grand family room offers a fireplace and walkout access to the sun-filled yard, creating an ideal setting for everyday living and entertaining. The lower level includes a recreation room with a built-in bar, along with a dedicated workroom. Ideally situated between Credit Valley and Mississauga Golf & Country Clubs, this home is within walking distance of the University of Toronto, restaurants, plazas, schools, public transit, breathtaking Erindale Park, and the Culham Trail. Enjoy convenient access to the airport and downtown, both just minutes away.
| 3 weeks ago | Listing updated with changes from the MLS® | |
| 4 weeks ago | Listing first seen on site |

Listing information is provided by Participants of the Toronto Real Estate Board. IDX information is provided exclusively for personal, non-commercial use, and may not be used for any purpose other than to identify prospective properties consumers may be interested in purchasing. Information is deemed reliable but not guaranteed. Copyright 2026, Toronto Real Estate Board
Last checked 2026-10-13 01:31 PM UTC