
2260 Ridge LandingOakville, ON L6M 3L6
Mortgage Calculator
Monthly Payment (Est.)
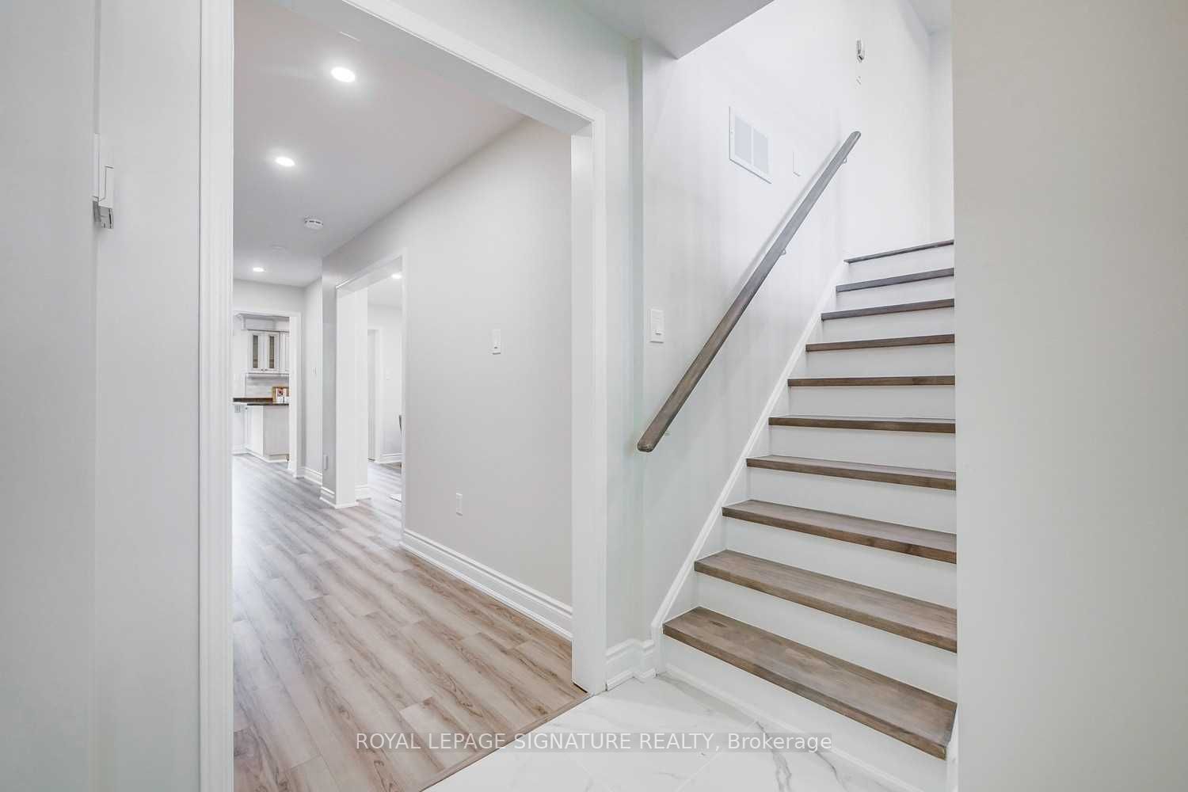
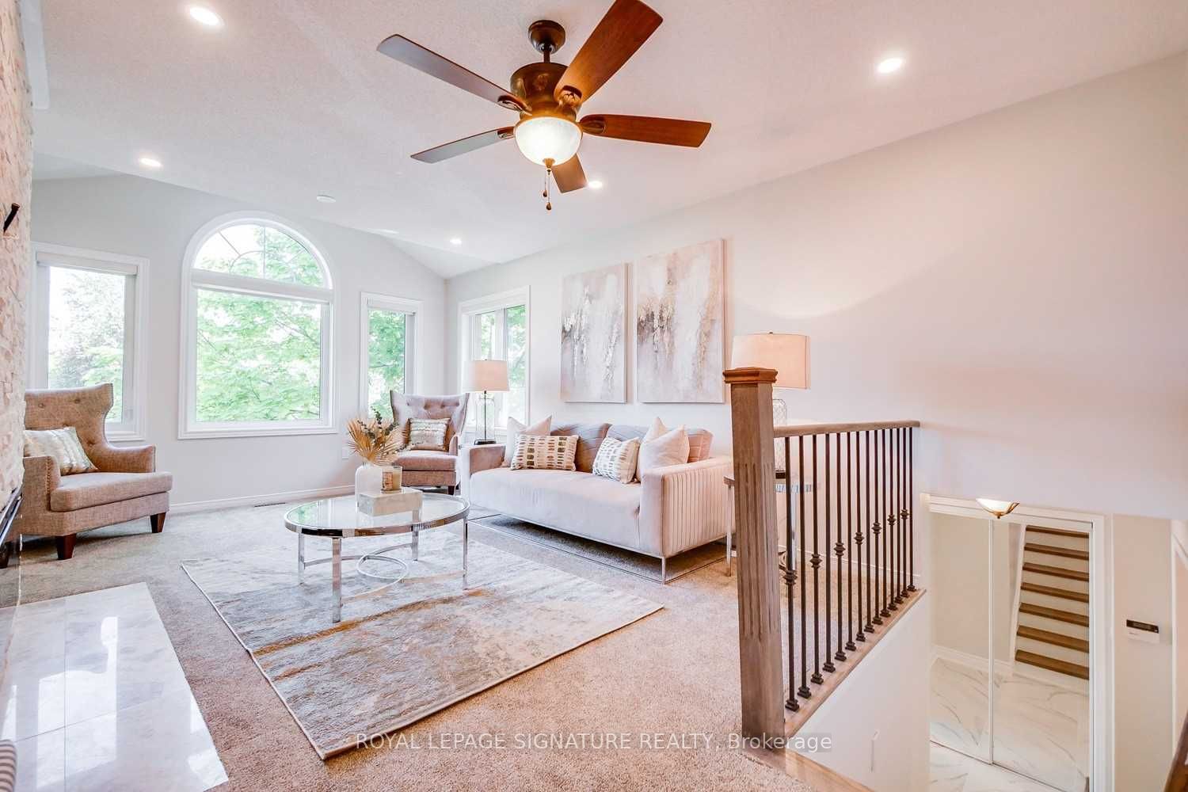
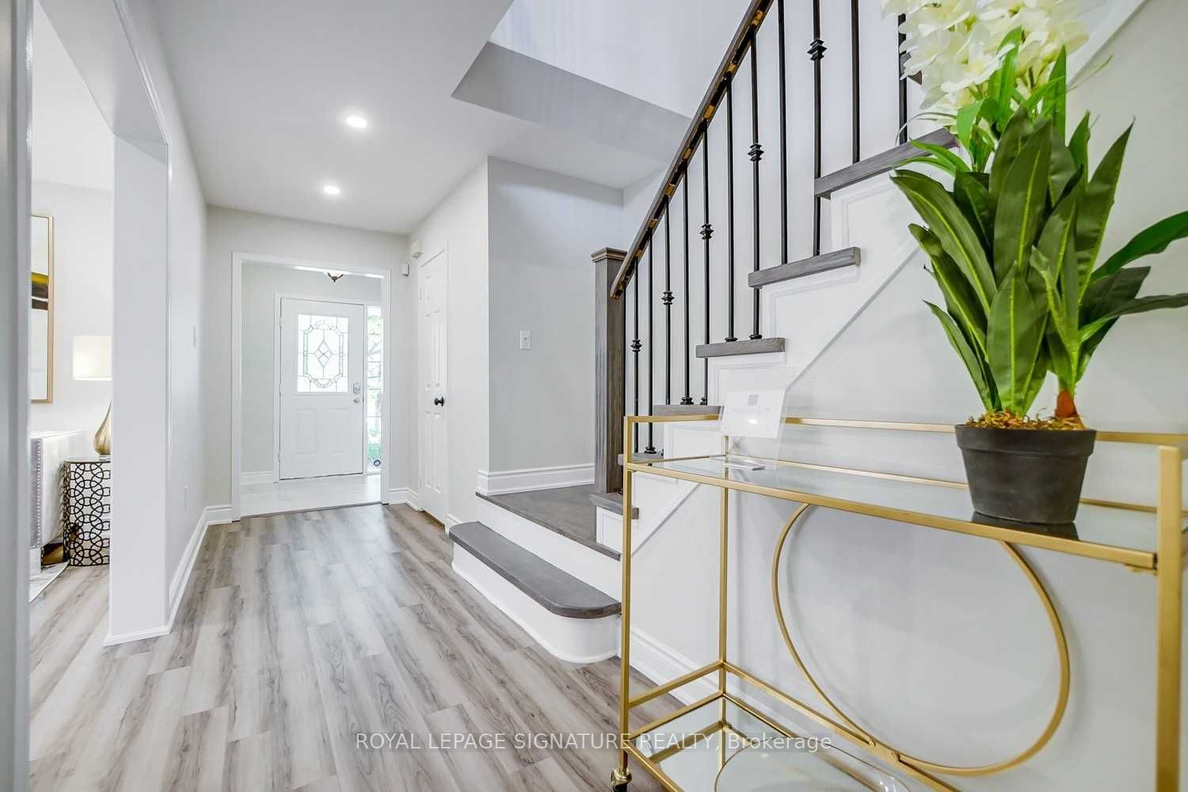
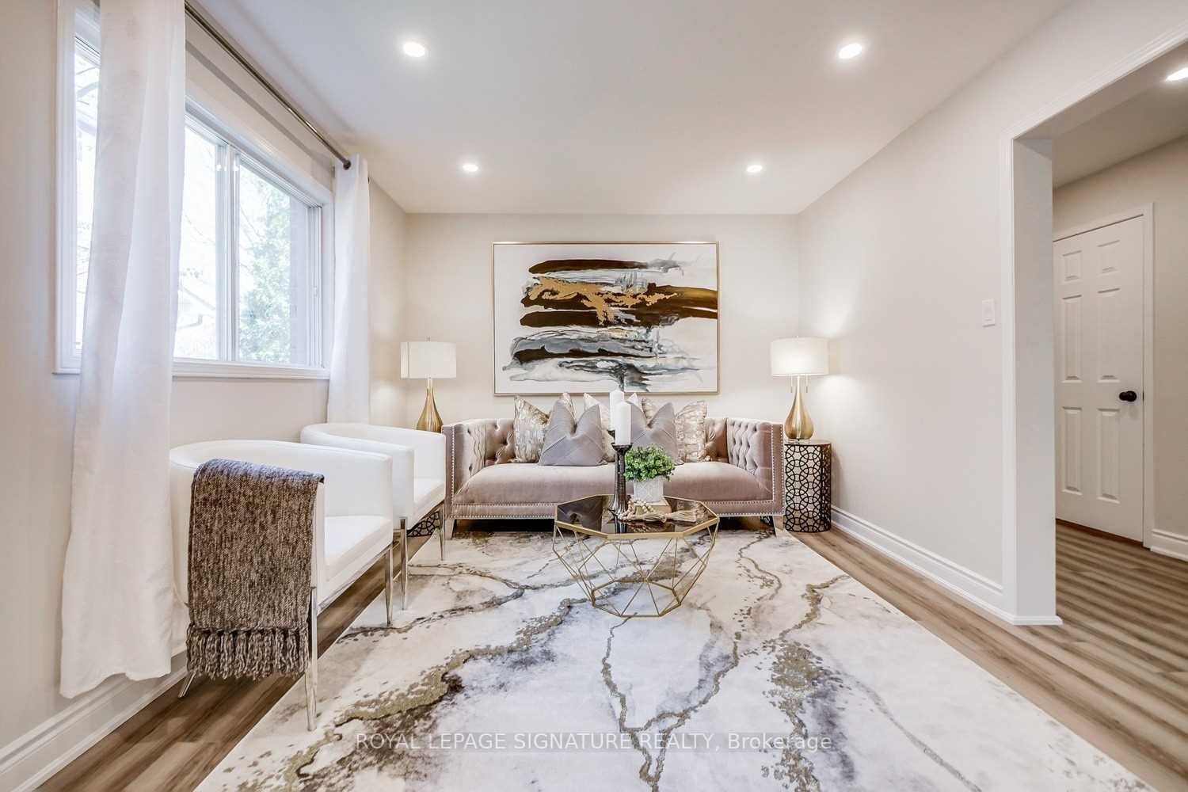
Enter an interest rate to see your estimated monthly payment.This property is available for a short-term rental. Location, Location, Location! .Welcome to this stunning and highly upgraded 3+1 bedroom semi-detached home in the prestigious Westoak Trails community of Oakville. Offering over 1,700 sq. ft. of above-grade living space, this beautiful home features an exceptional layout designed for modern family living. The spacious bonus family room is a true highlight, featuring a striking white marble rock feature wall, built-in electric fireplace, and beautiful Palladian windows overlooking a peaceful forested treeline. Enjoy the privacy and natural beauty right from your own home. Numerous recent upgrades include new flooring, new staircase, pot lights, and fresh paint throughout. The fully fenced backyard provides an ideal space for children, entertaining, and outdoor enjoyment. A private double driveway adds excellent parking convenience.
| 2 weeks ago | Listing updated with changes from the MLS® | |
| 2 weeks ago | Listing first seen on site |

Listing information is provided by Participants of the Toronto Real Estate Board. IDX information is provided exclusively for personal, non-commercial use, and may not be used for any purpose other than to identify prospective properties consumers may be interested in purchasing. Information is deemed reliable but not guaranteed. Copyright 2026, Toronto Real Estate Board
Last checked 2026-10-03 11:25 AM UTC