
Mirage339 Rathburn Road W 101Mississauga, ON L5B 0K6
Mortgage Calculator
Monthly Payment (Est.)
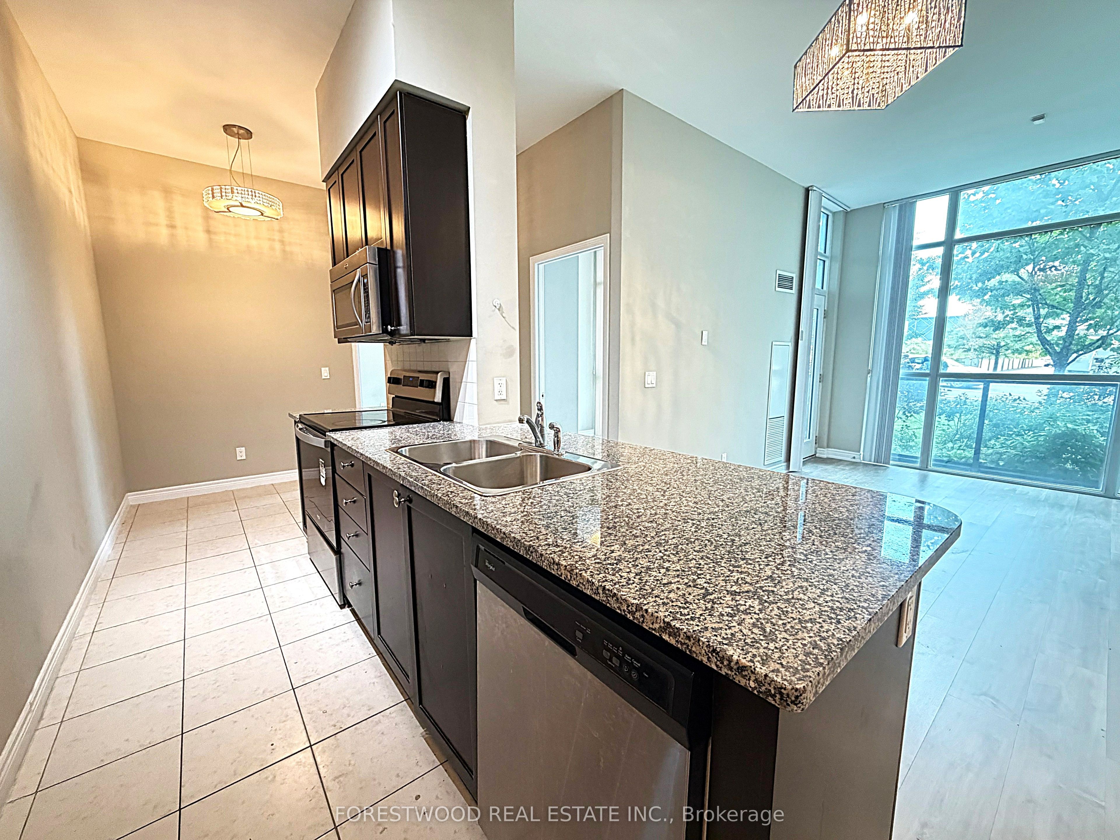
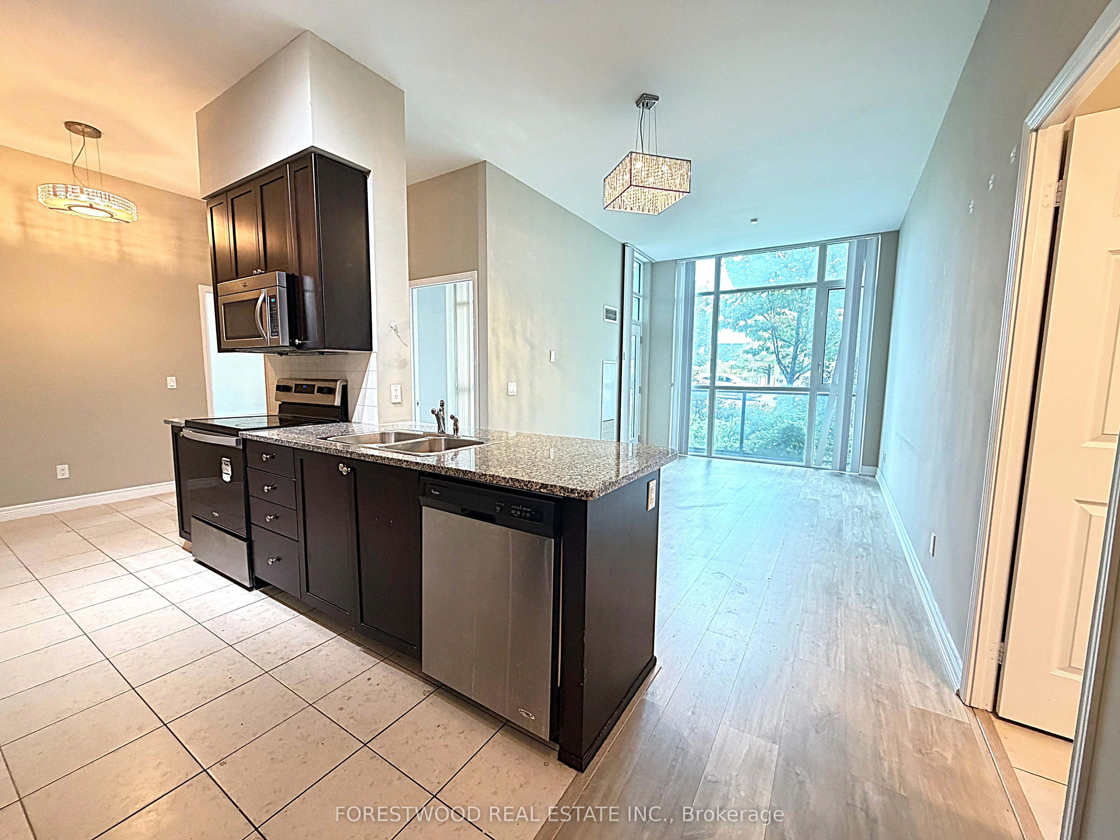
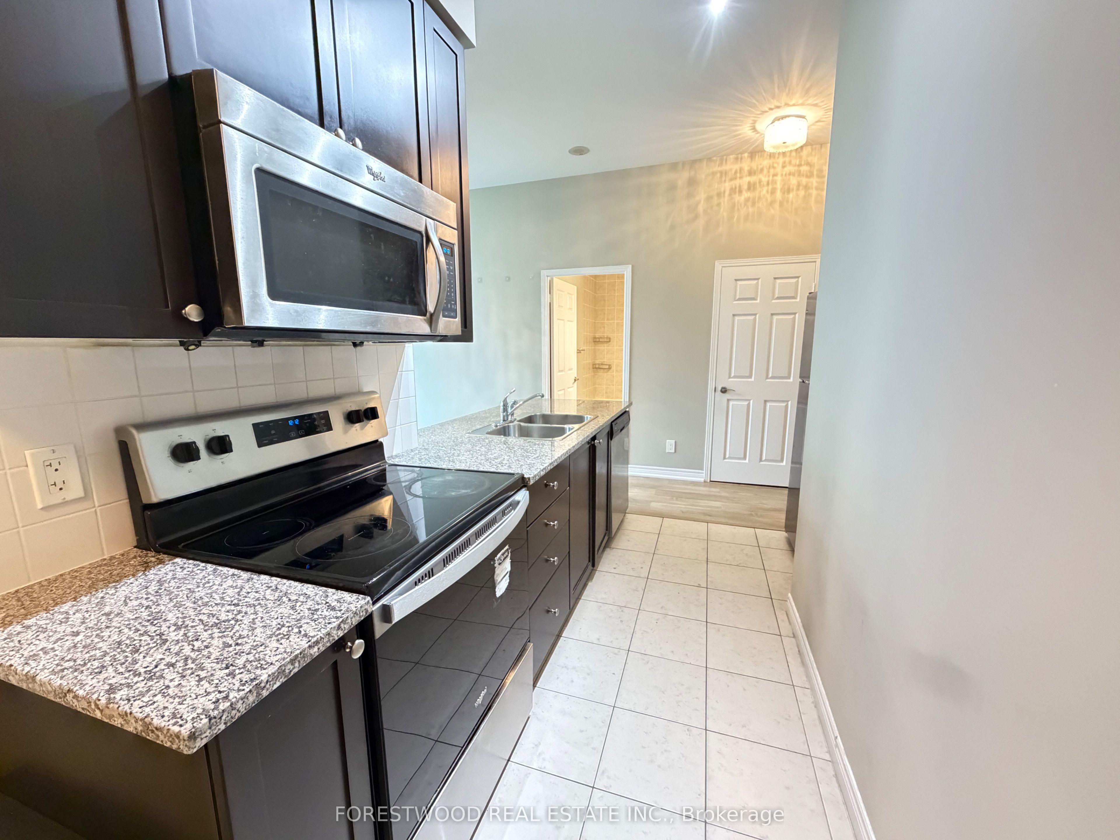
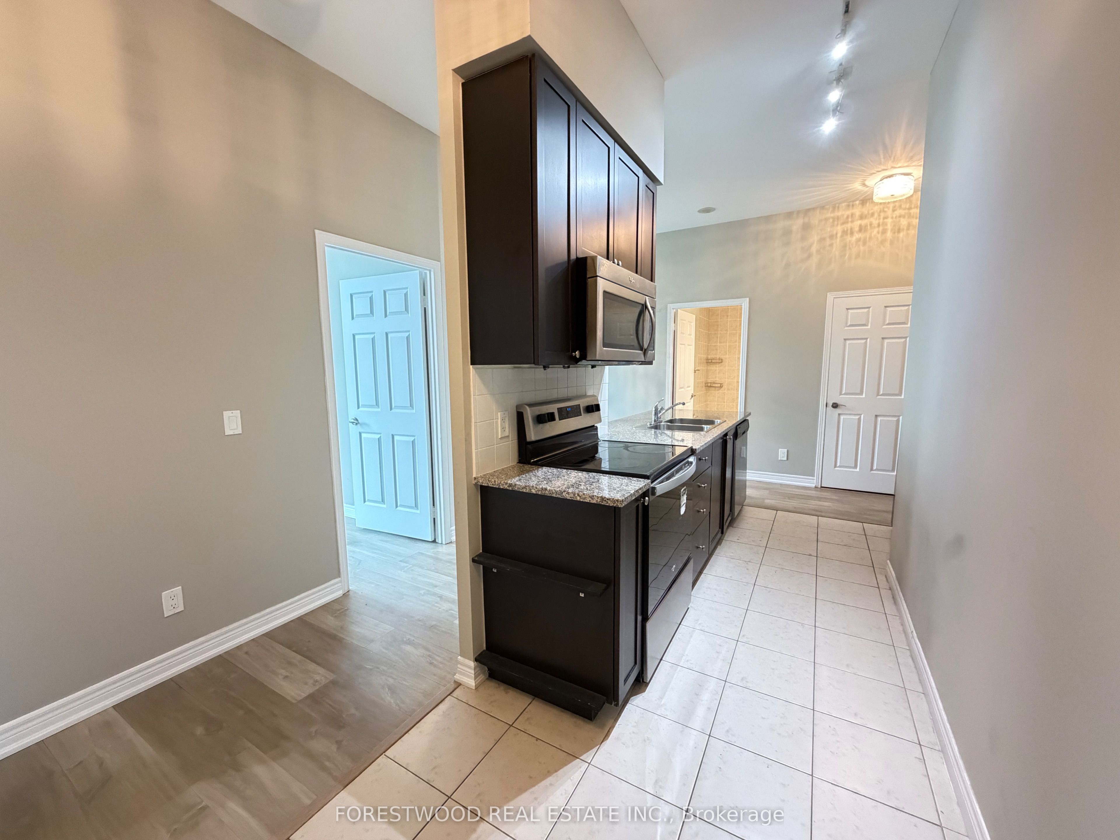
Enter an interest rate to see your estimated monthly payment.Welcome to unit at 101 The Mirage Condos. This spacious ground-level 2-bedroom suite offers over 800 sq. ft. of functional living space, with the convenience of no elevator required. Enjoy soaring ceilings, incredible floor-to-ceiling windows and an oversized private terrace that provides an ideal outdoor extension of the home.The contemporary kitchen features ample cabinetry, generous counter space and room for an eat-in area. The primary bedroom offers a walk-in closet, while the second bedroom provides excellent space for a child, guest room or home office. One parking space and one locker are included. Located in a well-managed building with fantastic amenities, this home is ideally situated close to Square One, Sheridan College, shopping, restaurants, parks, public transit and major highways. A convenient location for those looking to enjoy everything Mississauga has to offer, with everyday essentials and entertainment just minutes away. ** Some photos virtually staged **
| 4 days ago | Listing updated with changes from the MLS® | |
| 4 days ago | Price changed to $2,550 | |
| 4 weeks ago | Listing first seen on site |

Listing information is provided by Participants of the Toronto Real Estate Board. IDX information is provided exclusively for personal, non-commercial use, and may not be used for any purpose other than to identify prospective properties consumers may be interested in purchasing. Information is deemed reliable but not guaranteed. Copyright 2026, Toronto Real Estate Board
Last checked 2026-10-13 02:24 PM UTC