
3913 Koenig RoadBurlington, ON L7M 0Z5
Mortgage Calculator
Monthly Payment (Est.)
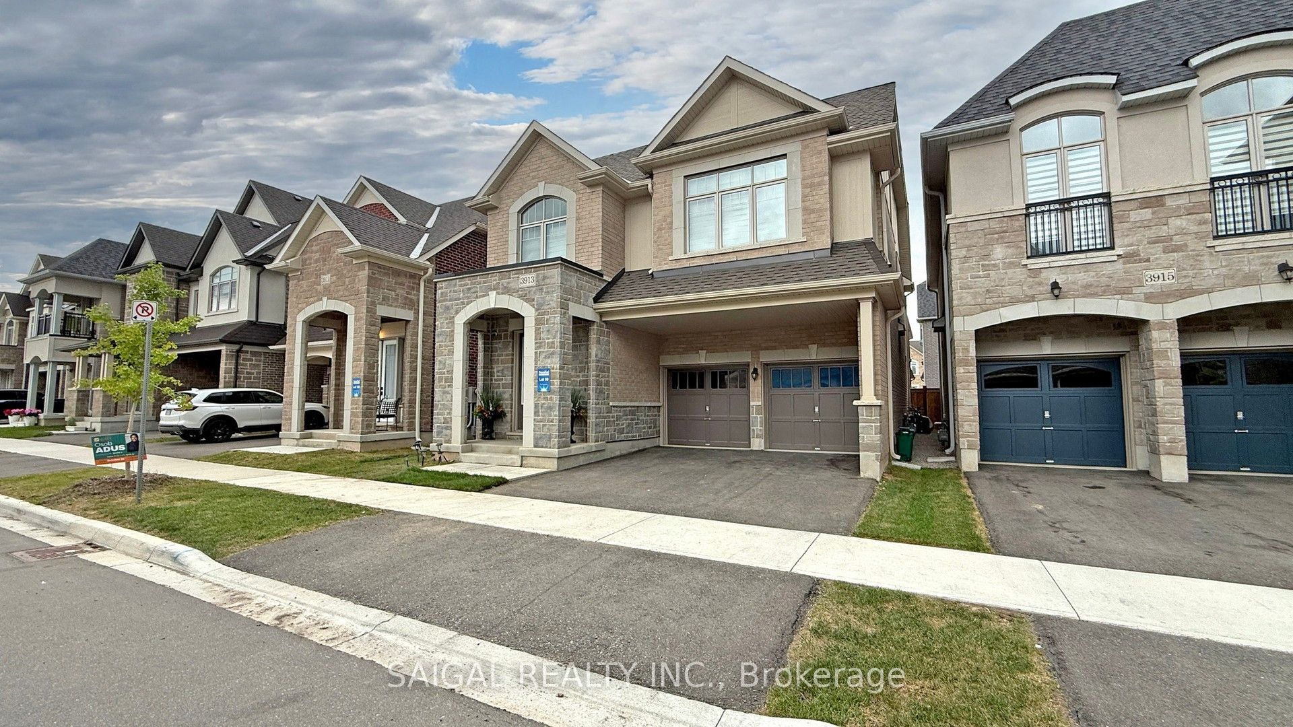
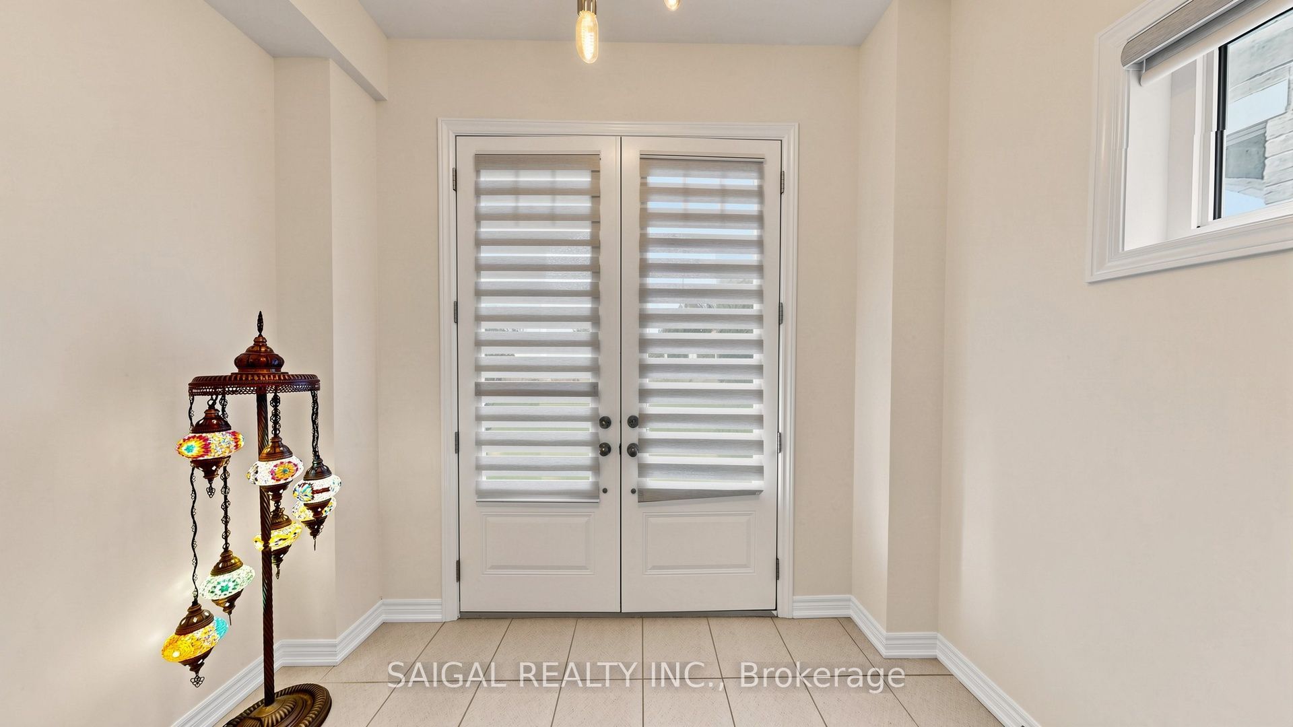
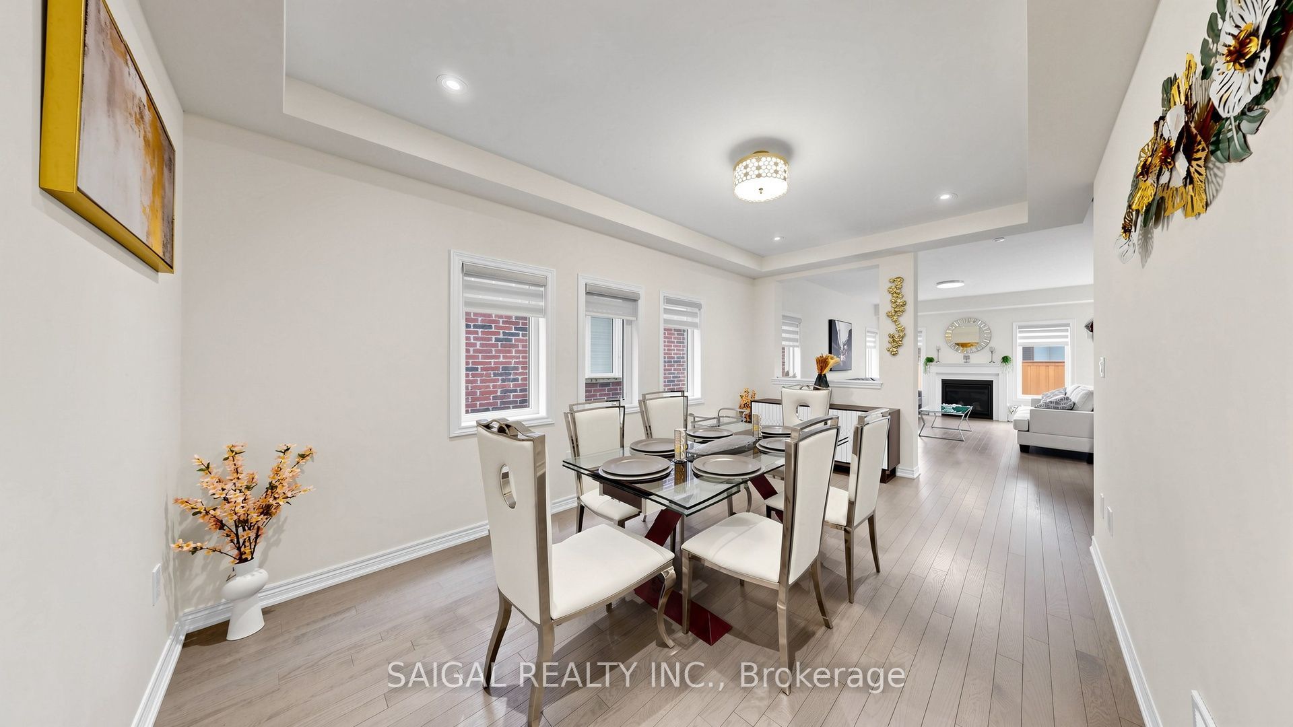
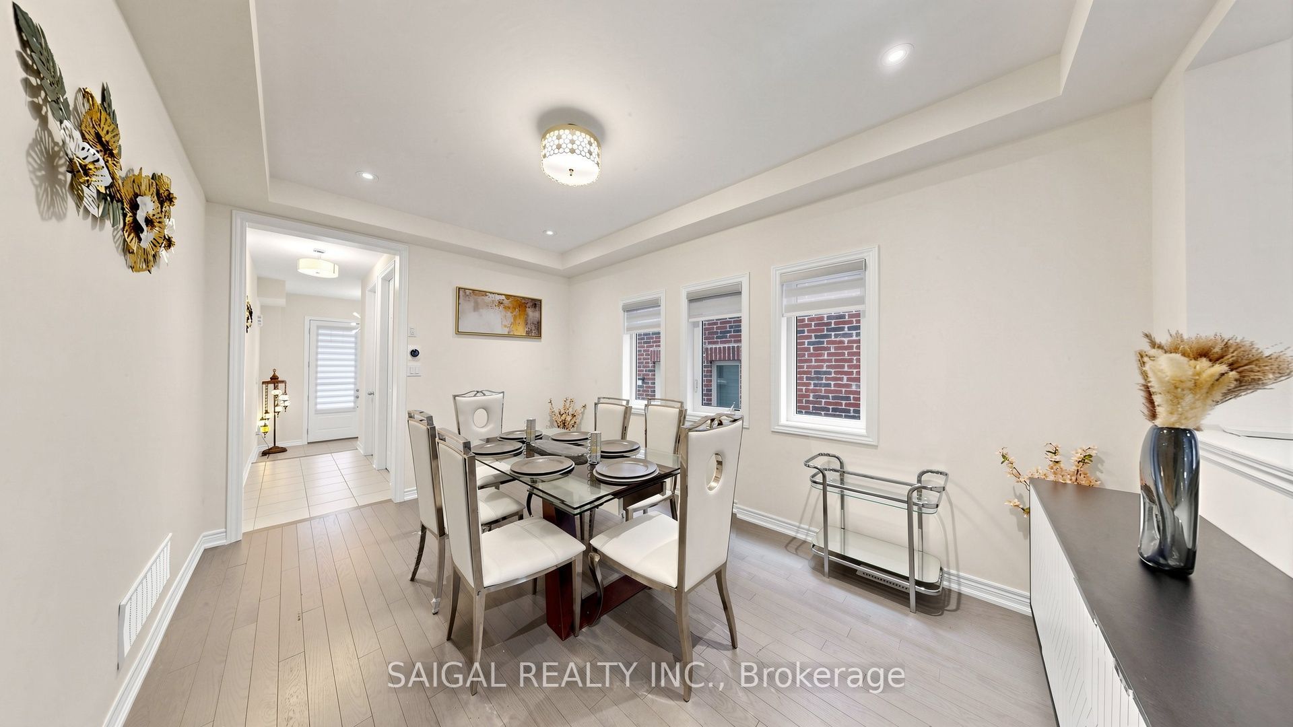
Enter an interest rate to see your estimated monthly payment.Welcome To 3913 Koenig Road, a stunning 2023-built detached home in Burlington's sought-after Alton Village. This Impressive Wheaton Model Offers Approximately 4,000 Sq. Ft. Of Finished Living Space, Including Approximately 705 Sq. Ft. Of Finished Basement.The Bright Main Floor Features Hardwood Flooring, Hardwood Stairs, A Formal Dining Room With Coffered Ceiling, And A Spacious Great Room With Gas Fireplace. The Upgraded Kitchen Offers Granite Countertops, Stainless-Steel Appliances, A Large Centre Island, Ample Cabinetry, And An Adjoining Breakfast Area With Access To The Fully Fenced Backyard.The Second Level Includes A Generous Primary Suite With A Walk-In Closet And 4-Piece Ensuite, Plus Four Additional Bedrooms, Upper-Level Laundry, And A Jack-And-Jill Bathroom Connecting Two Bedrooms.A Major Highlight Is The Finished Third-Floor Loft, Offering Two Additional Bedrooms Plus An Open Office/Work Area, Providing Exceptional Flexibility For Guest Space, Home Offices, Study, Media Or Recreation.The Finished Basement Adds A Large Recreation Room And Separate Den, Creating Even More Usable Living Space.Additional Features Include A Double-Car Garage, Fenced Yard, Multiple Work-From-Home Areas And Contemporary Finishes Throughout.Conveniently Located Near Schools, Alton Community Centre, Burlington Public Library - Alton Branch, Parks, Shopping, Restaurants, Hwy 407, QEW, Burlington Transit And Appleby GO Station.A Rare Opportunity To Own A Nearly New, Exceptionally Spacious Home With Multiple Finished Levels In One Of Burlington's Most Desirable Communities.
| 3 days ago | Listing updated with changes from the MLS® | |
| 3 weeks ago | Listing first seen on site |

Listing information is provided by Participants of the Toronto Real Estate Board. IDX information is provided exclusively for personal, non-commercial use, and may not be used for any purpose other than to identify prospective properties consumers may be interested in purchasing. Information is deemed reliable but not guaranteed. Copyright 2026, Toronto Real Estate Board
Last checked 2026-10-13 01:48 AM UTC