Save
Ask
Tour
Hide
Share
$619,000
24 Days On Site

1111 Bough Beeches Boulevard 403
Mississauga, ON L4W 4N1

For Sale|Condominium|Active
2
Beds
2
Total Baths
1000-1199
SqFt
—
/SqFt
County:
Peel
1111 Bough Beeches Boulevard 4031111 Bough Beeches Boulevard 4031111 Bough Beeches Boulevard 4031111 Bough Beeches Boulevard 403
Save
Ask
Tour
Hide
Share

Mortgage Calculator

Monthly Payment (Est.)

Enter an interest rate to see your estimated monthly payment.
Calculator powered by Showcase IDX, a Constellation1 Company. Copyright ©2026 Information is deemed reliable but not guaranteed.

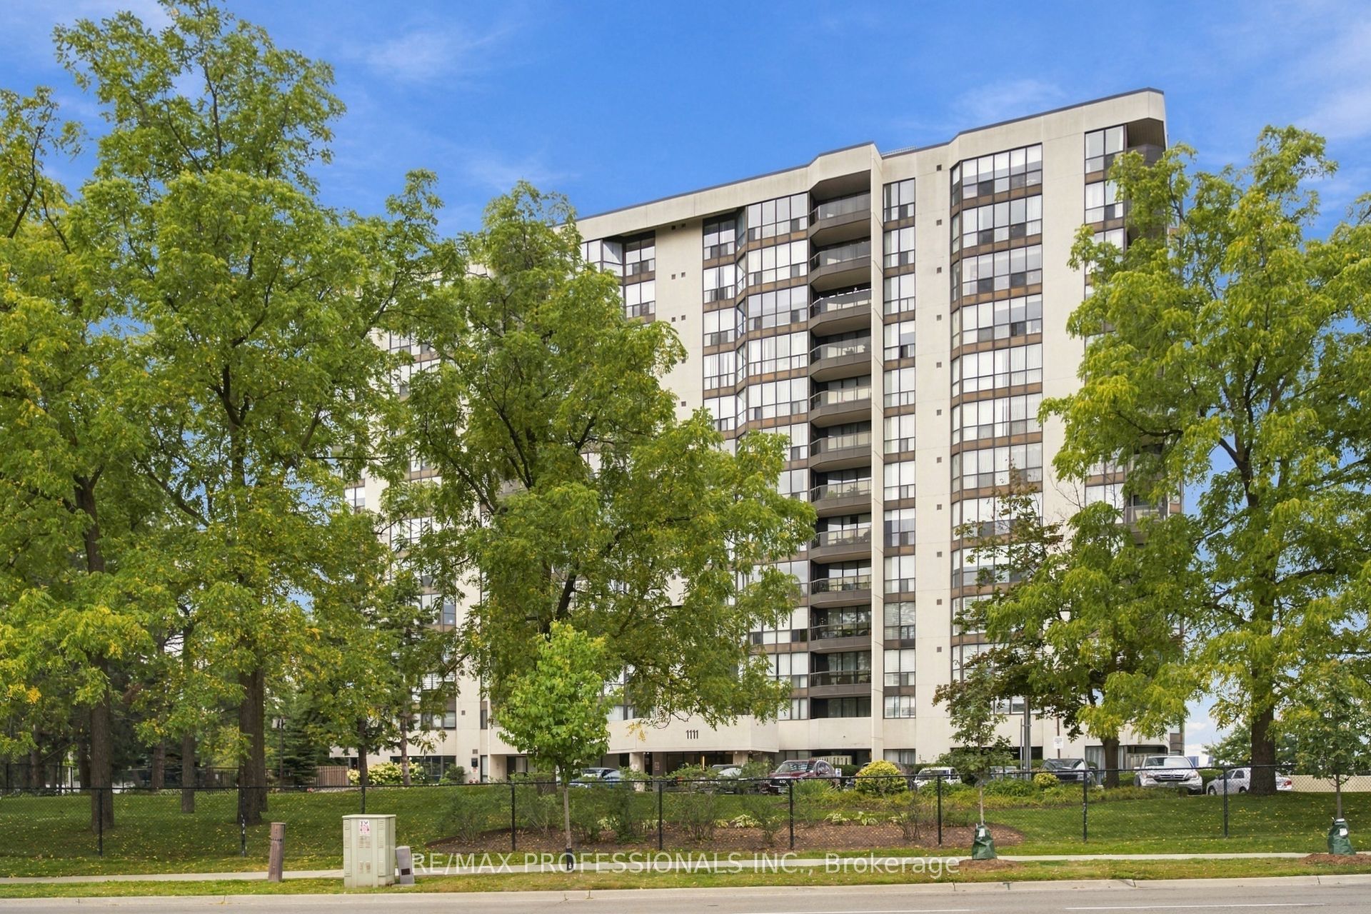
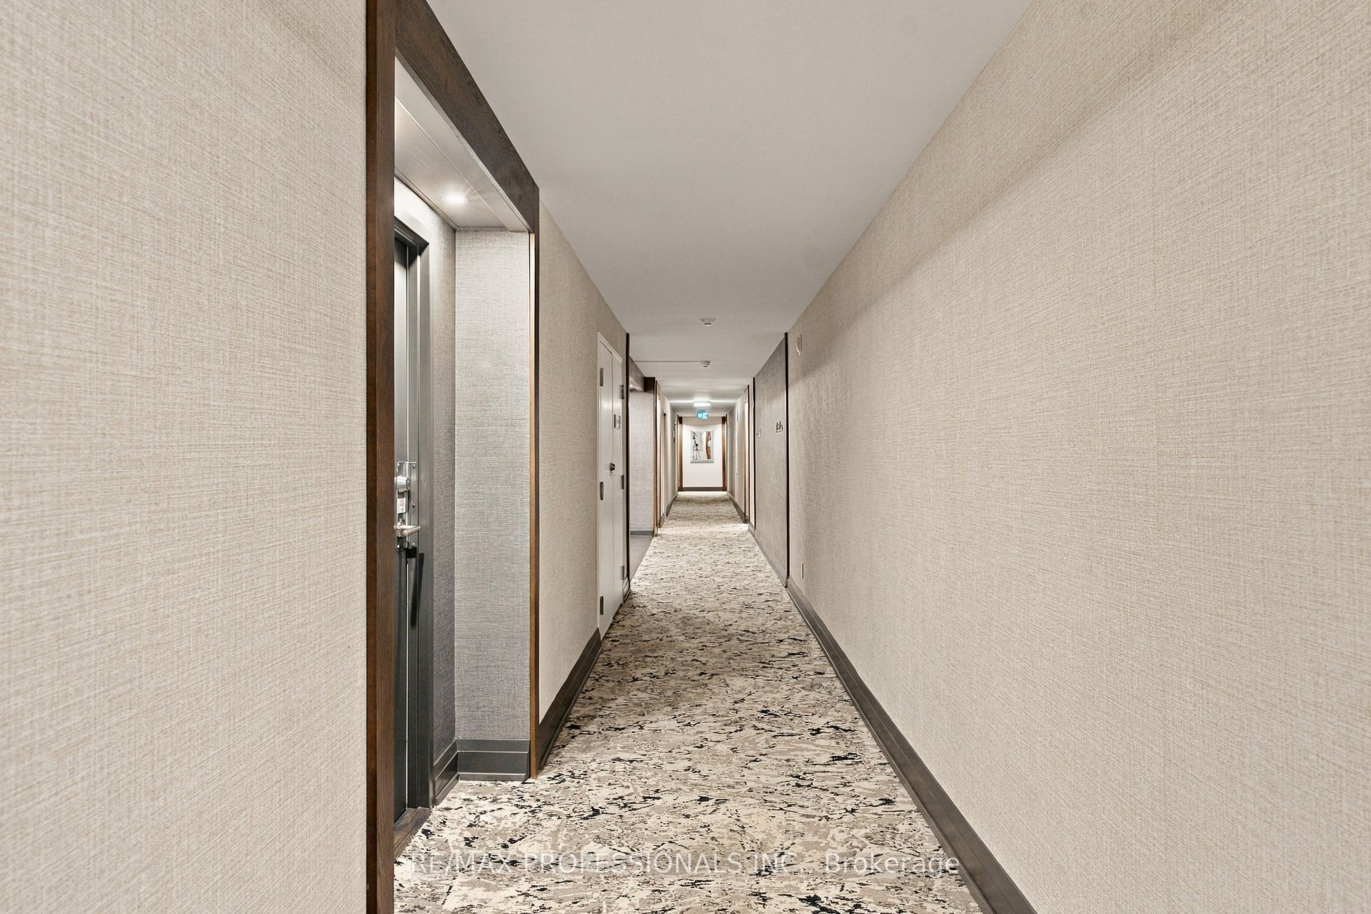
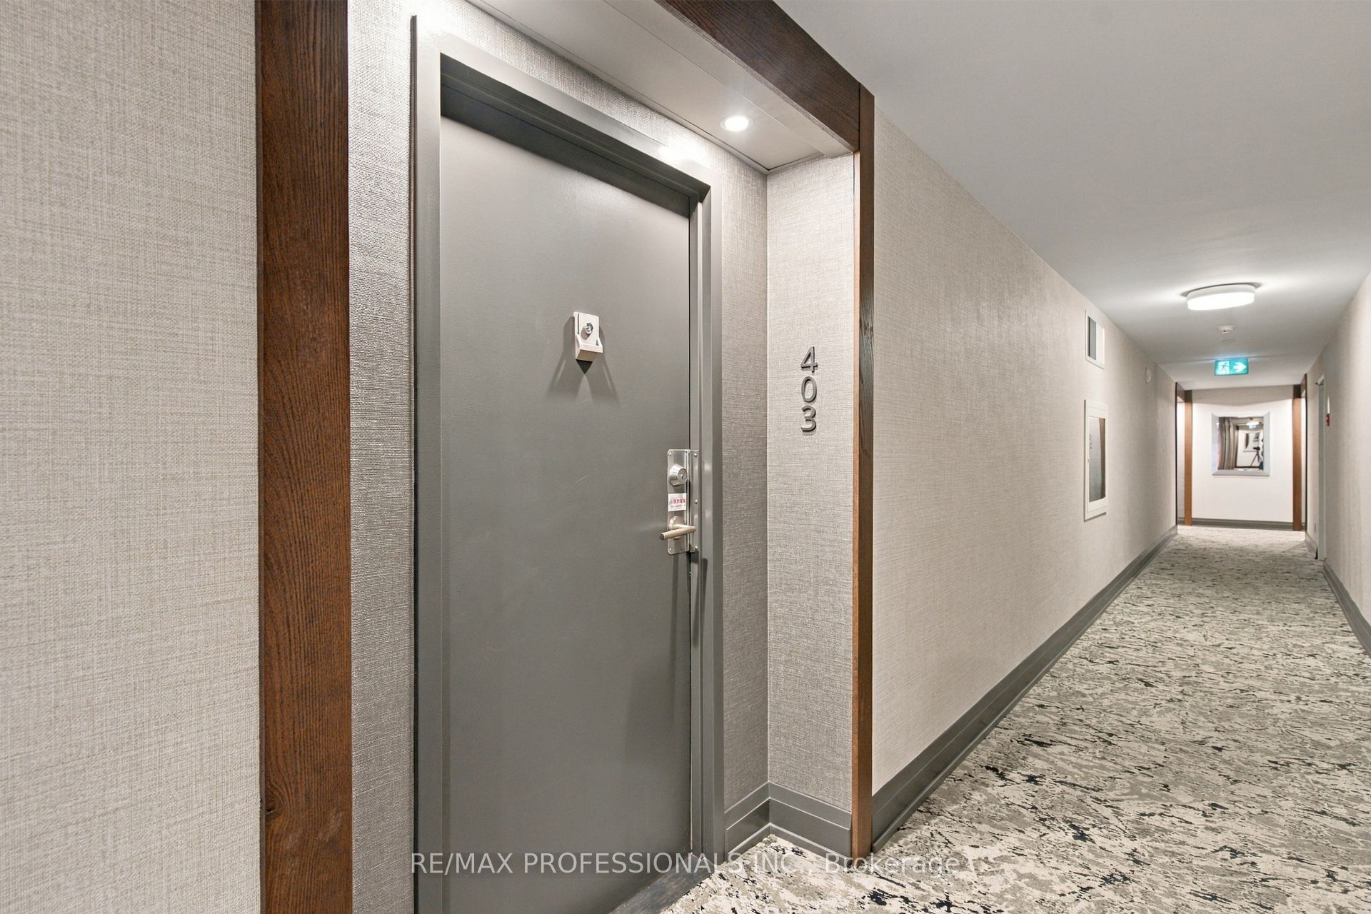
The One You Have Been Waiting For - Gorgeous, Sun-Filled & Spacious Turn-Key Unit At Coveted Orchard Place! Over 1100 Sq/Ft Unit + Balcony! The "03" Units are a Favourite For Good Reason - Featuring An Extremely Functional 2 Bed/2 Bath Layout, Unit 403 Boasts Gleaming Engineered Hardwood Floors, An Updated Kitchen with Stainless Steel Appliances, Combined Full Sized Living/Dining Area Overlooking the Balcony, Floor-To-Ceiling Windows In Solarium/Eat-In Breakfast Area, Large Ensuite Laundry/Storage Room, Huge Closets, Open-Air Balcony & 2 Parking Spots! Primary Bedroom Is a Retreat Featuring A 4Pc Ensuite Bath and Walk-In Closet, Second Bedroom Has Large & Deep Double Closet, And the 2nd Bath Is A Stunning, Renovated 3 Pc With Lots of Storage, Walk In Shower And Accessible Barn Door. Very Well Maintained and Managed Building - Newly Redone Hallways and Lobby - With An Awesome Indoor Pool and Amenities. Fantastic Location: Close To Etobicoke (But No Double Land Transfer Tax!) & Easy Access To Downtown Mississauga. Walk To Shopping, Restaurants, Schools, Parks, Medical, Transit & More!

Save
Ask
Tour
Hide
Share
Listing Snapshot
Price 
$619,000
Days On Site 
24 Days
Bedrooms 
2
Inside Area (SqFt) 
1000-1199 sqft
Total Baths 
2
Full Baths 
N/A
Partial Baths 
N/A
Lot Size 
N/A
Year Built 
N/A
MLS® Number 
W13804036
Status 
Active
Property Tax 
$3,598
Maintenance Fees 
$1,186.29
Sq Ft Source 
N/A
Friends & Family
Recent Activity
3 weeks agoListing updated with changes from the MLS®
4 weeks agoListing first seen on site
General Features
Attached Garage 
Yes
Cross Street 
Burnhamthorpe & Bough Beeches
Direction Faces 
Southeast
Garage 
Yes
Number Of Stories 
4
Parking 
UndergroundAttached
Parking Spaces 
2
Pets 
Yes
Property Sub Type 
Condominium
Style 
Apartment
Interior Features
Basement 
None
Cooling 
Central Air
Heating 
Natural GasForced Air
Interior 
Elevator
Bedroom 
Dimensions - 3.56 x 5.69Area - 20Area Source - OtherArea Units - Square MetersDescription - Bedroom
Dining Room 
Dimensions - 6.91 x 3.45Area - 23Area Source - OtherArea Units - Square MetersDescription - Dining Room
Kitchen 
Dimensions - 3.41 x 2.39Area - 8Area Source - OtherArea Units - Square MetersDescription - Kitchen
Living Room 
Dimensions - 6.91 x 3.45Area - 23Area Source - OtherArea Units - Square MetersDescription - Living Room
Master Bedroom 
Dimensions - 4.50 x 3.18Area - 14Area Source - OtherArea Units - Square MetersFeatures - Walk-In Closet(s)Description - Primary Bedroom
Solarium 
Dimensions - 4.88 x 3.25Area - 15Area Source - OtherArea Units - Square MetersDescription - Solarium
Save
Ask
Tour
Hide
Share
Exterior Features
Construction Details 
Concrete
Exterior 
Balcony
Community Features
Association Amenities 
Indoor Pool
Maintenance Fee 
$1186.29
Listing courtesy of RE/MAX PROFESSIONALS INC.

Listing information is provided by Participants of the Toronto Real Estate Board. IDX information is provided exclusively for personal, non-commercial use, and may not be used for any purpose other than to identify prospective properties consumers may be interested in purchasing. Information is deemed reliable but not guaranteed. Copyright 2026, Toronto Real Estate Board
Last checked 2026-10-13 02:29 PM UTC

Neighborhood & Commute
Source: Walkscore
Disclosure: Community information and market data powered by Constellation Data Labs. Information is deemed reliable but not guaranteed.
Save
Ask
Tour
Hide
Share
Scroll to Top