
22 Monterey AvenueBrampton, ON L6Z 1B5
Mortgage Calculator
Monthly Payment (Est.)
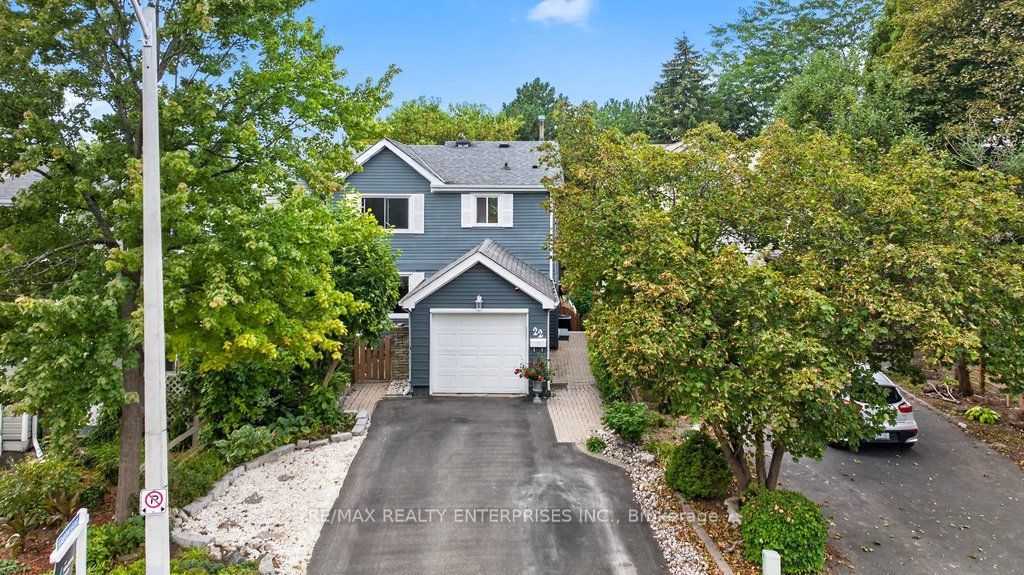
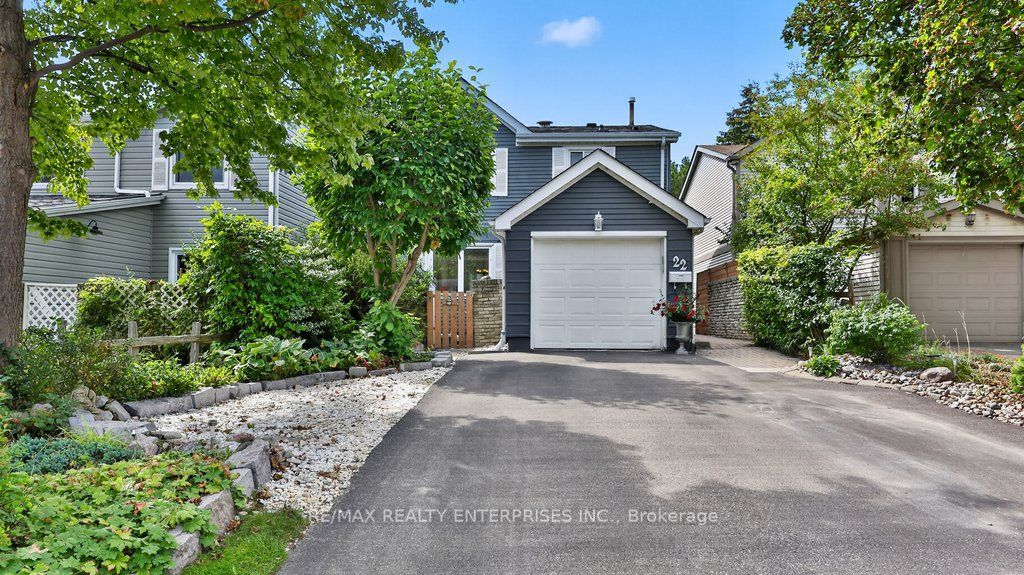
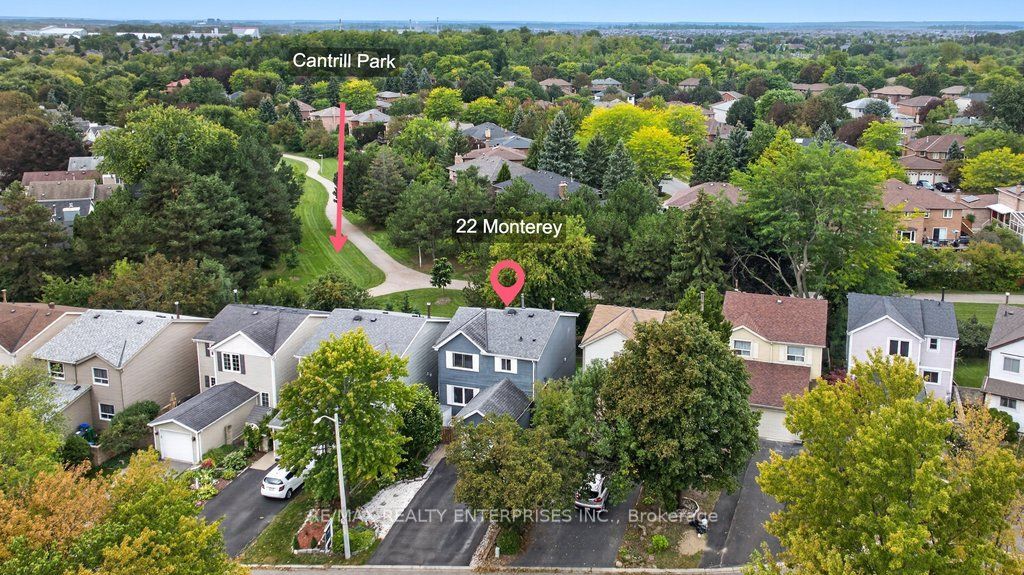
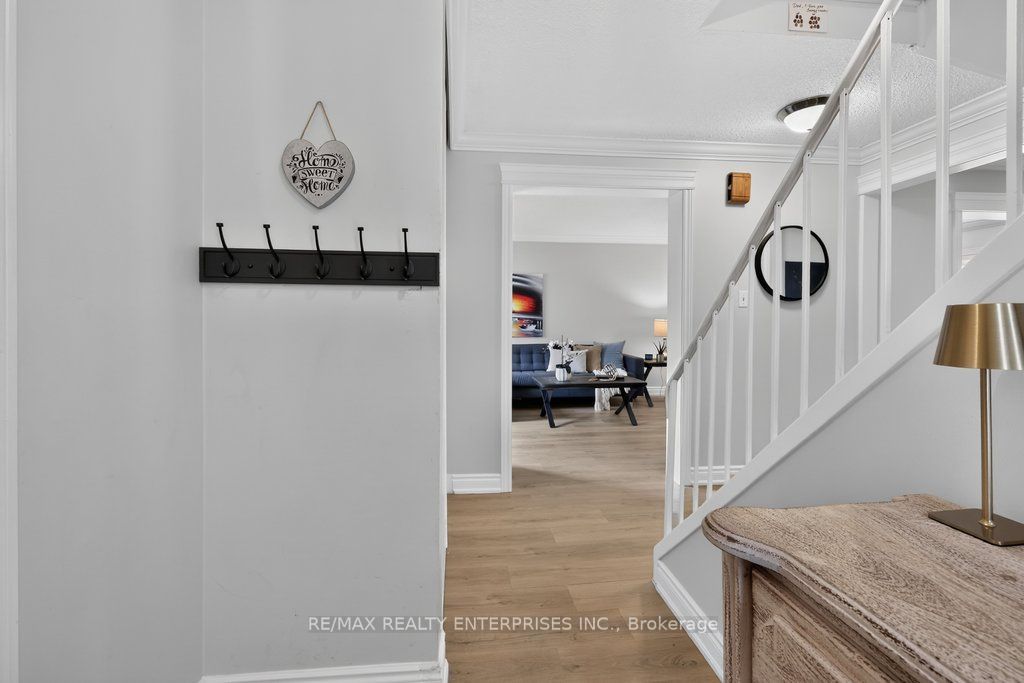
Enter an interest rate to see your estimated monthly payment.Welcome to 22 Monterey Avenue, ideally situated on a quiet cul-de-sac in the beautiful and sought-after Heart Lake community. This one-of-a-kind detached home features three generously sized bedrooms, two full bathrooms, numerous thoughtful updates throughout, and a finished basement, offering approximately 2,100 square feet of total living space. Step inside to a bright, open-concept living space featuring an abundance of natural light, updated flooring, pot lights throughout, no carpet, and Somfy automated motorized blinds on several windows. The home flows into a beautifully updated, chef-inspired kitchen offering plenty of counter space, granite countertops, and new stainless steel appliances.The primary bathroom features a well-appointed four-piece layout complete with a relaxing soaker tub, separate shower, heated floors, and built-in ceiling speakers for added comfort. On the lower level, the secondary bathroom has been recently renovated and converted from a powder room into a luxurious three-piece bathroom, also featuring heated floors.The lower level offers an inviting recreation space, along with a beautifully updated modern laundry room providing ample storage and a practical, well-designed layout. The basement offers a walkout to your own private backyard oasis, complete with beautifully maintained landscaping, a charming wood pergola, and a large deck perfect for entertaining.The backyard backs onto a peaceful walking path leading toward a tranquil ravine, creating a serene setting to enjoy throughout the warmer months. The home also includes an attached single-car garage with convenient interior access, along with a driveway that can accommodate up to three vehicles. Don't miss your opportunity to own this beautifully maintained and updated home in this welcoming Brampton neighbourhood, offering a comfortable blend of modern living, functional space, and a peaceful outdoor setting.
| 2 weeks ago | Listing updated with changes from the MLS® | |
| 3 weeks ago | Listing first seen on site |

Listing information is provided by Participants of the Toronto Real Estate Board. IDX information is provided exclusively for personal, non-commercial use, and may not be used for any purpose other than to identify prospective properties consumers may be interested in purchasing. Information is deemed reliable but not guaranteed. Copyright 2026, Toronto Real Estate Board
Last checked 2026-10-13 01:53 AM UTC