Save
Ask
Tour
Hide
Share
$689,900
23 Days On Site

4015 The Exchange N/A 5701
Mississauga, ON L5B 1M7

For Sale|Condominium|Active
2
Beds
2
Total Baths
600-699
SqFt
—
/SqFt
County:
Peel
4015 The Exchange N/A 57014015 The Exchange N/A 57014015 The Exchange N/A 57014015 The Exchange N/A 5701
Save
Ask
Tour
Hide
Share

Mortgage Calculator

Monthly Payment (Est.)

Enter an interest rate to see your estimated monthly payment.
Calculator powered by Showcase IDX, a Constellation1 Company. Copyright ©2026 Information is deemed reliable but not guaranteed.

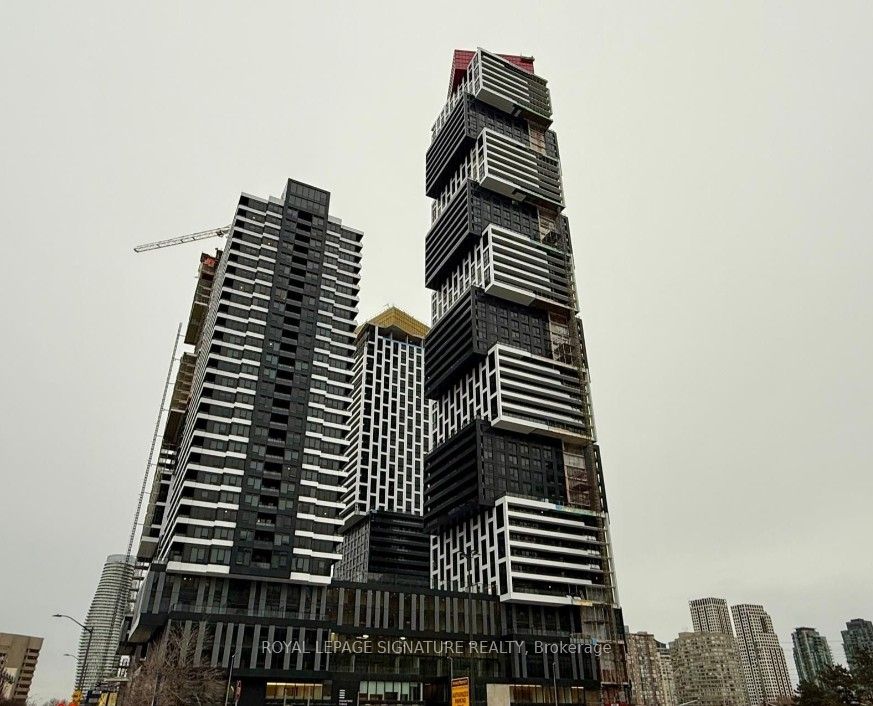
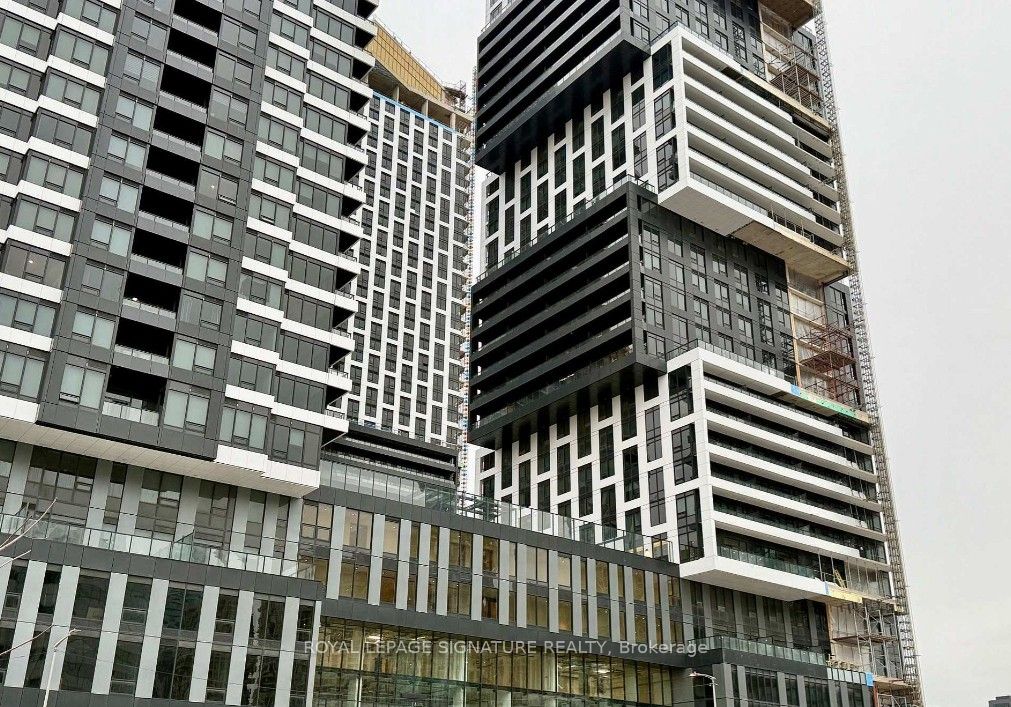
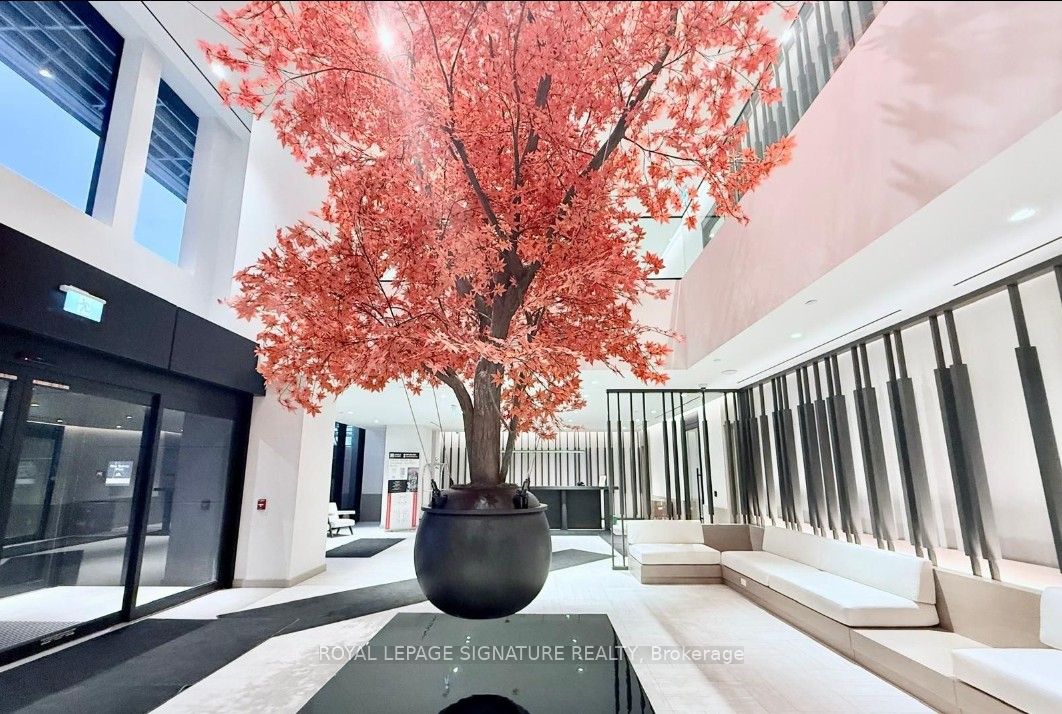
Amazingly Beautiful, 2 Br, 2 Bath Condo at Prestigious Exchange District. Live at the Heart of City, a sleek and contemporary residence located in the vibrant core of downtown Mississauga. Step outside and find yourself moments from Square One, Celebration Square, renowned dining spots, and an abundance of shopping and entertainment options. The location is ideal for commuters, offering seamless access to the City Centre Transit Terminal, MiWay, and GO Transit. Sheridan College's Hazel McCallion Campus is within walking distance, while University of Toronto Mississauga is easily reachable by public transit. To top it off, high-speed Internet is included, making this home perfect for professionals, students, or anyone seeking comfort and connectivity in a prime location ! Taxes not yet assessed. Geothermal heat source.

Save
Ask
Tour
Hide
Share
Listing Snapshot
Price 
$689,900
Days On Site 
23 Days
Bedrooms 
2
Inside Area (SqFt) 
600-699 sqft
Total Baths 
2
Full Baths 
N/A
Partial Baths 
N/A
Lot Size 
N/A
Year Built 
N/A
MLS® Number 
W13805240
Status 
Active
Property Tax 
N/A
Maintenance Fees 
$500
Sq Ft Source 
N/A
Friends & Family
Recent Activity
2 weeks agoListing updated with changes from the MLS®
3 weeks agoListing first seen on site
General Features
Cross Street 
Hurontario St and Burnhamthorpe
Direction Faces 
North
Number Of Stories 
57
Parking 
Underground
Pets 
Yes
Property Sub Type 
Condominium
Style 
Apartment
Interior Features
Basement 
None
Cooling 
Central Air
Heating 
Natural GasForced Air
Interior 
Other
Bedroom 
Dimensions - 3.18 x 2.74
Bedroom 2 
Dimensions - 2.59 x 2.44
Dining Room 
Dimensions - 3.35 x 3.23
Kitchen 
Dimensions - 3.35 x 3.23Features - Built-in Features
Living Room 
Dimensions - 3.81 x 3.28
Save
Ask
Tour
Hide
Share
Exterior Features
Construction Details 
ConcreteOther
Exterior 
Balcony
Waterfront Features 
Lake
Community Features
Maintenance Fee 
$500.0
Listing courtesy of ROYAL LEPAGE SIGNATURE REALTY

Listing information is provided by Participants of the Toronto Real Estate Board. IDX information is provided exclusively for personal, non-commercial use, and may not be used for any purpose other than to identify prospective properties consumers may be interested in purchasing. Information is deemed reliable but not guaranteed. Copyright 2026, Toronto Real Estate Board
Last checked 2026-10-12 01:43 PM UTC

Neighborhood & Commute
Source: Walkscore
Disclosure: Community information and market data powered by Constellation Data Labs. Information is deemed reliable but not guaranteed.
Save
Ask
Tour
Hide
Share
Scroll to Top