Save
Ask
Tour
Hide
Share
$599,000
1 Day On Site

2391 Central Park Drive 303
Oakville, ON L6H 0E4

For Sale|Condominium|Active
2
Beds
2
Total Baths
800-899
SqFt

/SqFt
County:
Halton
2391 Central Park Drive 3032391 Central Park Drive 3032391 Central Park Drive 3032391 Central Park Drive 303
Save
Ask
Tour
Hide
Share

Mortgage Calculator

Monthly Payment (Est.)

$2,733
Calculator powered by Showcase IDX, a Constellation1 Company. Copyright ©2026 Information is deemed reliable but not guaranteed.

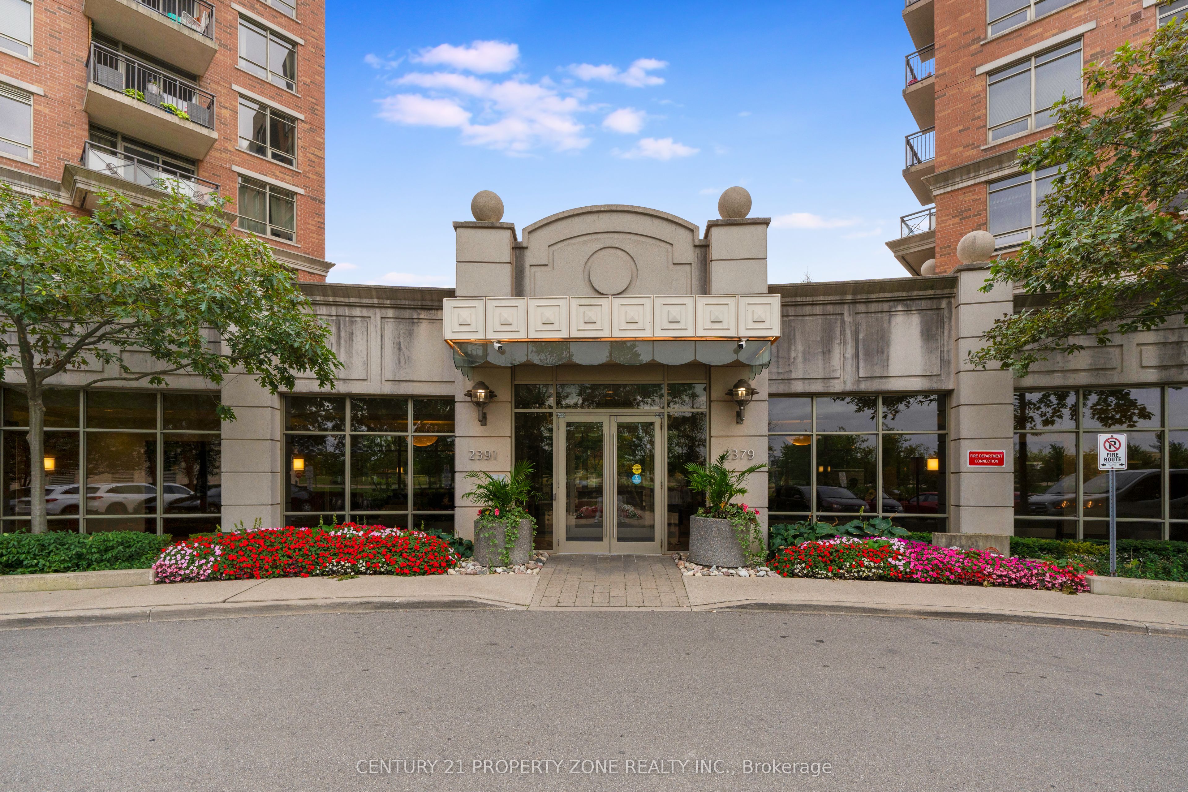
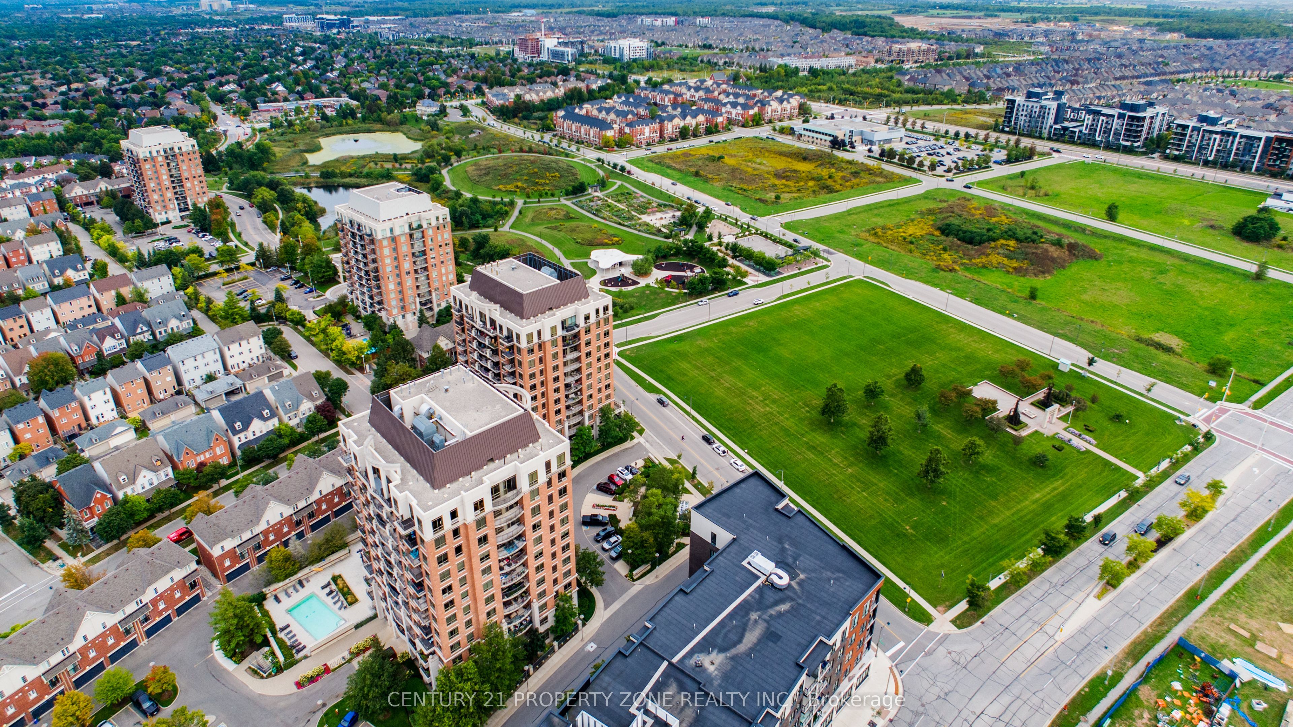
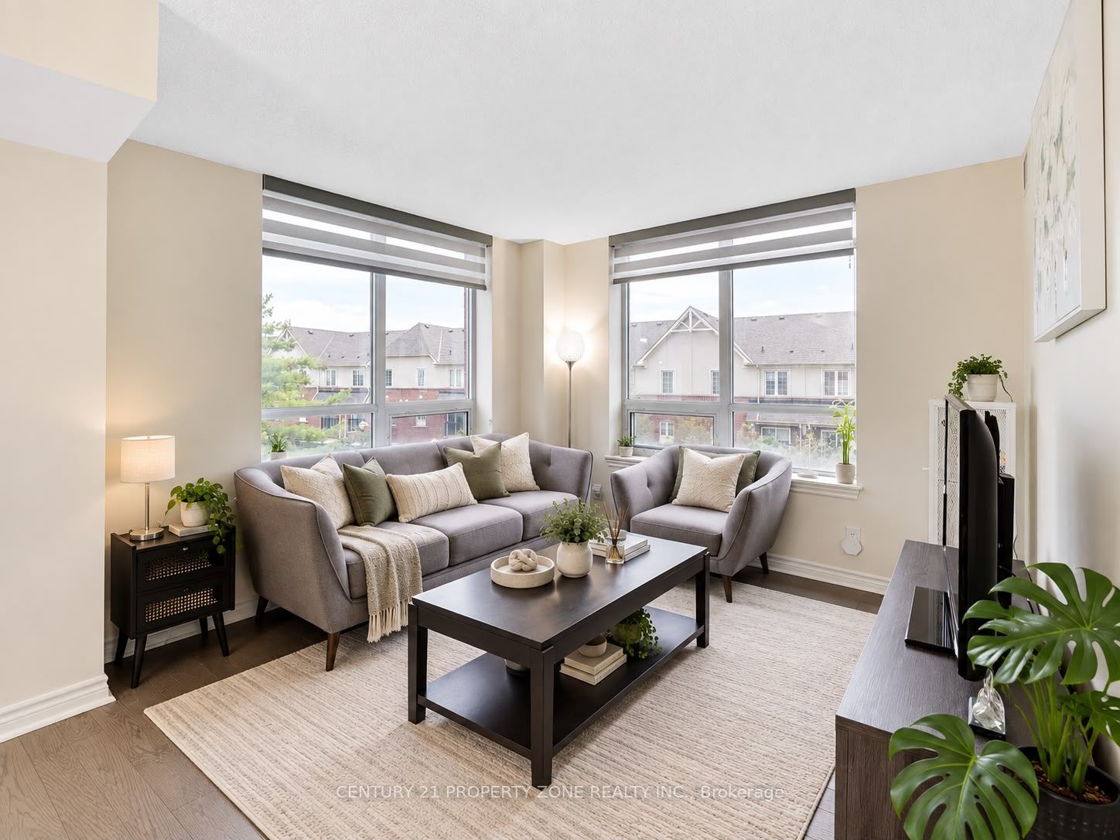
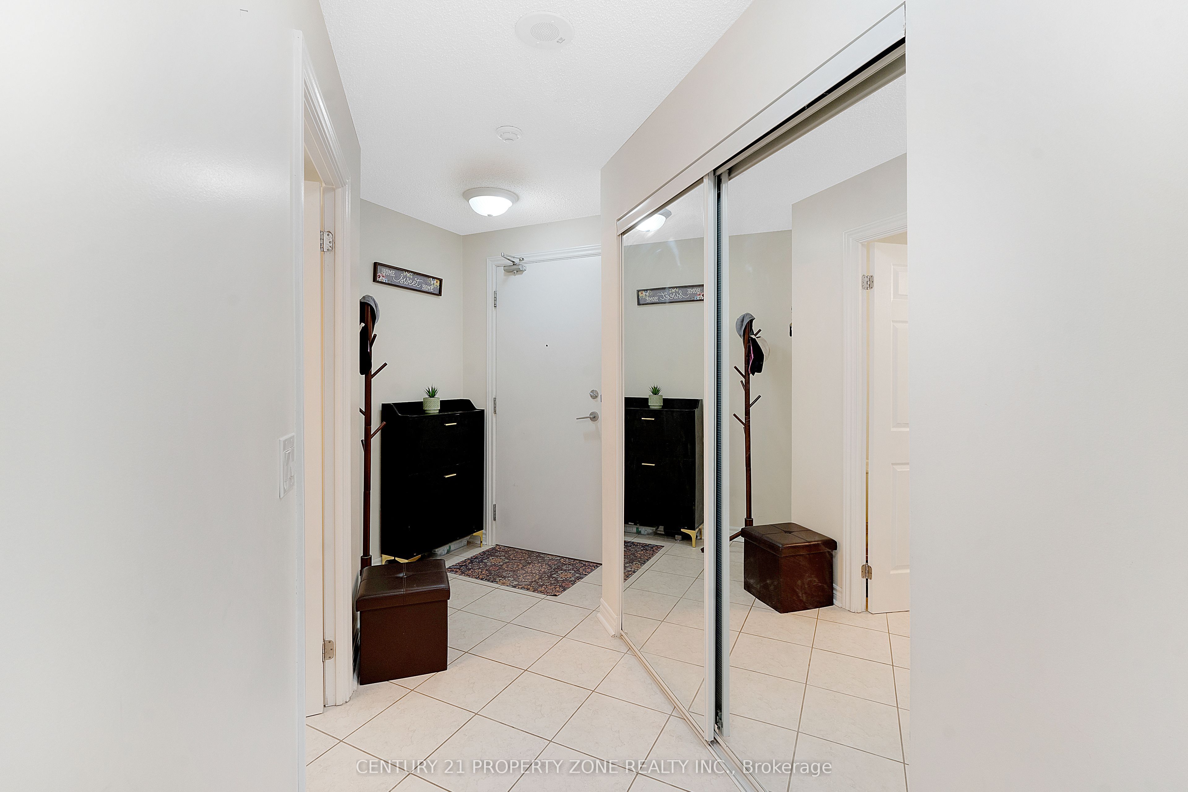
Beautiful sun-filled 2-bedroom, 2-bathroom corner suite in highly desirable River Oaks, featuring south east-facing exposure and windows on two sides that provide an abundance of natural light throughout the day.The bright, open-concept layout walks out to a private, oversized sunny balcony directly overlooking the outdoor pool - perfect for relaxing or entertaining.Enjoy low condo fees, significantly lower than many neighbouring buildings, along with numerous upgrades including engineered wood flooring throughout, upgraded light fixtures, upgraded range hood and dishwasher, wall-mounted cabinetry and zebra blinds.Enjoy a lifestyle designed for comfort, wellness and convenience with resort-style amenities including an outdoor pool, fully equipped fitness centre, party room, media room, outdoor BBQ and patio areas, sauna, indoor hot tub, concierge/security and ample visitor parking.Excellent location close to parks, schools, shopping, restaurants, scenic walking trails, recreation, public transit, GO Transit, Sheridan College and major highways.Residents also have access to a discounted Bell Fibe 1.5 Gb Internet plan for approximately $25/month.

Save
Ask
Tour
Hide
Share
Listing Snapshot
Price 
$599,000
Days On Site 
1 Day
Bedrooms 
2
Inside Area (SqFt) 
800-899 sqft
Total Baths 
2
Full Baths 
N/A
Partial Baths 
N/A
Lot Size 
N/A
Year Built 
N/A
MLS® Number 
W13806194
Status 
Active
Property Tax 
$3,033
Maintenance Fees 
$632
Sq Ft Source 
N/A
Friends & Family
Recent Activity
22 hours agoListing updated with changes from the MLS®
yesterdayListing first seen on site
General Features
Attached Garage 
Yes
Cross Street 
Glenashton/River Oaks Blvd
Direction Faces 
Southeast
Garage 
Yes
Number Of Stories 
3
Parking 
NoneAttached
Parking Spaces 
1
Pets 
Yes
Property Sub Type 
Condominium
Style 
Apartment
Interior Features
Basement 
None
Cooling 
Central Air
Heating 
Natural GasForced Air
Interior 
Other
Bedroom 2 
Dimensions - 2.74 x 2.29Level - MainArea - 6Area Source - OtherArea Units - Square MetersDescription - Bedroom 2
Dining Room 
Dimensions - 6.30 x 0.87Level - MainArea - 5Area Source - OtherArea Units - Square MetersFeatures - Breakfast BarDescription - Dining Room
Kitchen 
Dimensions - 2.29 x 2.16Level - MainArea - 4Area Source - OtherArea Units - Square MetersFeatures - Granite Counters, Breakfast BarDescription - Kitchen
Living Room 
Dimensions - 6.30 x 2.87Level - MainArea - 18Area Source - OtherArea Units - Square MetersFeatures - Open FloorplanDescription - Living Room
Master Bedroom 
Dimensions - 3.53 x 3.20Level - MainArea - 11Area Source - OtherArea Units - Square MetersDescription - Primary Bedroom
Save
Ask
Tour
Hide
Share
Exterior Features
Construction Details 
BrickStone
Exterior 
Balcony
Lot Features 
Level
Community Features
Association Amenities 
ConciergeSauna
Maintenance Fee 
$632.0
Listing courtesy of CENTURY 21 PROPERTY ZONE REALTY INC.

Listing information is provided by Participants of the Toronto Real Estate Board. IDX information is provided exclusively for personal, non-commercial use, and may not be used for any purpose other than to identify prospective properties consumers may be interested in purchasing. Information is deemed reliable but not guaranteed. Copyright 2026, Toronto Real Estate Board
Last checked 2026-09-20 06:22 PM UTC

Neighborhood & Commute
Source: Walkscore
Disclosure: Community information and market data powered by Constellation Data Labs. Information is deemed reliable but not guaranteed.
Save
Ask
Tour
Hide
Share
Scroll to Top