
42 Mill Street 414Halton Hills, ON L7G 0P9
Mortgage Calculator
Monthly Payment (Est.)
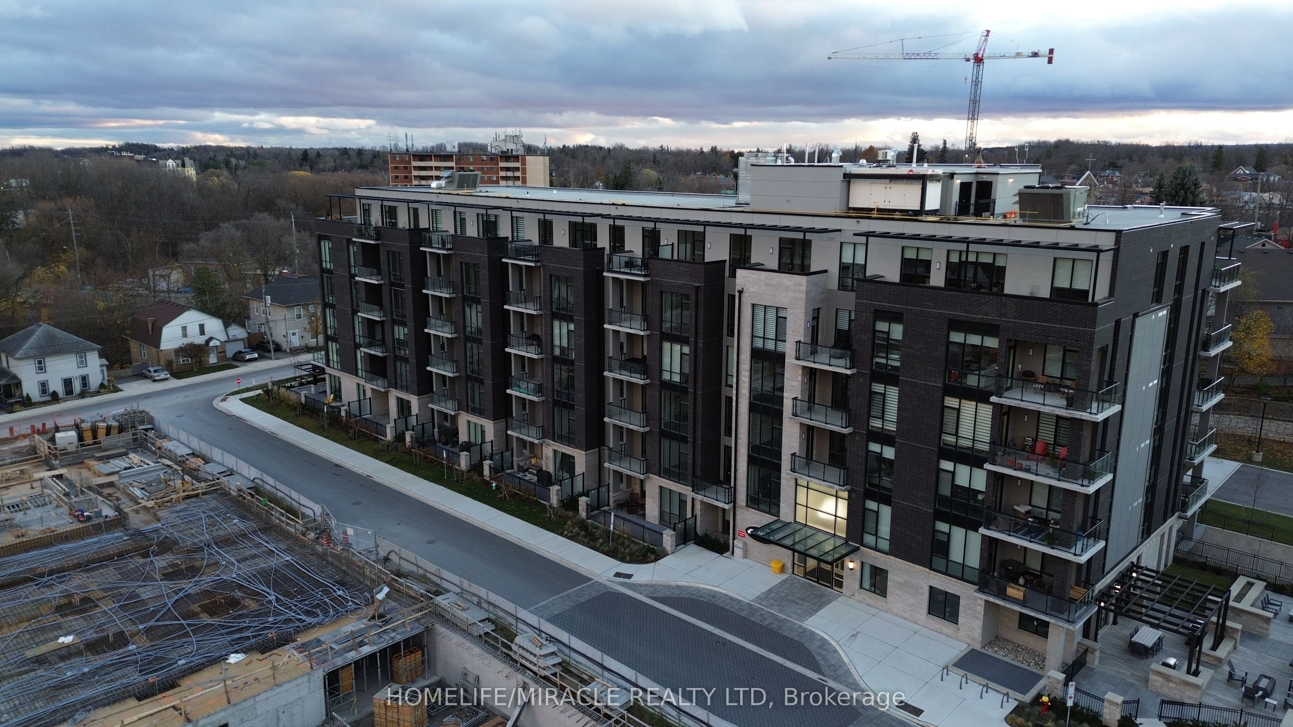
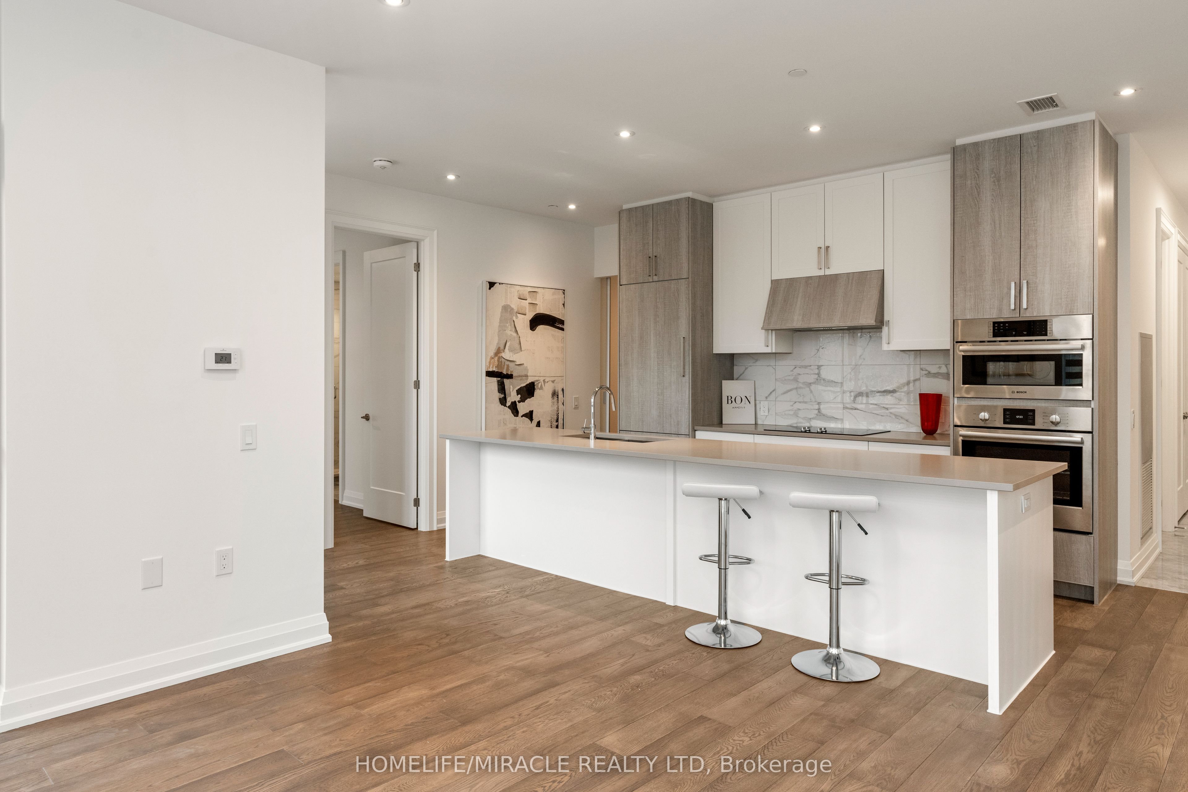
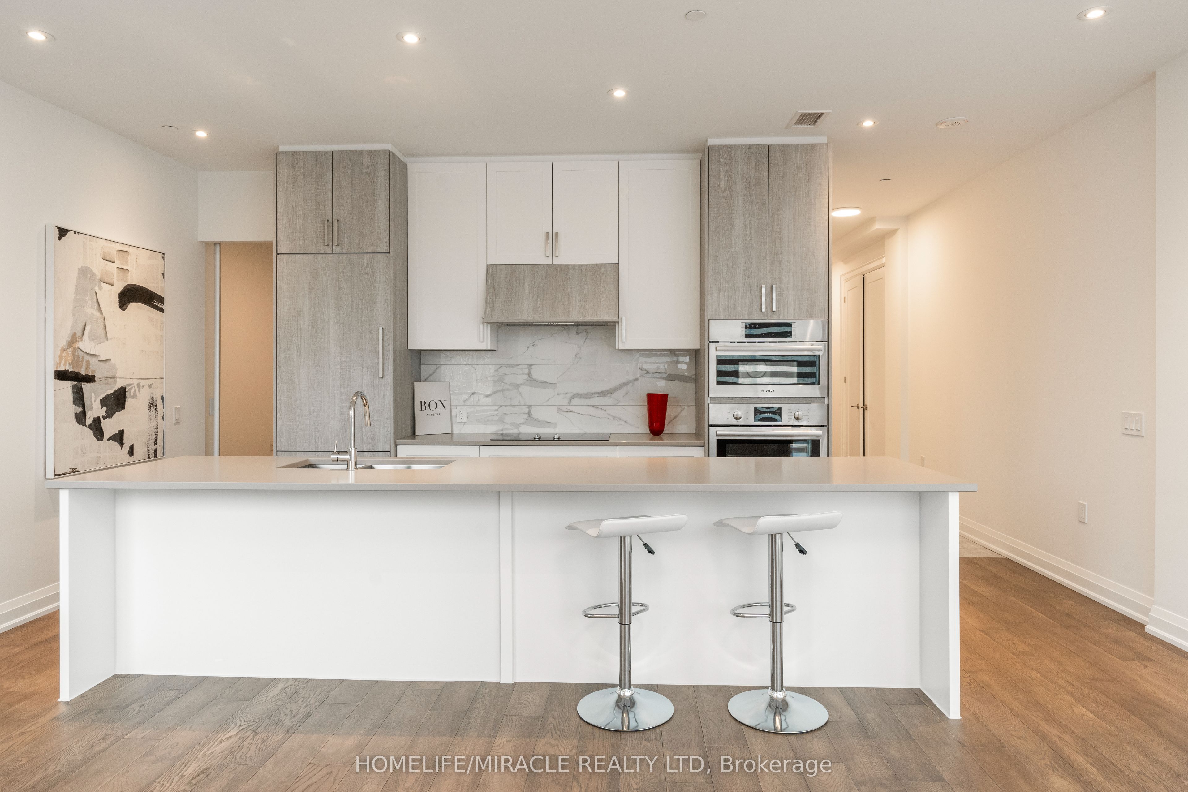
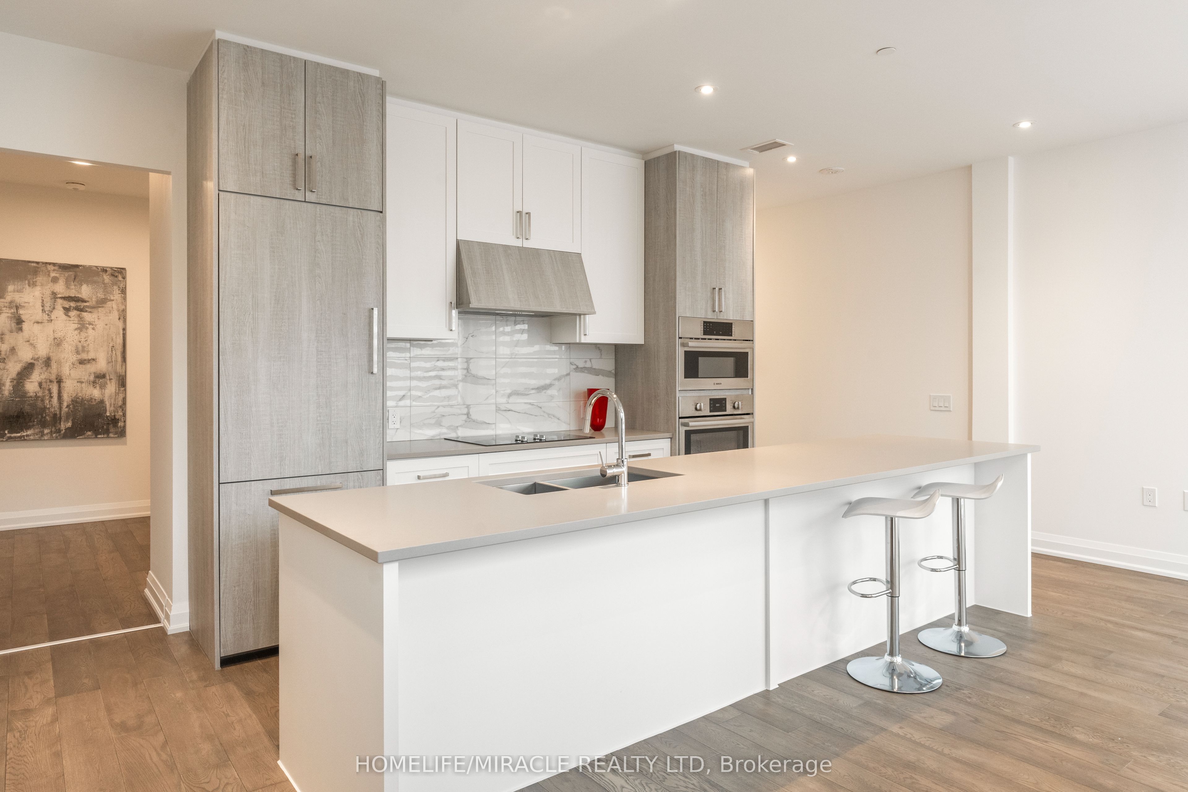
Enter an interest rate to see your estimated monthly payment.Welcome to luxurious condo living! Don't miss this incredible opportunity to reside in an upscale boutique condo in the heart of Olde Georgetown, just a short walk from the GO Train station and downtown shops and restaurants. This bright and spacious 2-bedroom, 1,084 sq. ft. unit on the fourth floor features a large 182 sq. ft. balcony with a premium, private south-facing view overlooking nature, hardwood floors throughout, and upgraded pot lights and light fixtures in the living and dining areas. The kitchen boasts high-end built-in Bosch appliances and quartz countertops. Both bedrooms offer ensuite access to bathrooms, with the primary bedroom featuring a large window and spacious closet. The laundry room is equipped with a full-size washer and dryer, sink, and quartz countertop. With high ceilings throughout, this unit feels exceptionally spacious. The tastefully decorated building offers a large party and meeting room with a full kitchen, a library with a two-sided fireplace connecting to the party room, a fitness room, pet-washing station, and a furnished outdoor patio with BBQs and fire tables. Surface-level EV parking spots are also available.
| 3 weeks ago | Listing updated with changes from the MLS® | |
| 3 weeks ago | Listing first seen on site |

Listing information is provided by Participants of the Toronto Real Estate Board. IDX information is provided exclusively for personal, non-commercial use, and may not be used for any purpose other than to identify prospective properties consumers may be interested in purchasing. Information is deemed reliable but not guaranteed. Copyright 2026, Toronto Real Estate Board
Last checked 2026-10-12 01:38 PM UTC