
Save
Ask
Tour
Hide
$5,500
23 Days On Site
49 Roxaline StreetToronto, ON M9P 2Z1
For Rent|Single Family Residence|Active
4
Beds
4
Total Baths
2500-3000
SqFt
—
/SqFt
County:
Toronto
Save
Ask
Tour
Hide
Mortgage Calculator
Monthly Payment (Est.)
Enter an interest rate to see your estimated monthly payment.Calculator powered by Showcase IDX, a Constellation1 Company. Copyright ©2026 Information is deemed reliable but not guaranteed.
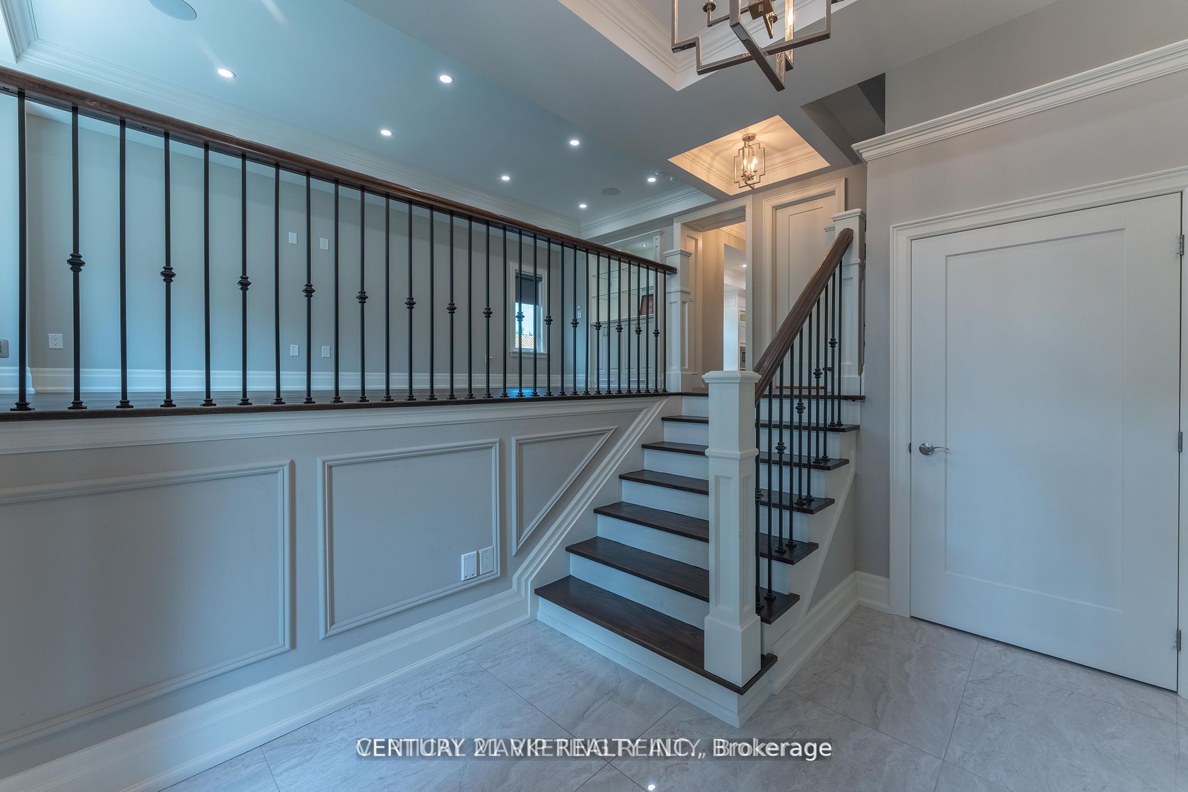
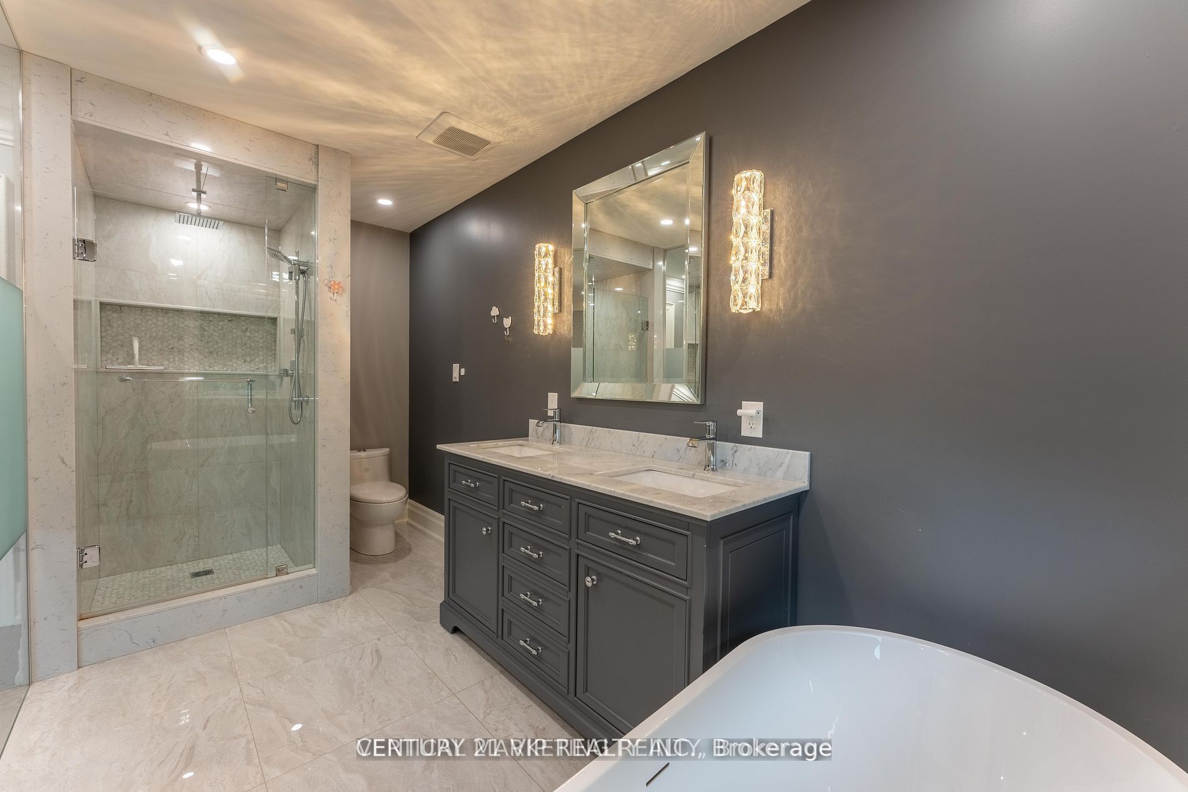
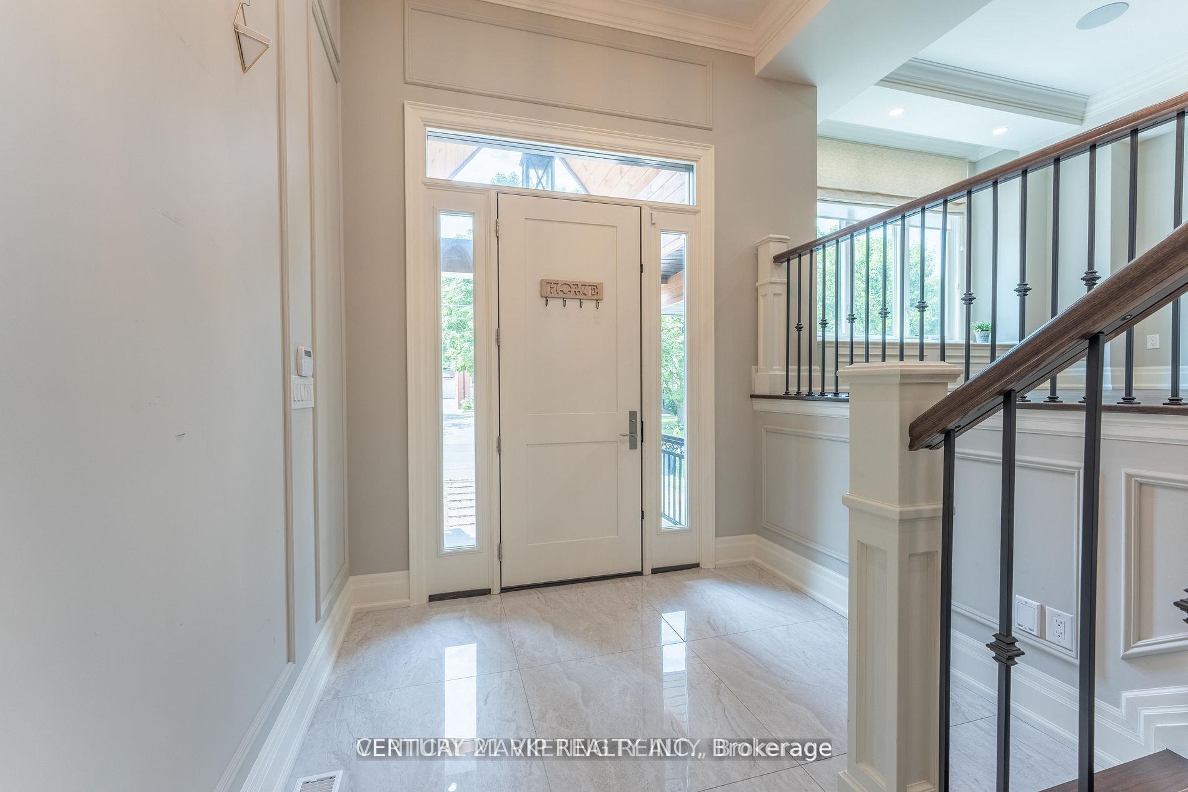
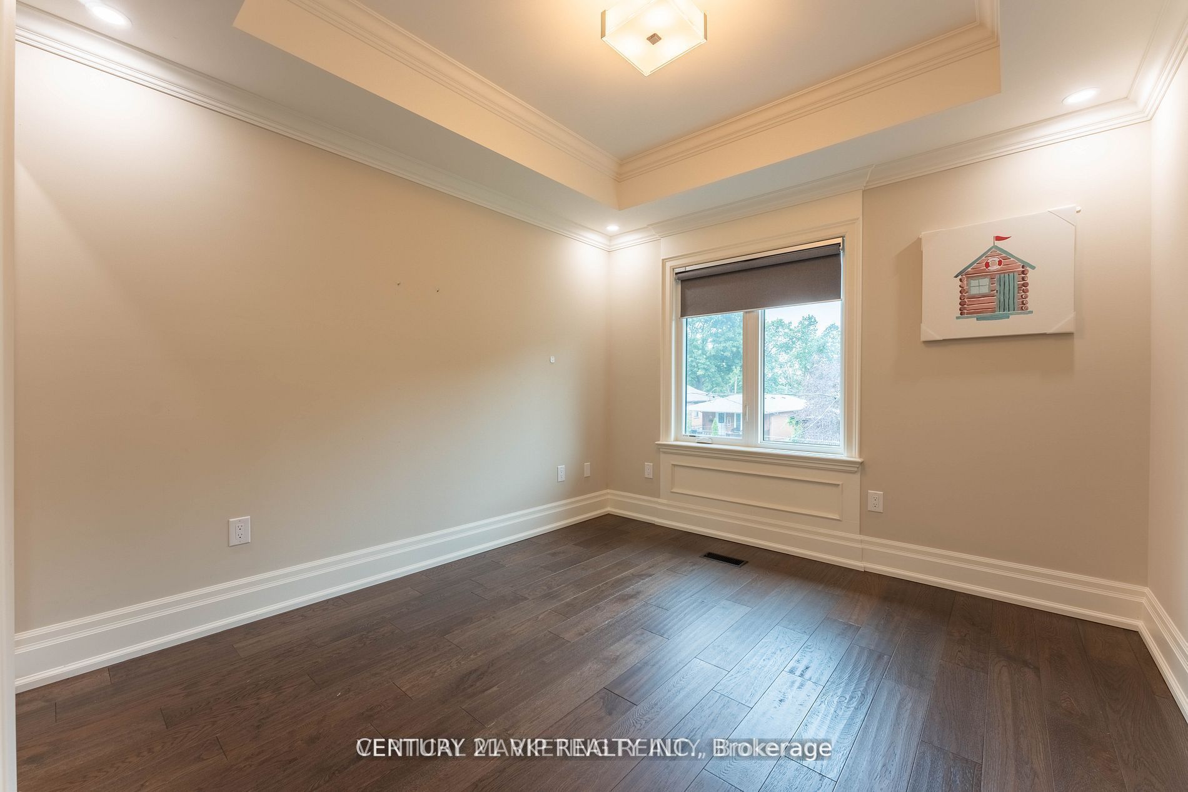
Immaculate Custom Built Home In The Heart Of Etobicoke! Less Than 5Years. . Attn To Detail Throughout, Solid Multi Point Front Door, Inviting Foyer, Hrdwd Flrs, Pot Lights, Huge Principal Rms, Custom B/I Cabinets W/Glass Shelves, Gourmet Kitchen W/Quartz Counters, Island, Massive Eating Area, W/O To Stunning Covered Deck, Brand New Interlock at backyard Waiting For You To Enjoy Family Time, Fin Bsmnt With 4pc Washroom, Wet-Bar, Lrg Windows, W/O To Fully Fenced Yard, Close to HW 400/401, Golf Club.
Save
Ask
Tour
Hide
Listing Snapshot
Price
$5,500
Days On Site
23 Days
Bedrooms
4
Inside Area (SqFt)
2500-3000 sqft
Total Baths
4
Full Baths
N/A
Partial Baths
N/A
Lot Size
N/A
Year Built
N/A
MLS® Number
W13806290
Status
Active
Property Tax
N/A
Maintenance Fees
N/A
Sq Ft Source
N/A
Friends & Family
Recent Activity
| 3 weeks ago | Listing updated with changes from the MLS® | |
| 3 weeks ago | Listing first seen on site |
General Features
Cross Street
Royal York Rd/Lawrence Ave W
Direction Faces
East
Garage
Yes
Number Of Stories
2
Parking
Private
Parking Spaces
3
Property Sub Type
Single Family Residence
Style
2-Storey
Interior Features
Basement
Finished
Cooling
Central Air
Fireplace
Yes
Furnished
Unfurnished
Heating
Natural GasForced Air
Bedroom
Dimensions - 3.65 x 4.58Level - SecondFeatures - Built-in Features
Bedroom 2
Dimensions - 3.18 x 3.65Level - SecondFeatures - Built-in Features
Bedroom 3
Dimensions - 3.55 x 3.23Level - Second
Bedroom 4
Dimensions - 3.55 x 3.23Level - Second
Dining Room
Dimensions - 4.63 x 3.77Level - Main
Family Room
Dimensions - 6.7 x 6.5Level - Main
Foyer
Dimensions - 2.8 x 2.62
Kitchen
Dimensions - 6.7 x 6.5Level - MainFeatures - Built-in Features
Living Room
Dimensions - 4.63 x 3.77Level - MainFeatures - Built-in Features
Recreation
Dimensions - 7.55 x 6.33Level - BasementFeatures - Wet Bar
Save
Ask
Tour
Hide
Exterior Features
Construction Details
Stone
Pool Features
None
Roof
Asphalt
Listing courtesy of VERTICAL MARKETING REALTY

Listing information is provided by Participants of the Toronto Real Estate Board. IDX information is provided exclusively for personal, non-commercial use, and may not be used for any purpose other than to identify prospective properties consumers may be interested in purchasing. Information is deemed reliable but not guaranteed. Copyright 2026, Toronto Real Estate Board
Last checked 2026-10-13 12:48 AM UTC
Listing information is provided by Participants of the Toronto Real Estate Board. IDX information is provided exclusively for personal, non-commercial use, and may not be used for any purpose other than to identify prospective properties consumers may be interested in purchasing. Information is deemed reliable but not guaranteed. Copyright 2026, Toronto Real Estate Board
Last checked 2026-10-13 12:48 AM UTC
Neighborhood & Commute
Source: Walkscore
Disclosure: Community information and market data powered by Constellation Data Labs. Information is deemed reliable but not guaranteed.
Save
Ask
Tour
Hide