
Save
Ask
Tour
Hide
$1,299,000
22 Days On Site
48 Game Creek CrescentBrampton, ON L7A 0K3
For Sale|Single Family Residence|Active
8
Beds
6
Total Baths
3000-3500
SqFt
—
/SqFt
County:
Peel
Save
Ask
Tour
Hide
Mortgage Calculator
Monthly Payment (Est.)
Enter an interest rate to see your estimated monthly payment.Calculator powered by Showcase IDX, a Constellation1 Company. Copyright ©2026 Information is deemed reliable but not guaranteed.
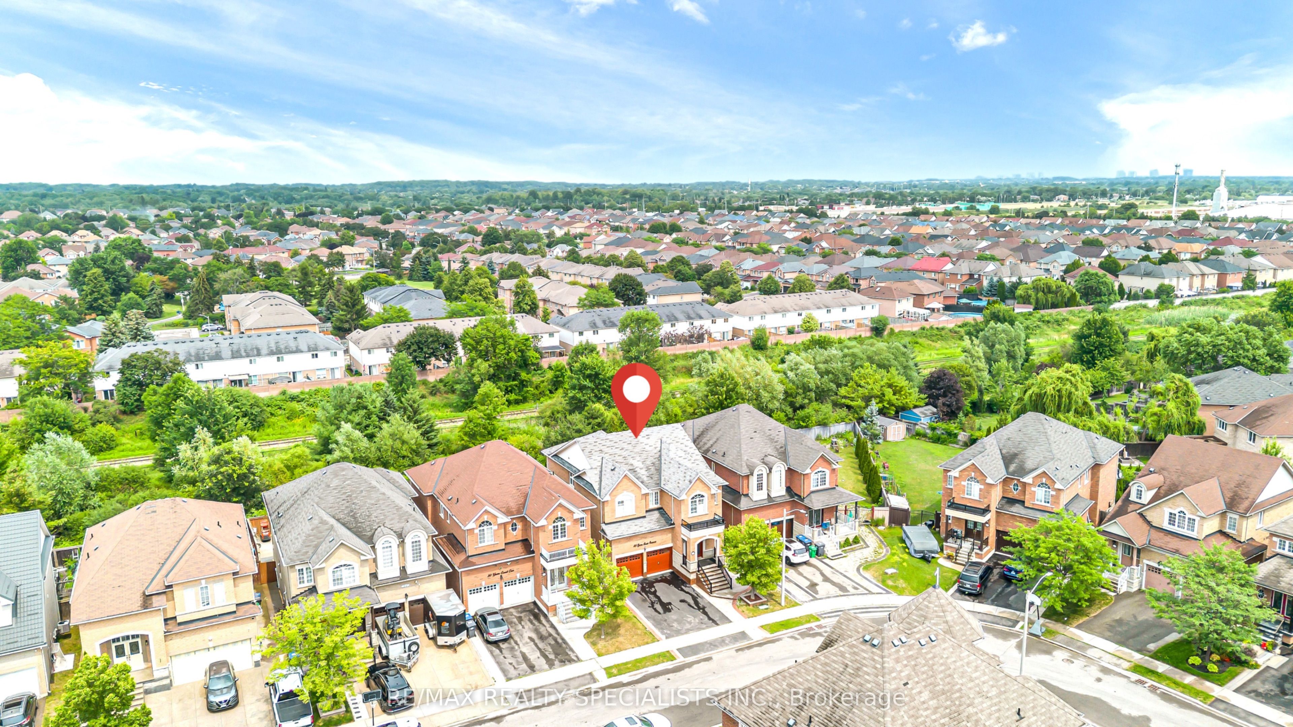
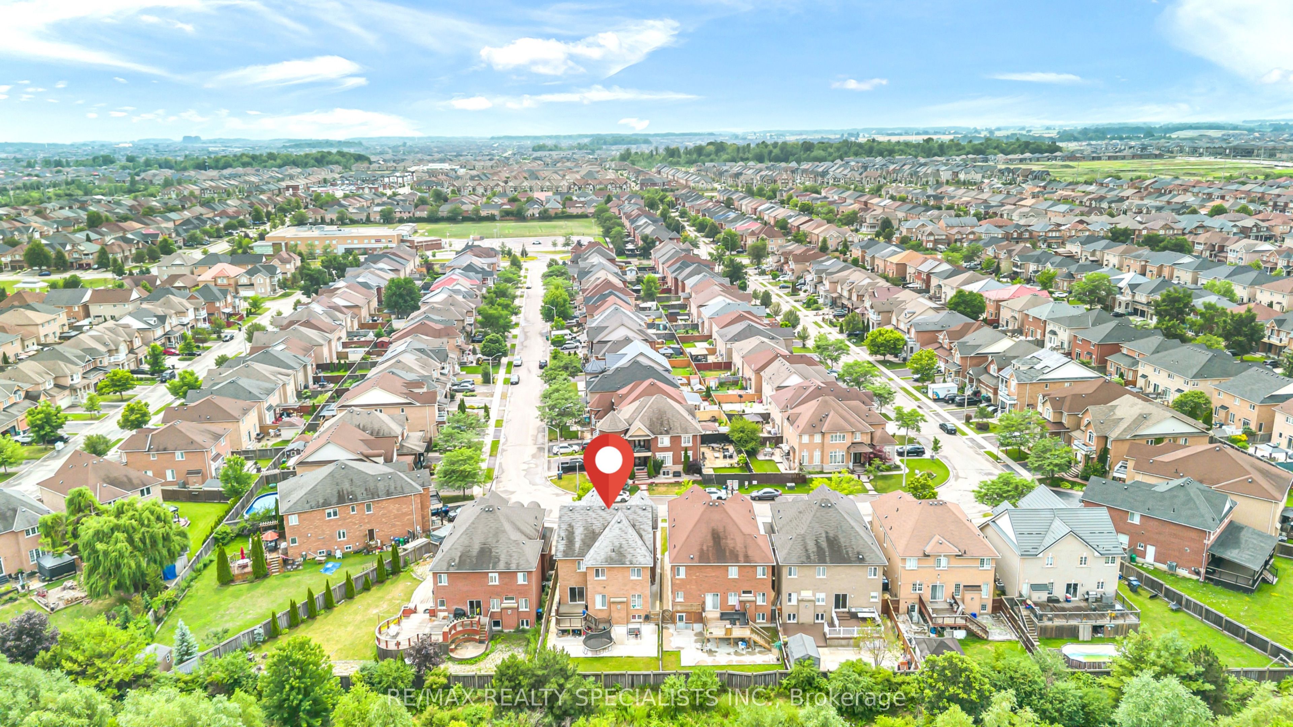
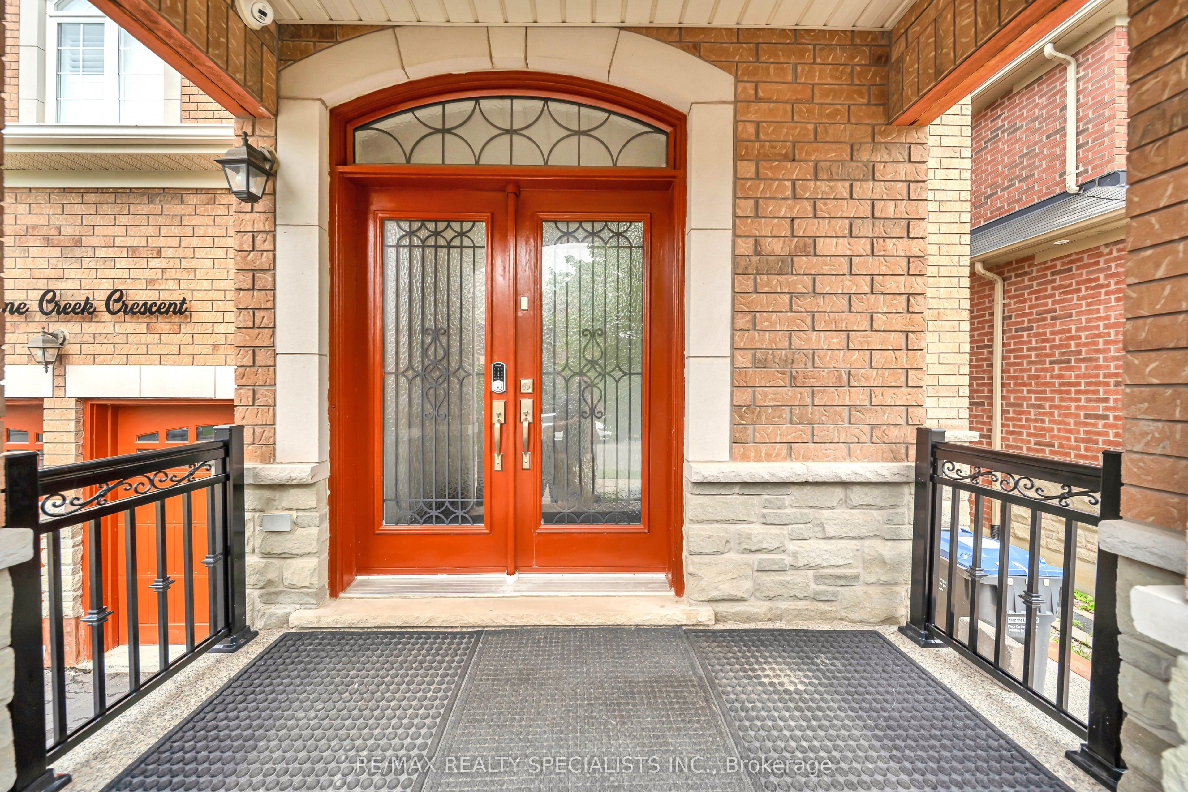
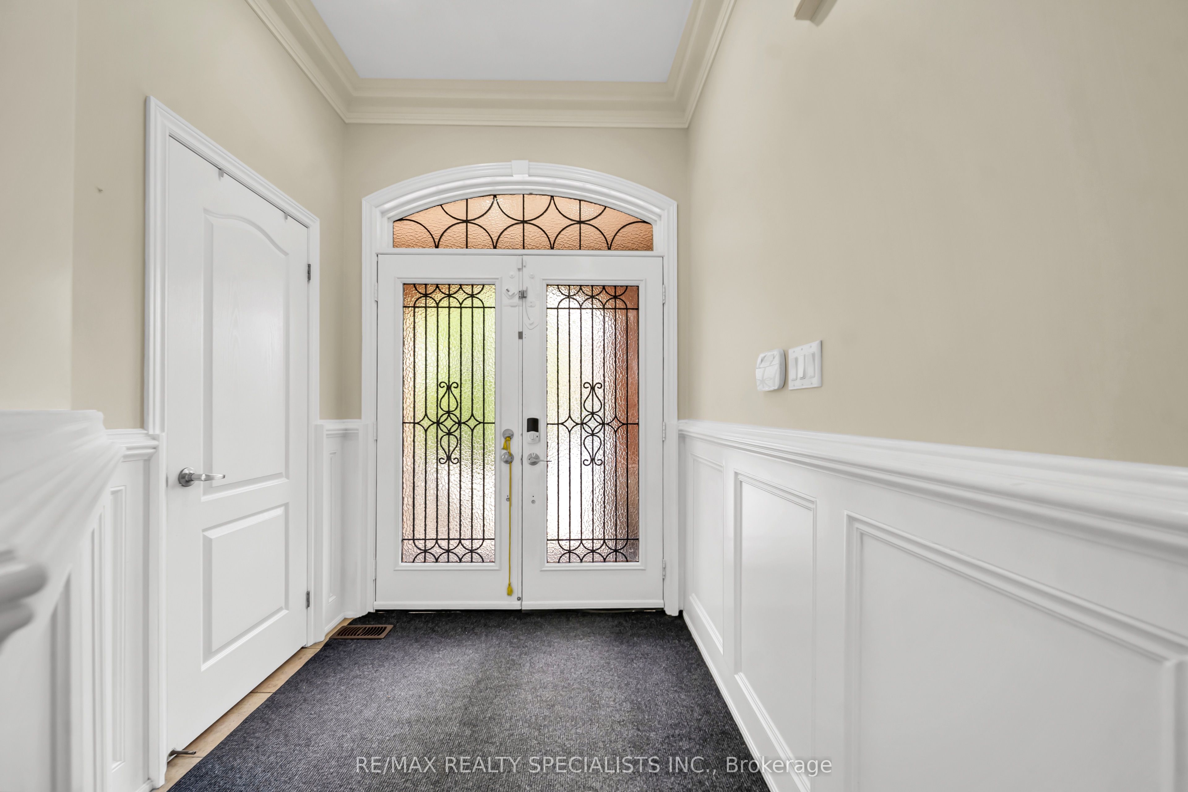
Perfect Location. Spacious 5+3 bedroom Property. Full privacy with no house at the back. Beautiful layout Offering Extra Room/Den On the main floor. Chef's Kitchen featuring Granite countertops, inbuilt appliances, Beautiful island, 6-burner gas range, Big refrigerator and much more. Master bedroom bedroom with 6 piece ensuite. All bedrooms upstairs offer attached washrooms. This property offers 2 separate basements. Immaculate Features like Whole house water filtration system, California shutters, gas fireplace, 9 foot ceilings, crown moulding, hardwood floors, pot lights, quiet street and much more. Don't miss this out.
Save
Ask
Tour
Hide
Listing Snapshot
Price
$1,299,000
Days On Site
22 Days
Bedrooms
8
Inside Area (SqFt)
3000-3500 sqft
Total Baths
6
Full Baths
N/A
Partial Baths
N/A
Lot Size
41.01x113.72 Acres
Year Built
N/A
MLS® Number
W13807058
Status
Active
Property Tax
$8,435.26
Maintenance Fees
N/A
Sq Ft Source
N/A
Friends & Family
Recent Activity
| 2 weeks ago | Listing updated with changes from the MLS® | |
| 3 weeks ago | Listing first seen on site |
General Features
Attached Garage
Yes
Cross Street
Mayfield Rd/Van Kirk Dr
Direction Faces
East
Garage
Yes
Number Of Stories
2
Parking
Attached
Parking Spaces
6
Property Sub Type
Single Family Residence
Style
2-Storey
Interior Features
Appliances
Instant Hot Water
Basement
FullFinished
Cooling
Central Air
Fireplace
Yes
Fireplace Features
Gas
Heating
Natural GasForced Air
Save
Ask
Tour
Hide
Exterior Features
Construction Details
BrickStone
Pool Features
None
Roof
Asphalt
Listing courtesy of RE/MAX REALTY SPECIALISTS INC.

Listing information is provided by Participants of the Toronto Real Estate Board. IDX information is provided exclusively for personal, non-commercial use, and may not be used for any purpose other than to identify prospective properties consumers may be interested in purchasing. Information is deemed reliable but not guaranteed. Copyright 2026, Toronto Real Estate Board
Last checked 2026-10-13 01:53 AM UTC
Listing information is provided by Participants of the Toronto Real Estate Board. IDX information is provided exclusively for personal, non-commercial use, and may not be used for any purpose other than to identify prospective properties consumers may be interested in purchasing. Information is deemed reliable but not guaranteed. Copyright 2026, Toronto Real Estate Board
Last checked 2026-10-13 01:53 AM UTC
Neighborhood & Commute
Source: Walkscore
Disclosure: Community information and market data powered by Constellation Data Labs. Information is deemed reliable but not guaranteed.
Save
Ask
Tour
Hide