
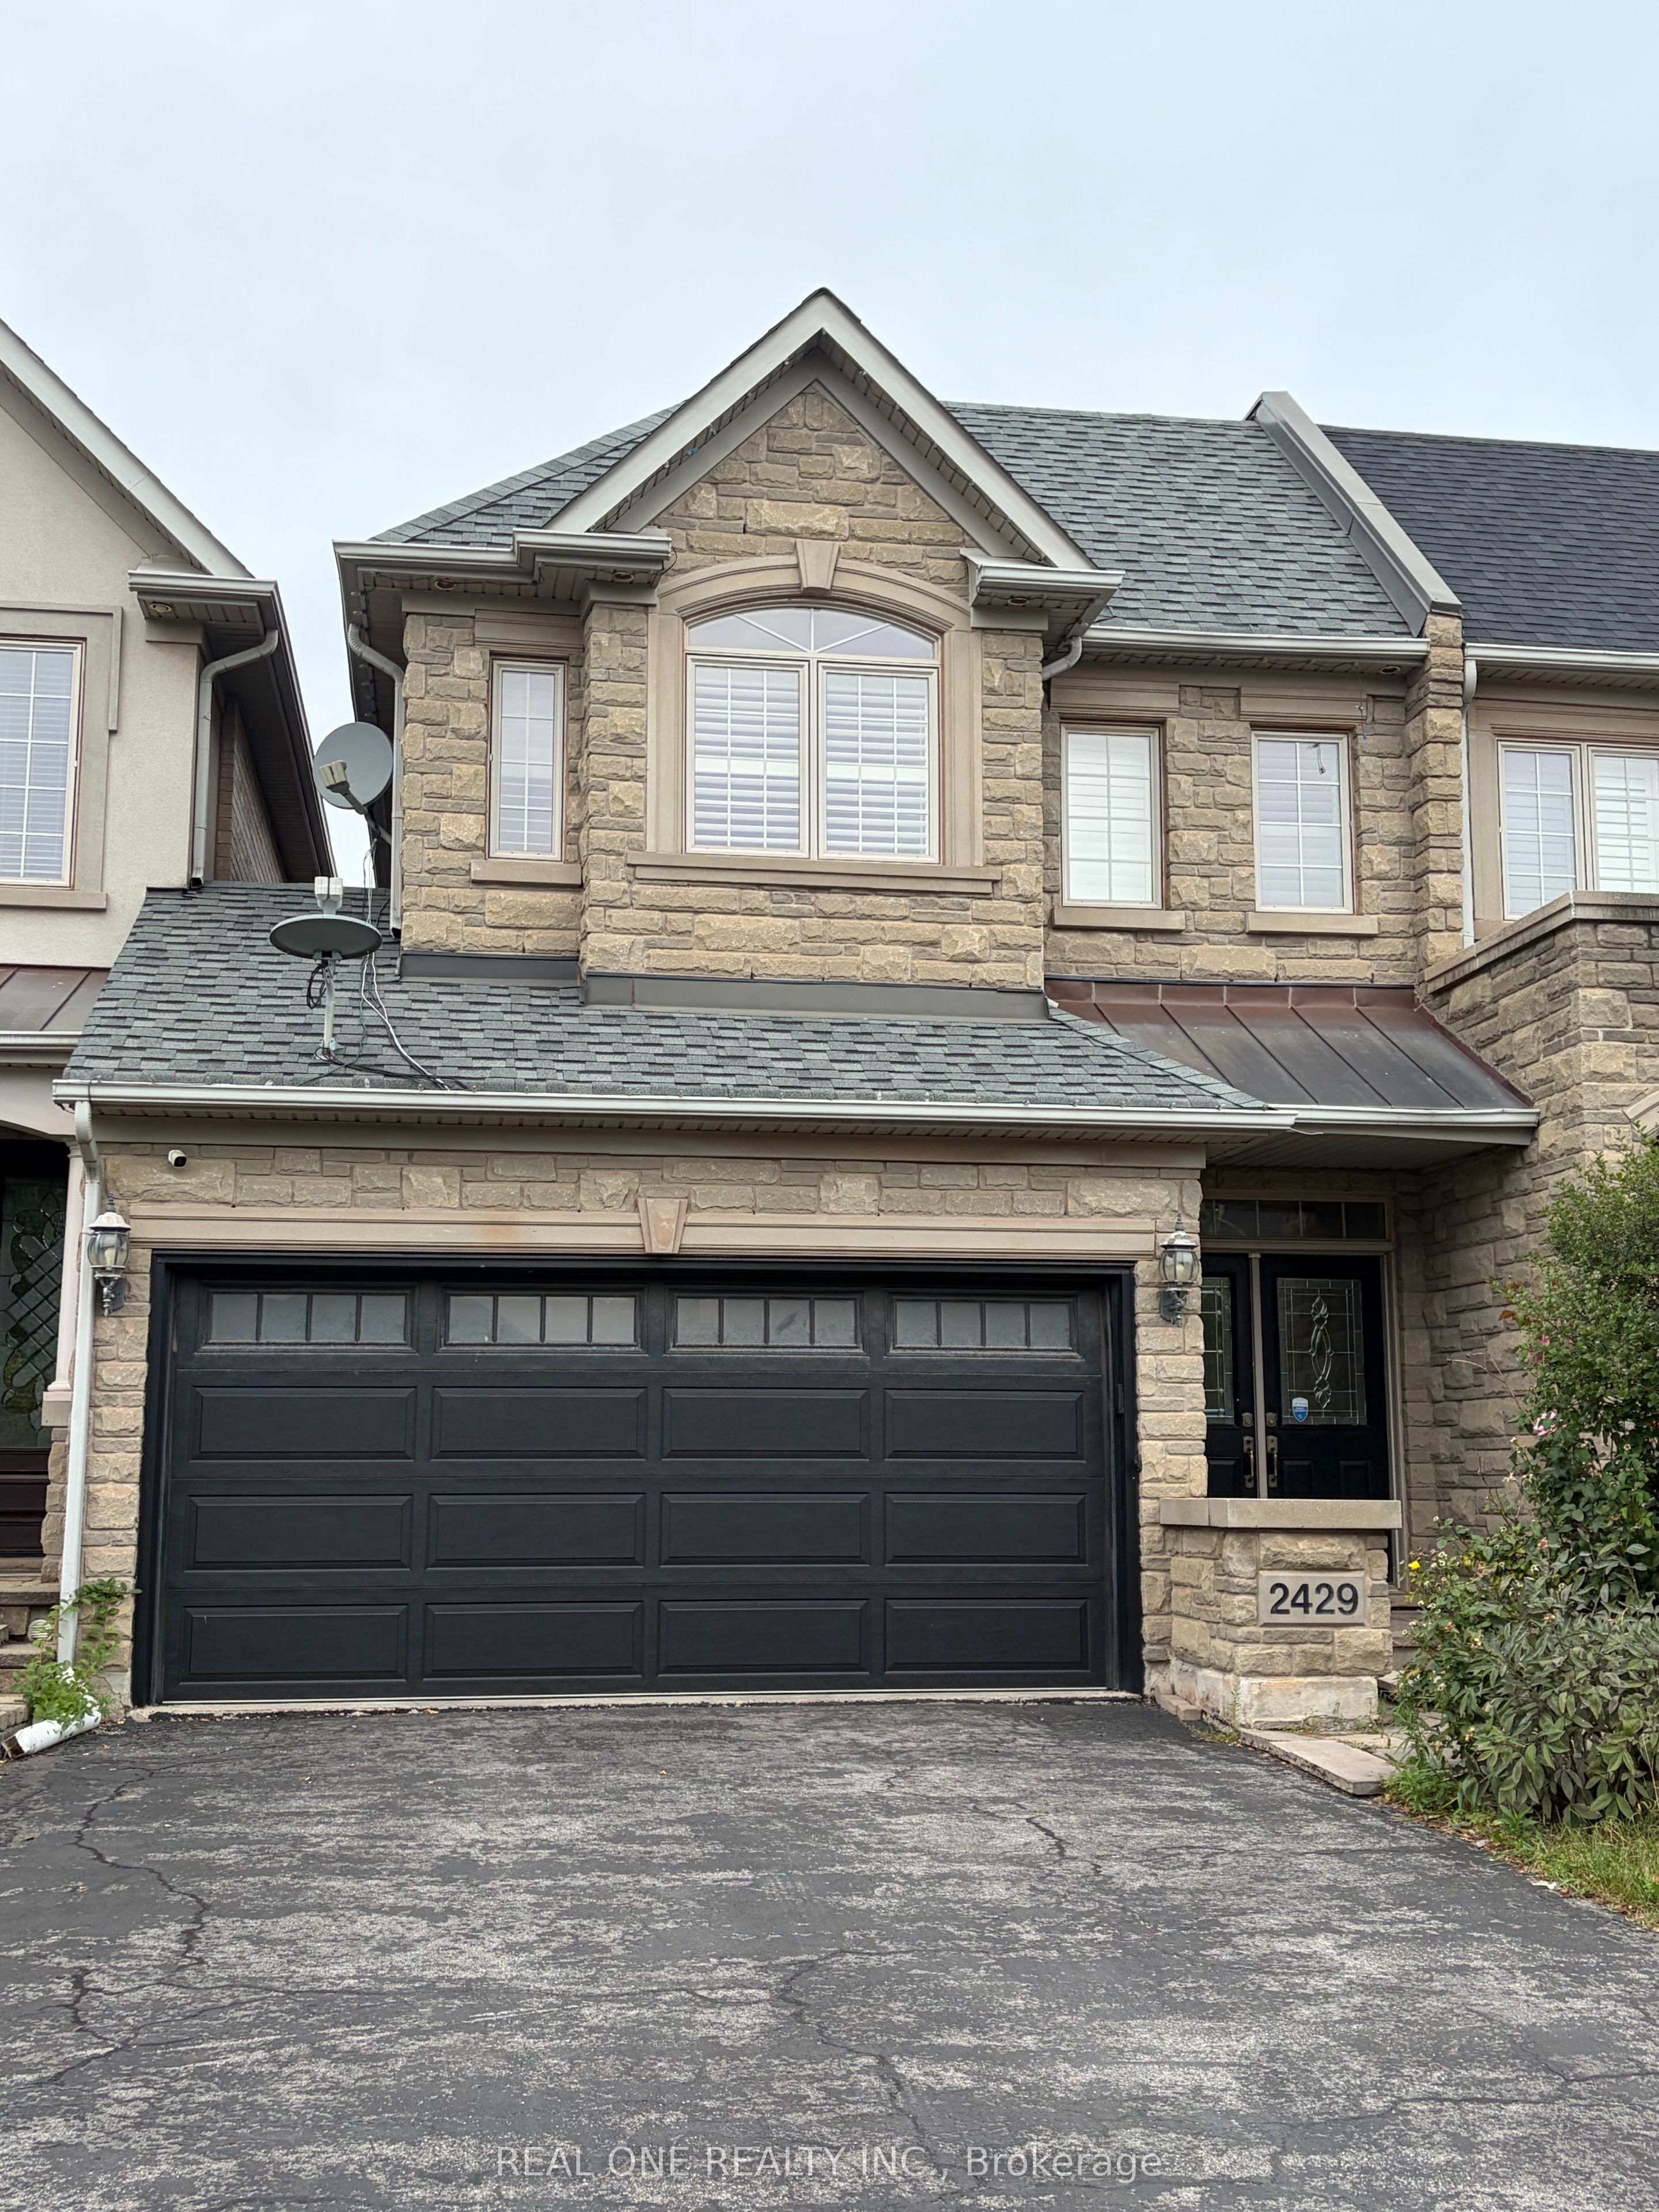
2429 Presquile DriveOakville, ON L6H 0B8
Mortgage Calculator
Monthly Payment (Est.)
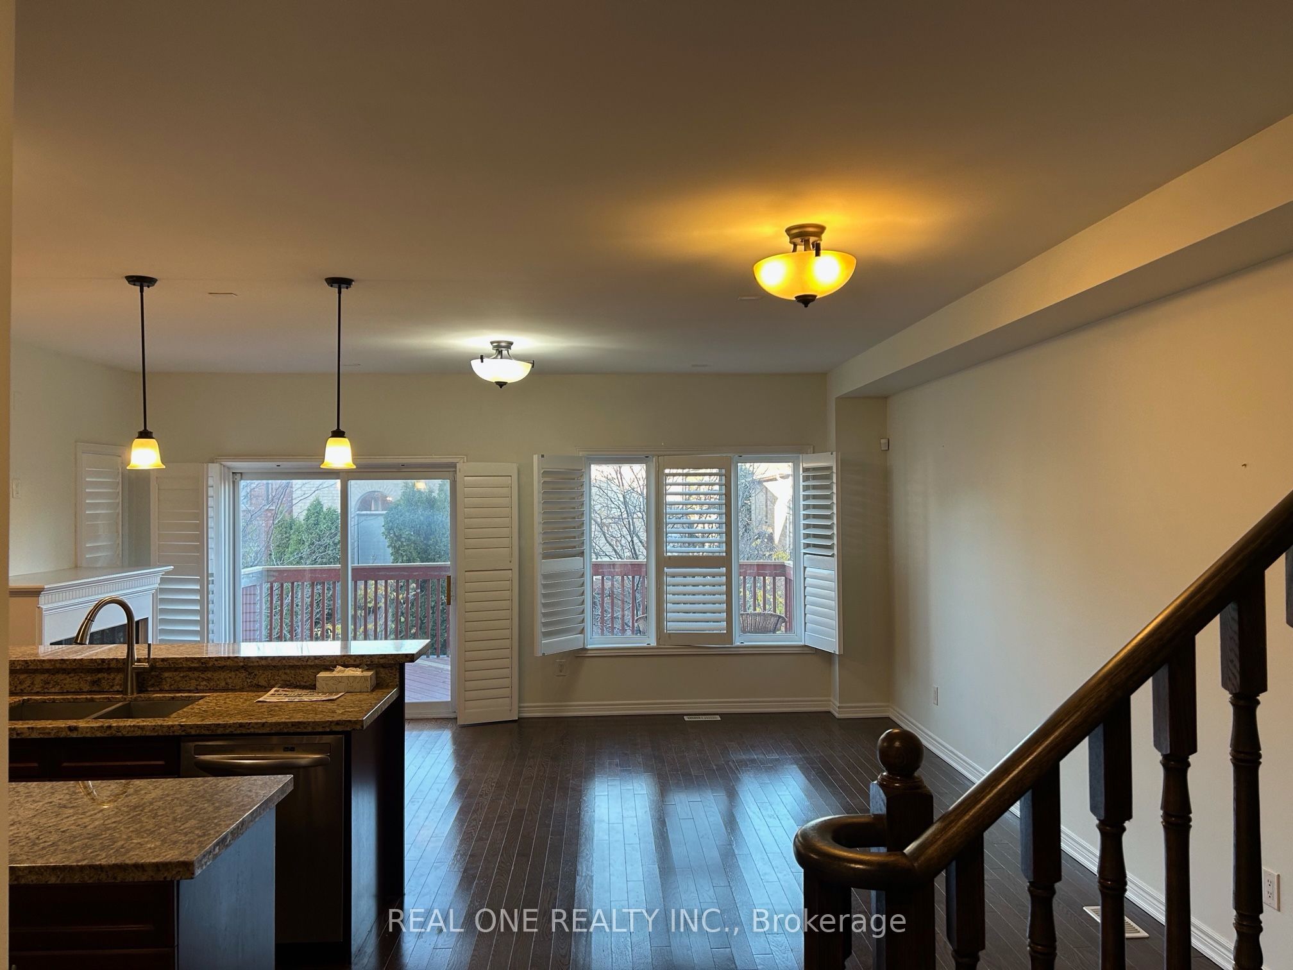
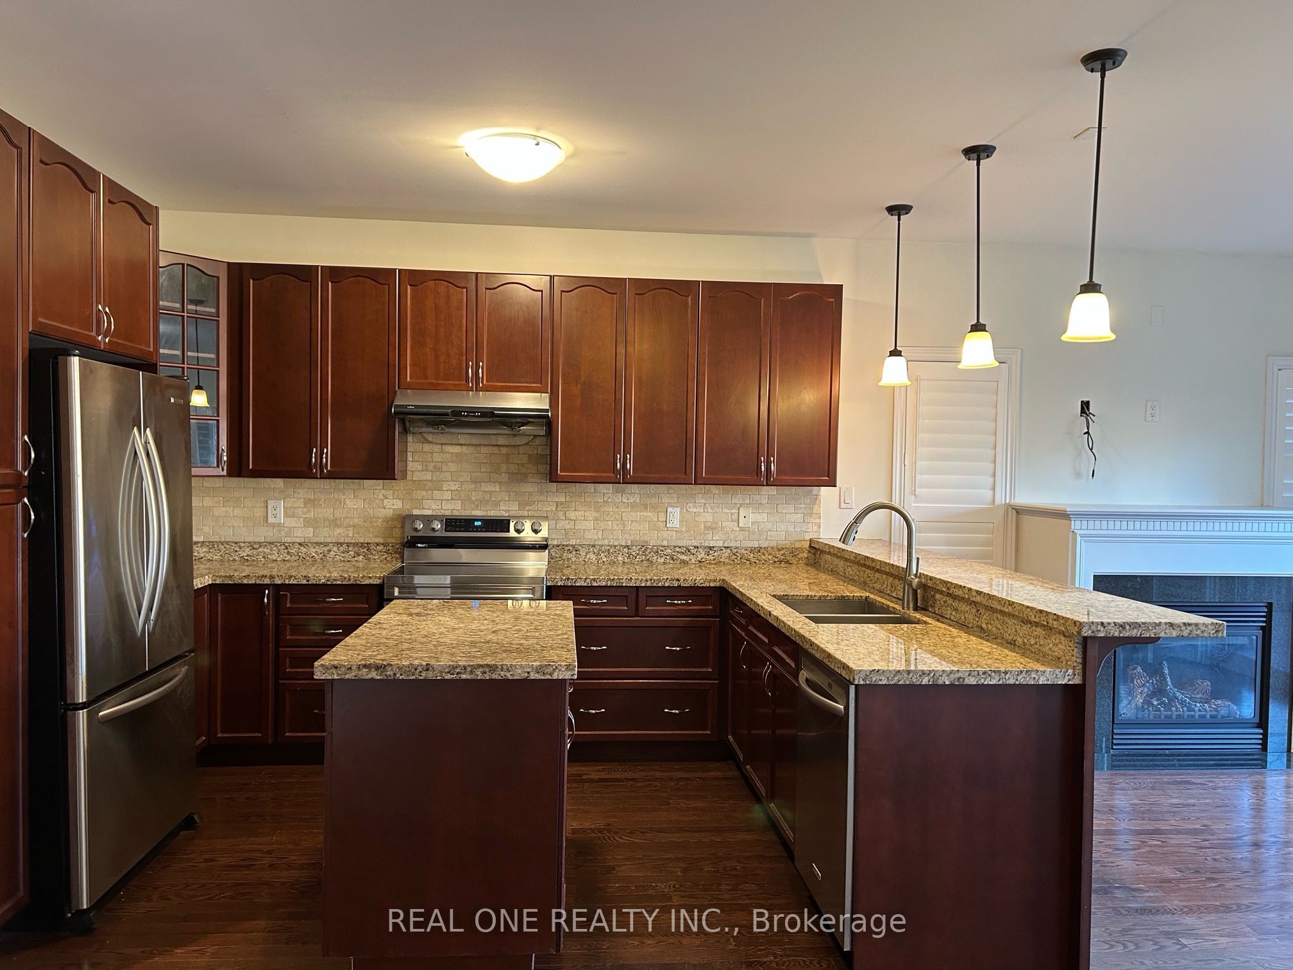
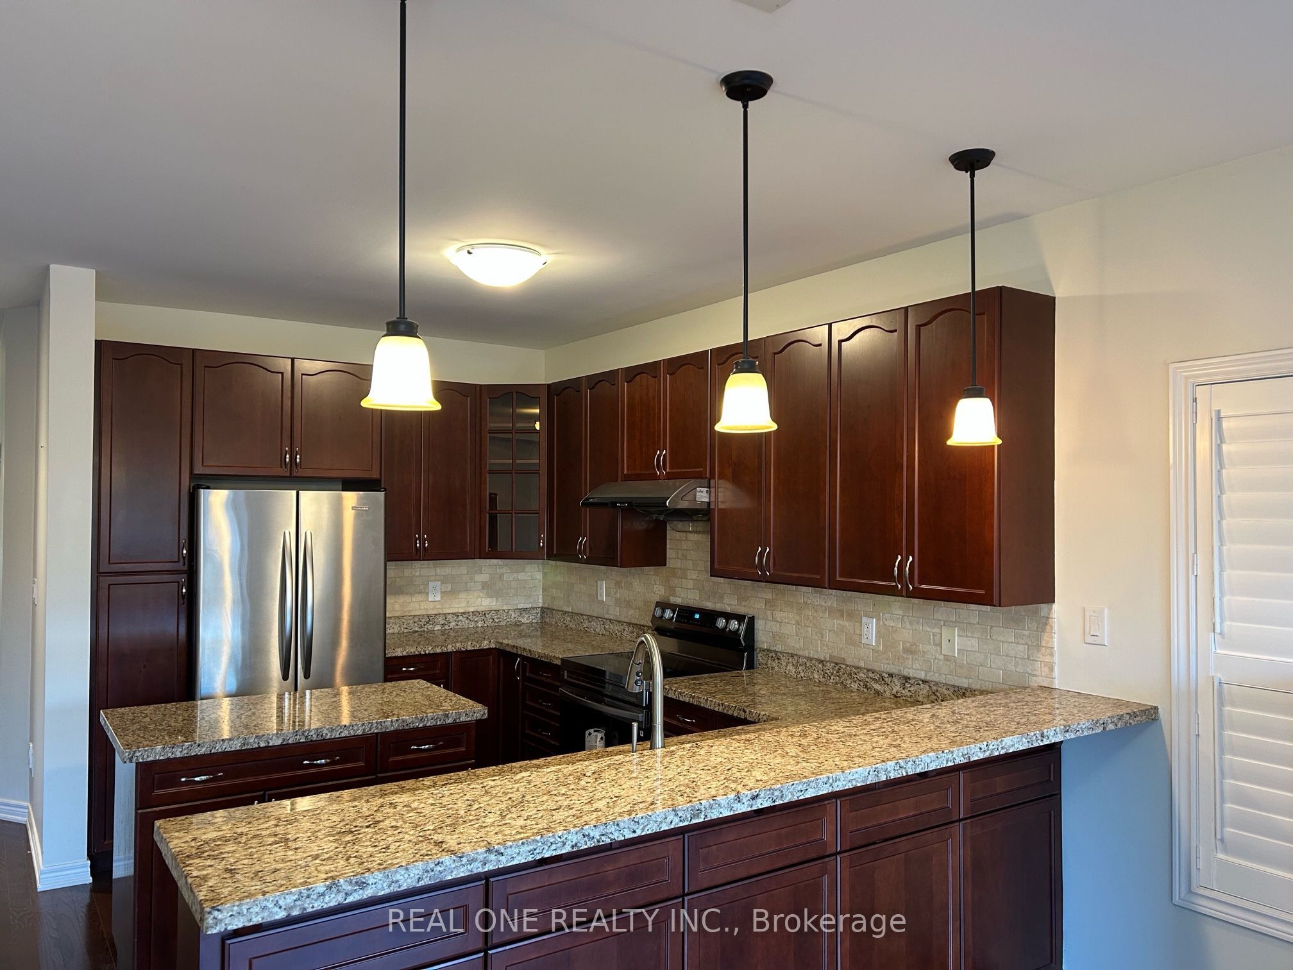
Enter an interest rate to see your estimated monthly payment.Elegant And Comfortable Town Home In Sought-After Joshua Creek. Prime Location, Save And Quiet, Walking Distance To High-Ranking Joshua Creek Ps. Easy Access To Hwy. Mins To Shopping District (Costco, Home Depot, Best Buy, Canadian Tire). Very Well Maintained, Hardwood Floor Throughout Main & 2nd Floors. Open Concept, Granite Counter Top. Morden Kitchen with Island. 2nd Floor Laundry. Large, Private Master With 5-Pc Ensuite. Cali. Shutters, Pot Lights. Professional Finished W/O Bsmnt. Fully Fenced Rear Yard. Large Custom Upper Deck. New Stove and Oven! Plumbing, Electrical, Heating, A/C all maintained by Reliance Home Comfort. Including Dishwasher, Ss Fridge & Stove, Washer, Dryer, Central Vac, Garage Door Opener, Humidifier, Shed, Basement Freezer And Fridge.
| yesterday | Listing updated with changes from the MLS® | |
| yesterday | Listing first seen on site |

Listing information is provided by Participants of the Toronto Real Estate Board. IDX information is provided exclusively for personal, non-commercial use, and may not be used for any purpose other than to identify prospective properties consumers may be interested in purchasing. Information is deemed reliable but not guaranteed. Copyright 2026, Toronto Real Estate Board
Last checked 2026-09-21 11:41 PM UTC