
6 Bartlett Avenue W 5Toronto, ON M6H 3E7

Mortgage Calculator
Monthly Payment (Est.)
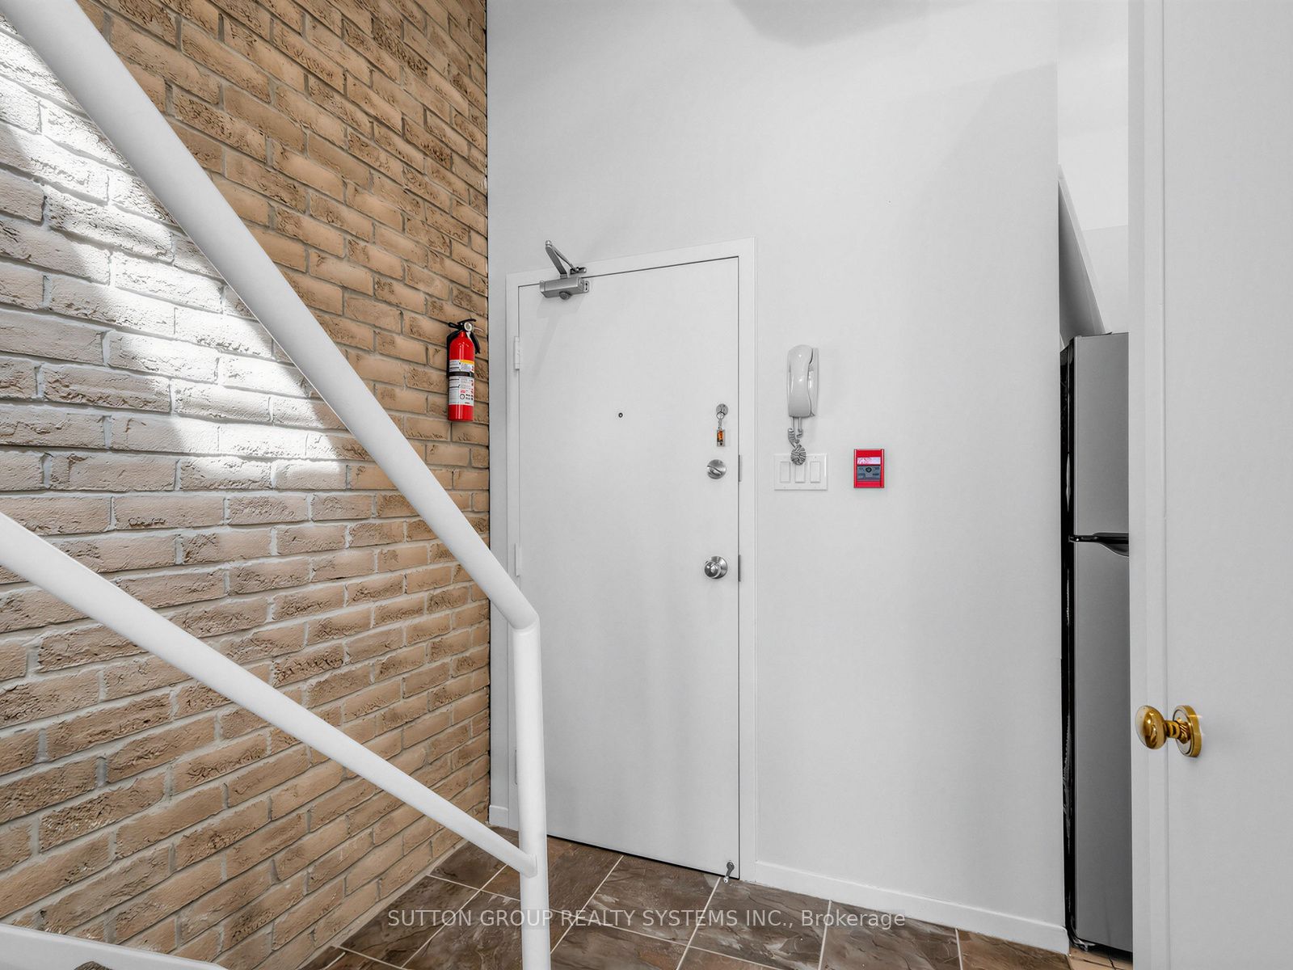
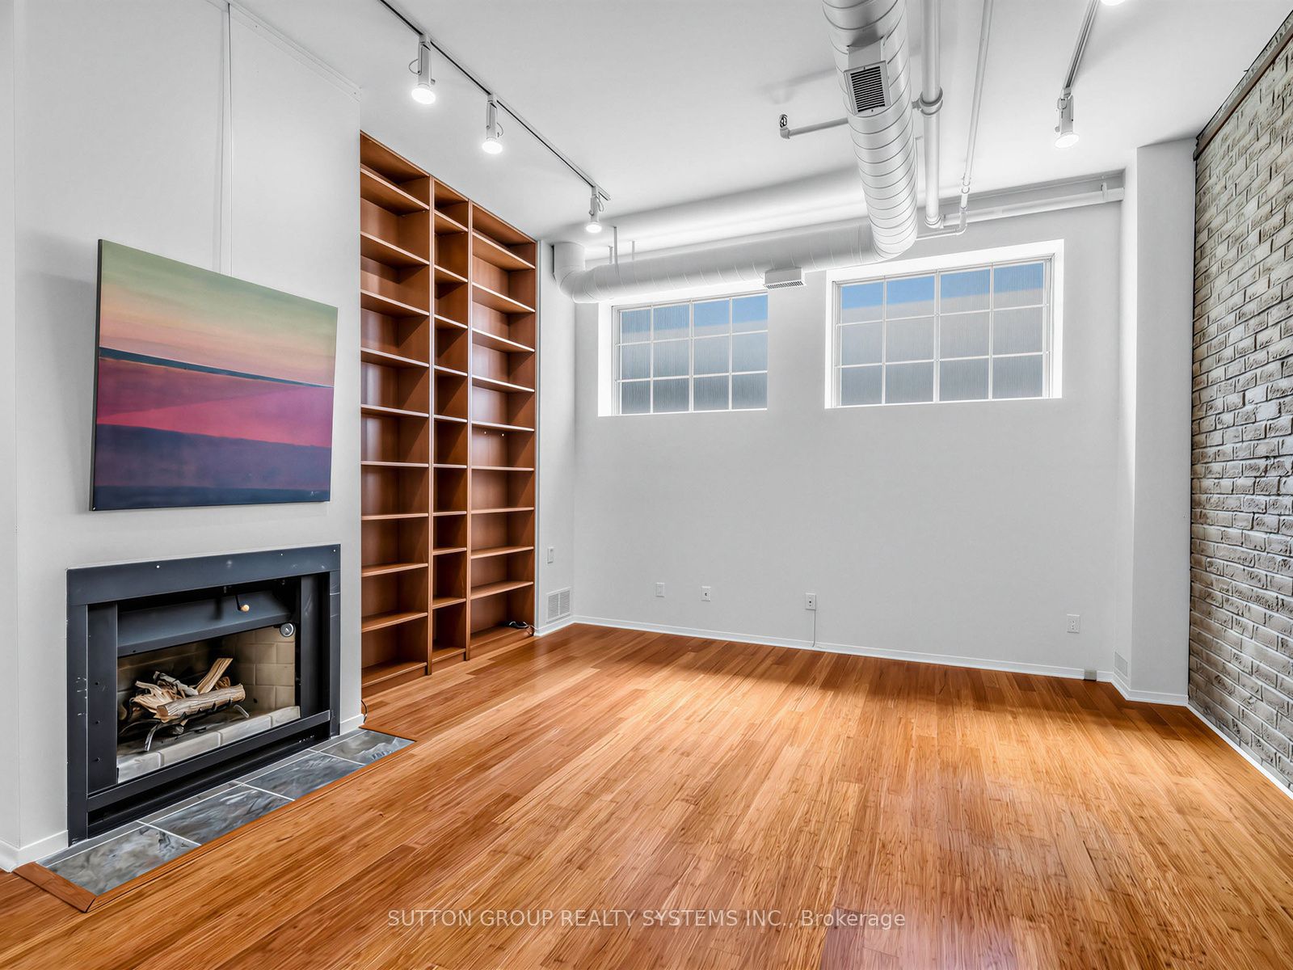
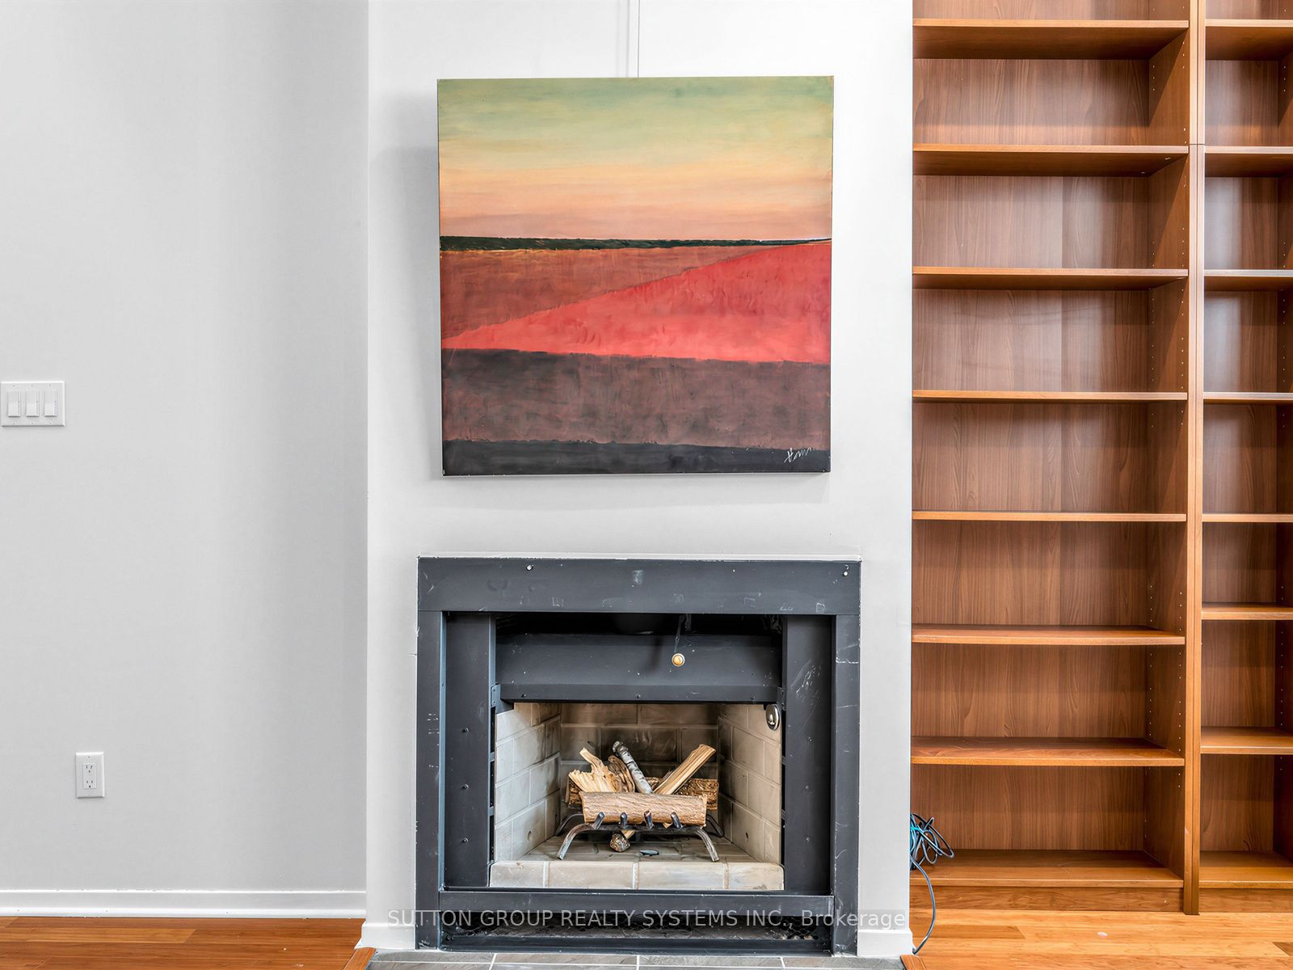
Enter an interest rate to see your estimated monthly payment.An incredible value offered under $800/sqf! An unbeatable opportunity to acquire one of Toronto's first authentic hard lofts! A boutique building, only 13 Exclusive Residences! "Are you kidding me? We get to own a 1375 sqf, 3-level hard loft conversion townhouse + TWO private parking garages + private rooftop terrace in the historic Bartlett Loft Towns." Formerly, a 1900's twine and fishing tackle factory. Designed for volume and light, this home features a dramatic floor-to-ceiling 30-foot atrium that floods all three levels with natural light, exposed brick, open ductwork and skylights. Freshly painted in gallery white and meticulously cleaned. Move right in or customize to suit your design taste down the road. The flexible multi-level layout provides a perfect separation between work-from-home space and private living quarters. Yes, includes TWO parking garages; use as extra storage or potentially rent or sell. Plus, urban convenience is at your doorstep: TTC, Green P station featuring EV charging and a Bike Share Toronto hub. Unmatched West End lifestyle: Geary Ave arts district, lush greenery of neighbourhood parks and amenities, trendy shops and restaurants all just steps from the Bloor-Danforth subway line. This townhouse is the perfect blend of industrial heritage and modern city living in one of Toronto's most vibrant neighbourhoods. Welcome Home!
| 4 days ago | Listing updated with changes from the MLS® | |
| 7 days ago | Price changed to $1,099,000 | |
| 3 weeks ago | Listing first seen on site |

Listing information is provided by Participants of the Toronto Real Estate Board. IDX information is provided exclusively for personal, non-commercial use, and may not be used for any purpose other than to identify prospective properties consumers may be interested in purchasing. Information is deemed reliable but not guaranteed. Copyright 2026, Toronto Real Estate Board
Last checked 2026-10-12 01:38 PM UTC