Save
Ask
Tour
Hide
Share
$3,800
15 Days On Site

2034 Queensborough Gate
Mississauga, ON L5M 0X9

For Rent|Residential Lease|Active
3
Beds
3
Total Baths
1800-1999
SqFt
—
/SqFt
County:
Peel
2034 Queensborough Gate2034 Queensborough Gate2034 Queensborough Gate2034 Queensborough Gate
Save
Ask
Tour
Hide
Share

Mortgage Calculator

Monthly Payment (Est.)

Enter an interest rate to see your estimated monthly payment.
Calculator powered by Showcase IDX, a Constellation1 Company. Copyright ©2026 Information is deemed reliable but not guaranteed.

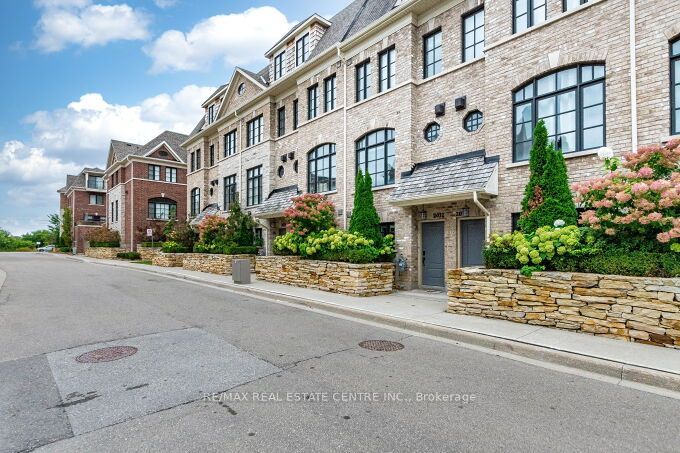
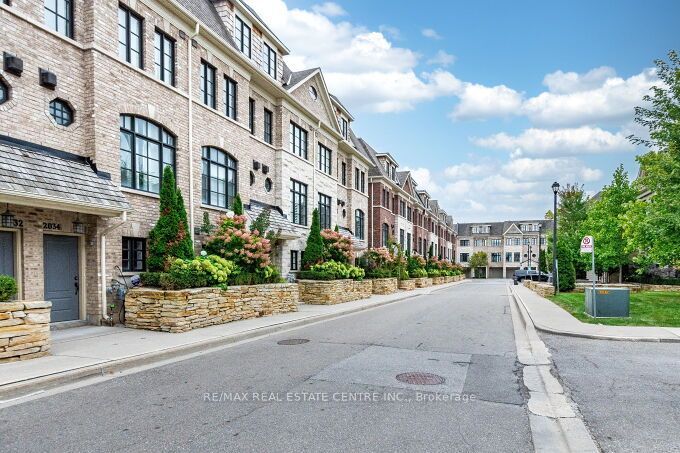
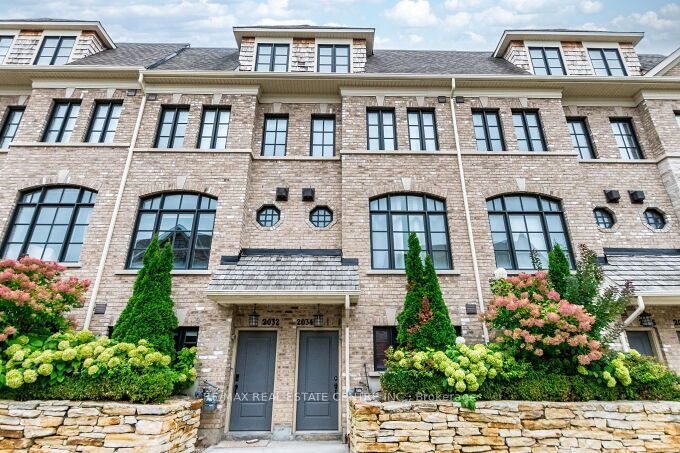
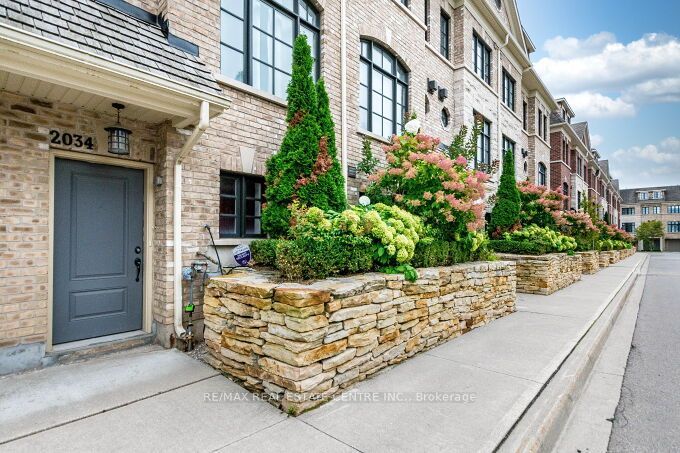
Stunning Executive Spacious Large Townhouse For Lease in A Family Friendly Neighbourhood, 3 Bedrooms and 3 Bathrooms in the Heart of Mississauga, Prime location at Queensbourough Gate, Mississauga Road Area. Upgraded Townhouse with Two indoor garage parking spaces, Upgraded large Townhouse with Hardwood Floors Throughout Carpet free, Upgraded 9 Feet ceilings main floor and 3rd floor, living and dining room upgraded with crown mouldings, upgraded with metal pickets on stairway and dining area, Open concept Layout, Upgraded Kitchen with Granite Counters, Pantry, Centre Island, Undermount sink, upgraded backsplash, undermount lighting, Stainless Steel Appliances, and Walk out to a Spacious Large Deck from the Kitchen and Breakfast Area. Large Primary Bedroom on the 3rd Floor, with A Spacious 5 Piece Ensuite Bathroom, and a Walkvin Closet. Spacious Hallway, access to garage from the inside of the house. Prime Location in Mississauga, walk to Public transit , trails, and much more. Minutes Drive to Restaurants,Cafe's, Entertainment, Plazas, Credit Valley Hospital, Parks, Schools, Recreationa Failities, Erin MillsTown Centre, Square One Mall, GO Buses and GO Trains, QEW/403/407/401/427/410, public transit in front main road on Mississauga Road to go directly to the University of Mississauga, and much more ...

Save
Ask
Tour
Hide
Share
Listing Snapshot
Price 
$3,800
Days On Site 
15 Days
Bedrooms 
3
Inside Area (SqFt) 
1800-1999 sqft
Total Baths 
3
Full Baths 
N/A
Partial Baths 
N/A
Lot Size 
N/A
Year Built 
N/A
MLS® Number 
W13808124
Status 
Active
Property Tax 
N/A
Maintenance Fees 
N/A
Sq Ft Source 
N/A
Friends & Family
Recent Activity
2 weeks agoListing updated with changes from the MLS®
2 weeks agoListing first seen on site
General Features
Attached Garage 
Yes
Cross Street 
Mississaga Rd/Eglinton/Burnhamthorpe
Direction Faces 
South
Garage 
Yes
Number Of Stories 
3
Parking 
Garage Door OpenerAttached
Parking Spaces 
2
Security 
Smoke Detector(s)Carbon Monoxide Detector(s)
Style 
3-Storey
Interior Features
Appliances 
Oven
Basement 
None
Cooling 
Central Air
Fireplace 
Yes
Fireplace Features 
Family Room
Furnished 
Unfurnished
Heating 
Natural GasForced Air
Laundry Features 
Inside
Bathroom 
Dimensions - 2.21 x 1.12
Bedroom 2 
Dimensions - 3.97 x 3.96Level - Second
Bedroom 3 
Dimensions - 3.99 x 3.2Level - Second
Breakfast 
Dimensions - 3.22 x 1.58Level - MainFeatures - Pantry
Dining Room 
Dimensions - 3.81 x 2.9Level - MainFeatures - Open Floorplan
Family Room 
Dimensions - 4.45 x 3.99158Level - Main
Foyer 
Dimensions - 4.21 x 1.04
Kitchen 
Dimensions - 4.37 x 2.47Level - MainFeatures - Granite Counters
Laundry 
Dimensions - 2.08 x 1.65Level - Third
Master Bedroom 
Dimensions - 6.32 x 3.99Level - ThirdFeatures - Walk-In Closet(s)
Other 
Dimensions - 4.22 x 3.86Level - Main
Save
Ask
Tour
Hide
Share
Exterior Features
Construction Details 
Brick
Lot Features 
Greenbelt
Patio And Porch 
Deck
Roof 
Asphalt
Listing courtesy of RE/MAX REAL ESTATE CENTRE INC.

Listing information is provided by Participants of the Toronto Real Estate Board. IDX information is provided exclusively for personal, non-commercial use, and may not be used for any purpose other than to identify prospective properties consumers may be interested in purchasing. Information is deemed reliable but not guaranteed. Copyright 2026, Toronto Real Estate Board
Last checked 2026-10-06 09:09 PM UTC

Neighborhood & Commute
Source: Walkscore
Disclosure: Community information and market data powered by Constellation Data Labs. Information is deemed reliable but not guaranteed.
Save
Ask
Tour
Hide
Share
Scroll to Top