
4620 Guildwood Way 5Mississauga, ON L5R 4H4
Mortgage Calculator
Monthly Payment (Est.)
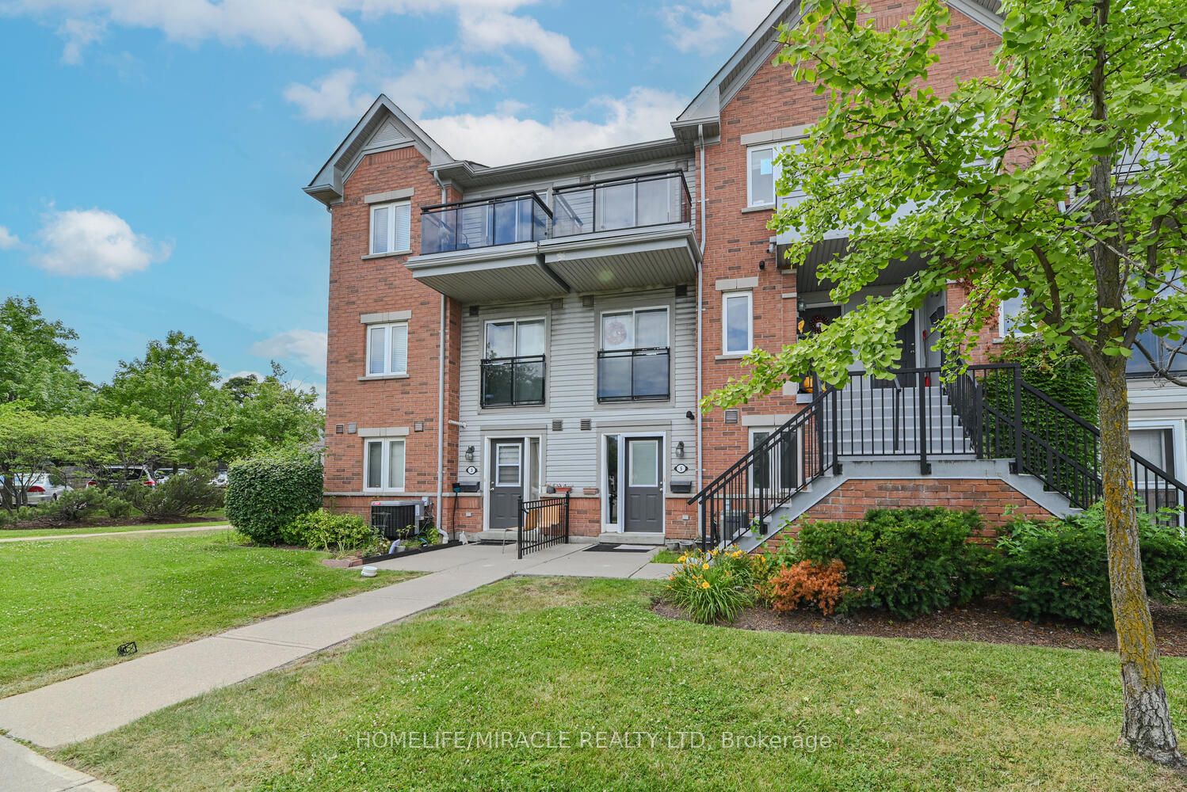
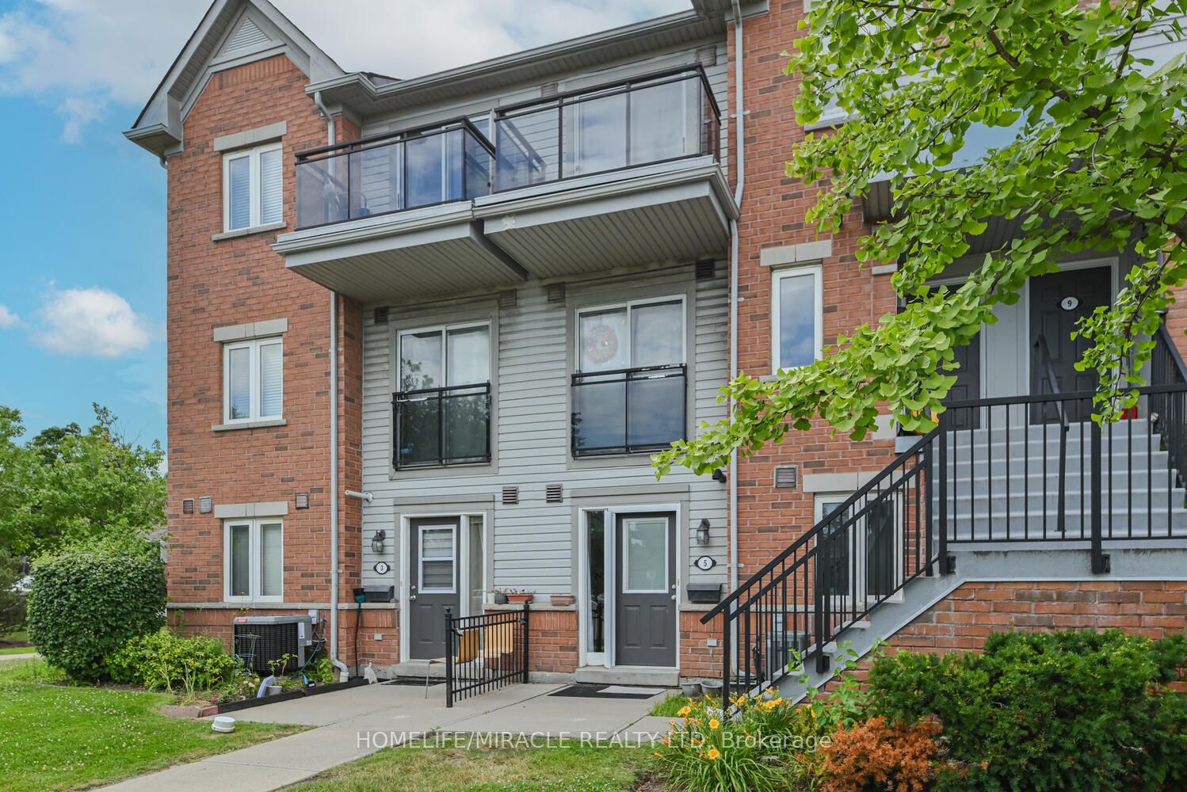
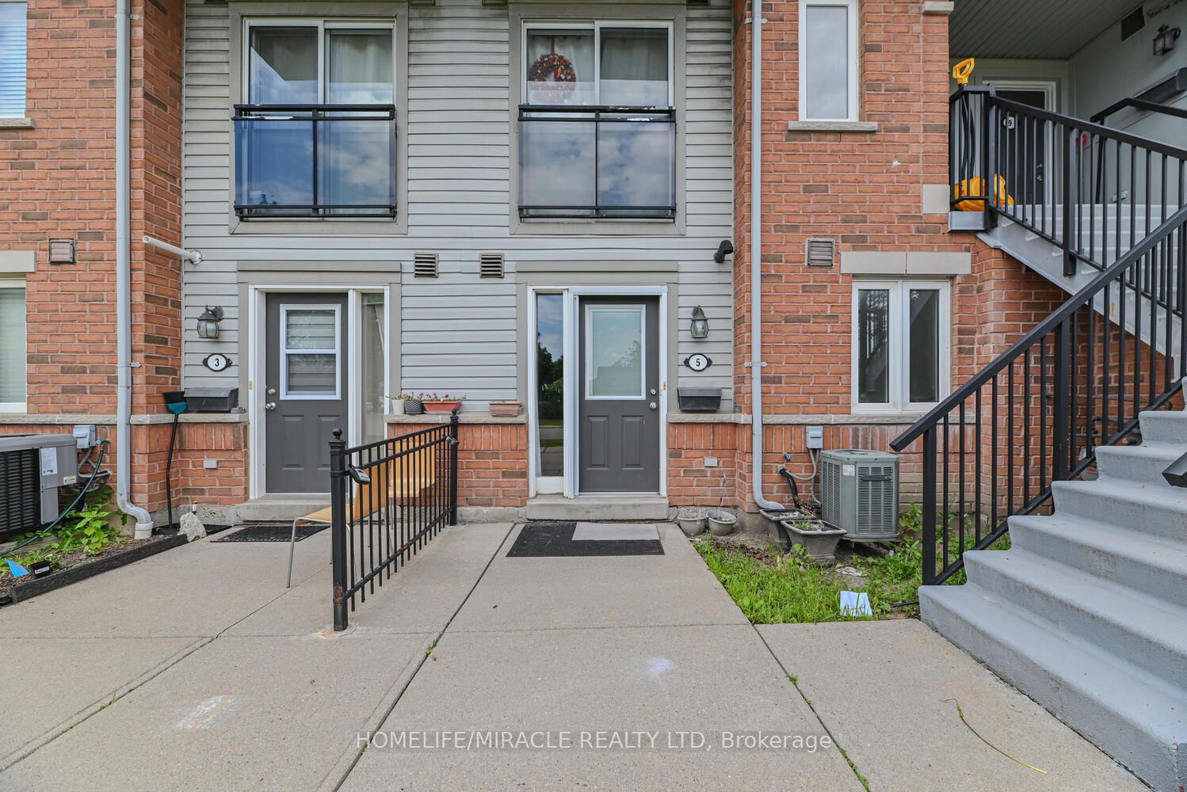
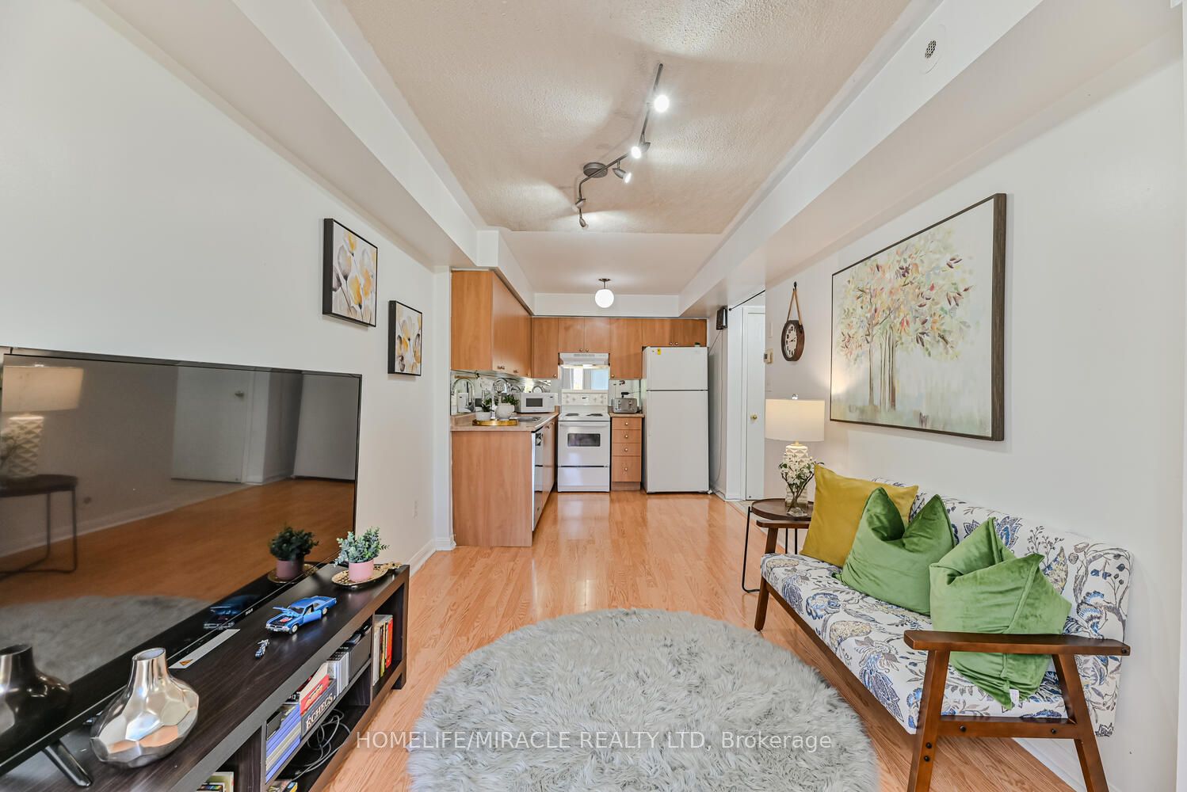
Enter an interest rate to see your estimated monthly payment.FIRST-TIME BUYERS & INVESTORS - THIS ONE IS WORTH A LOOK! Looking for an affordable, low-maintenance, move-in-ready home in a fantastic Mississauga location? Welcome to this well-maintained 1 Bed, 1 Bath stacked condo townhouse in the desirable Hurontario community. Step inside to a bright, open-concept living and kitchen area filled with natural light, offering a smart and functional layout for everyday living and entertaining. Enjoy NO CARPET throughout, convenient ensuite laundry, 1 parking space, and a cozy patio perfect for your morning coffee or unwinding after a long day. Location is a major highlight, with transit and shopping around the corner, Schools, restaurants, everyday amenities and parks all within easy reach. Enjoy easy access to major highways, making commuting across Mississauga and the GTA convenient. Whether you're taking your first step into homeownership or adding to your investment portfolio, this home offers an excellent combination of value, comfort, low-maintenance living and convenience. Affordable. Functional. NO RENTAL ITEMS IN THE HOUSE. Well Located. Move-In Ready. Don't miss your opportunity to make it yours! The location is particularly convenient, with a No Frills grocery store and other essential services just steps away. Public transit is easily accessible, and major highways are in close proximity, making commuting straightforward. A blend of modern living, convenience, and community, making it a desirable choice for potential homeowners.
| 2 weeks ago | Listing updated with changes from the MLS® | |
| 2 weeks ago | Listing first seen on site |

Listing information is provided by Participants of the Toronto Real Estate Board. IDX information is provided exclusively for personal, non-commercial use, and may not be used for any purpose other than to identify prospective properties consumers may be interested in purchasing. Information is deemed reliable but not guaranteed. Copyright 2026, Toronto Real Estate Board
Last checked 2026-10-05 07:31 PM UTC