
70 Millsborough CrescentToronto, ON M9C 5E8
Mortgage Calculator
Monthly Payment (Est.)
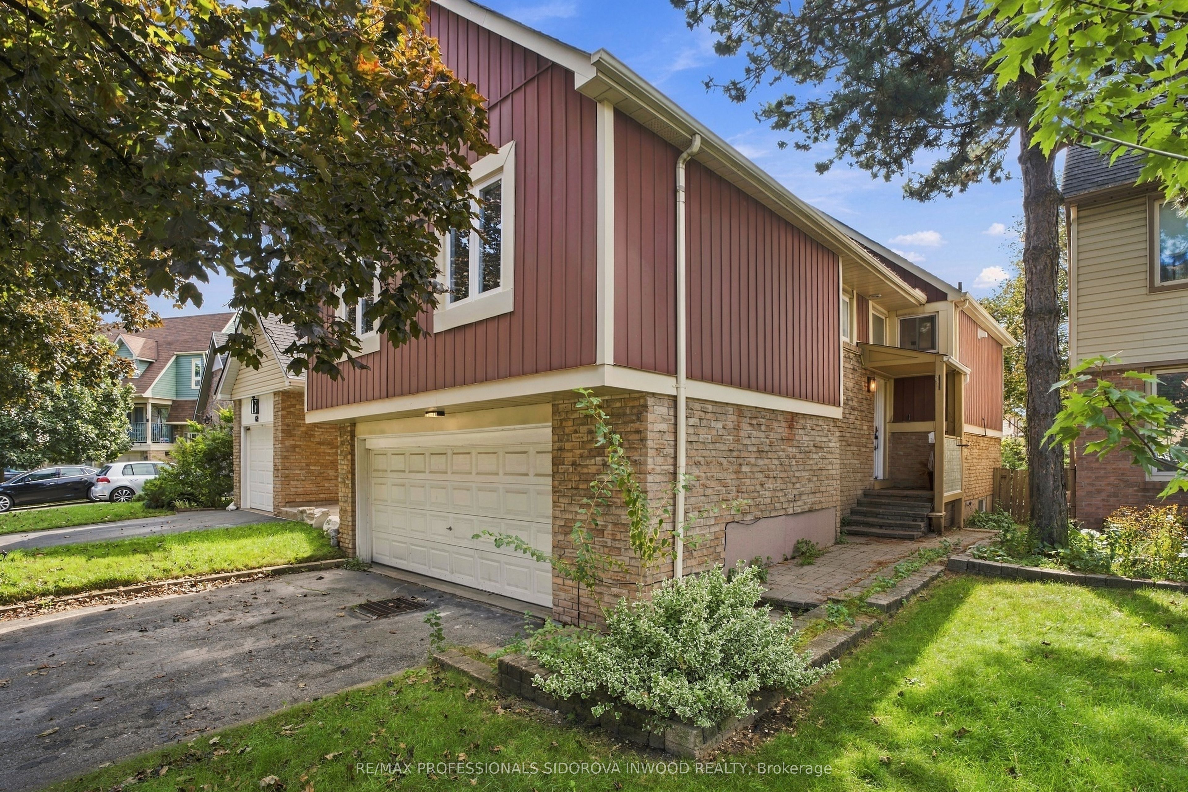
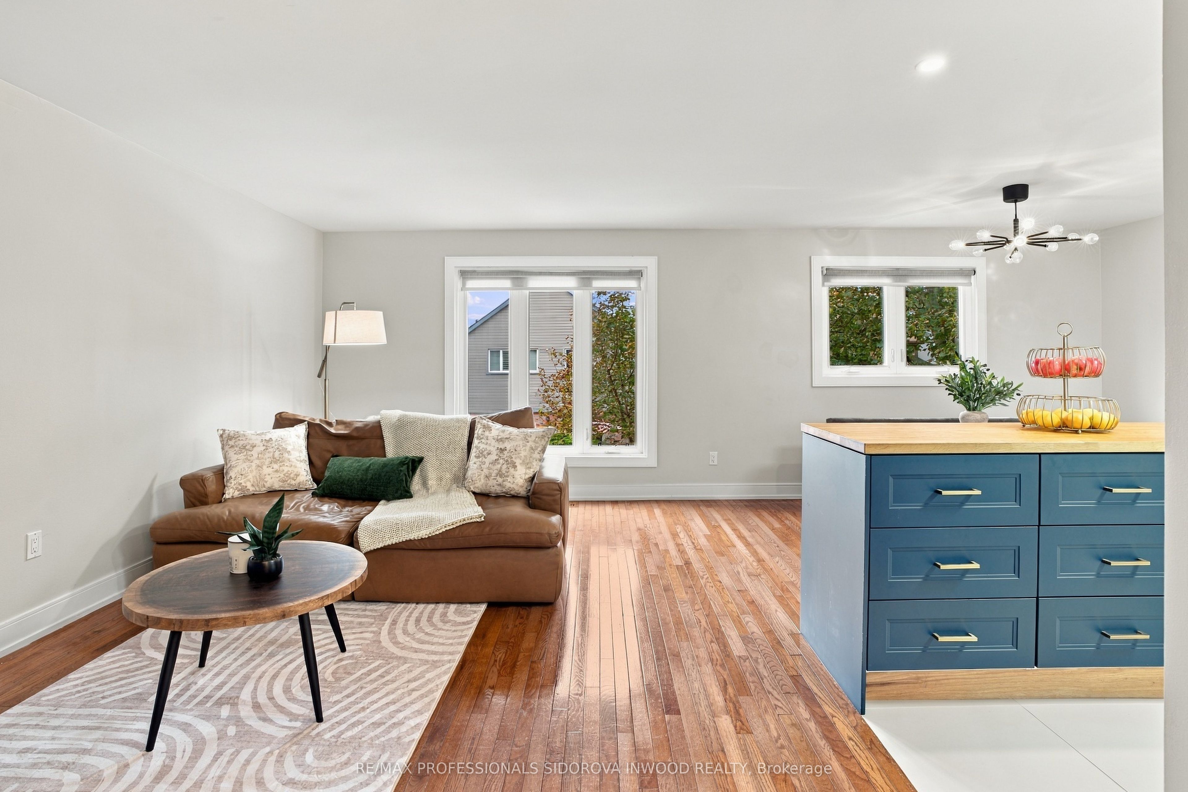
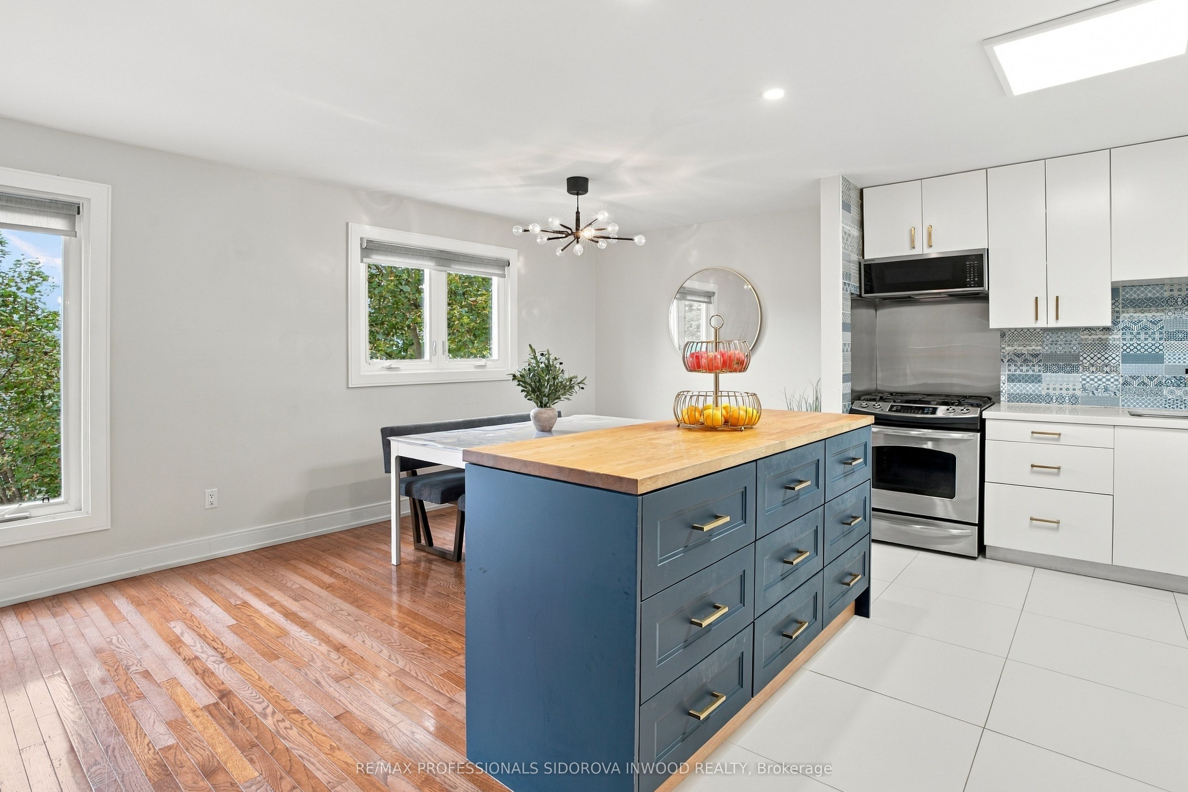
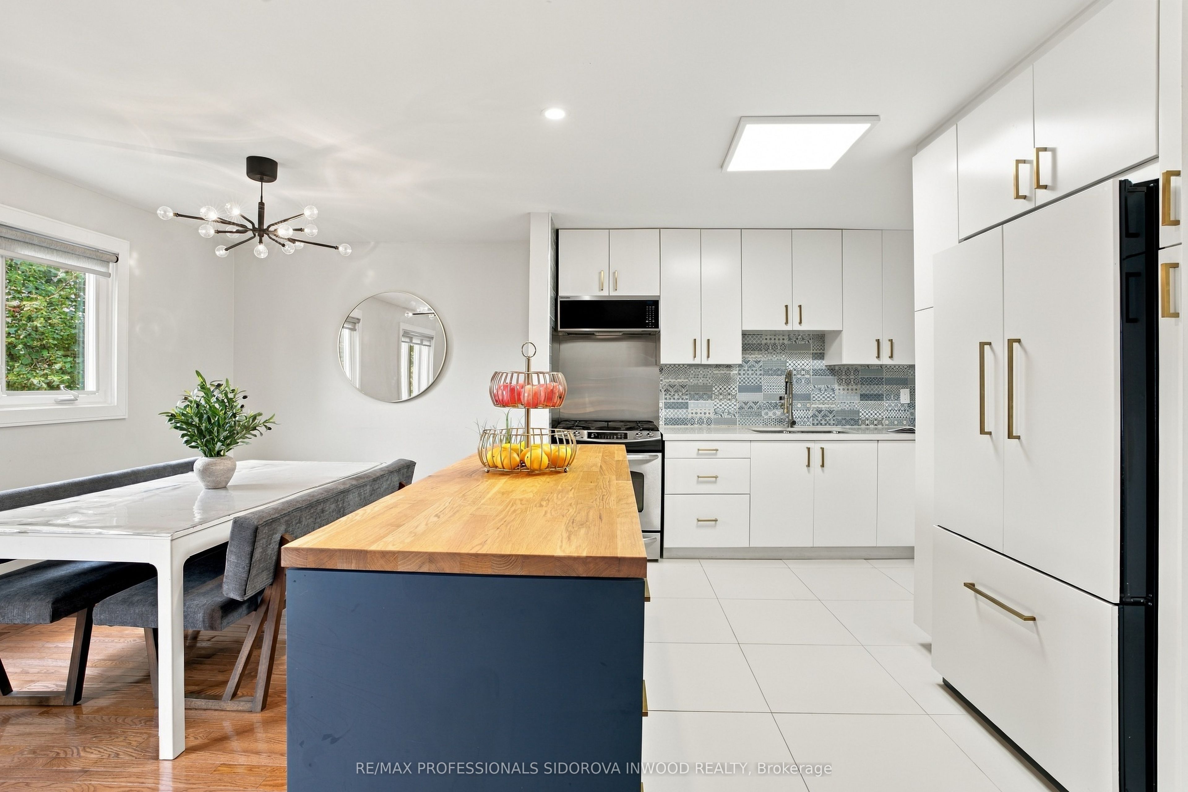
Enter an interest rate to see your estimated monthly payment.Welcome to 70 Millsborough Crescent, a beautifully updated 3+1 bedroom, 3 bathroom semi-detached residence situated in a highly sought-after Etobicoke neighbourhood. Thoughtfully designed with style, comfort and functionality in mind, this inviting home offers a bright, sophisticated interior complemented by quality updates throughout. The beautifully renovated kitchen, completed in 2021, provides a stylish setting for both everyday living and entertaining, while the updated upper-level bathrooms (2019) and lower-level bathroom (2018) add a polished, contemporary feel. Generous principal rooms, an additional lower-level bedroom and a versatile floor plan provide exceptional space for families, guests or a private home office. Ideally positioned moments from excellent schools, parks, shopping, transit, major highways and an array of neighbourhood amenities. A refined, move-in-ready home offering the perfect combination of modern living and exceptional Etobicoke convenience.
| 2 weeks ago | Listing updated with changes from the MLS® | |
| 3 weeks ago | Listing first seen on site |

Listing information is provided by Participants of the Toronto Real Estate Board. IDX information is provided exclusively for personal, non-commercial use, and may not be used for any purpose other than to identify prospective properties consumers may be interested in purchasing. Information is deemed reliable but not guaranteed. Copyright 2026, Toronto Real Estate Board
Last checked 2026-10-15 07:59 PM UTC