
1049 Kennedy CircleMilton, ON L9T 5S5
Mortgage Calculator
Monthly Payment (Est.)
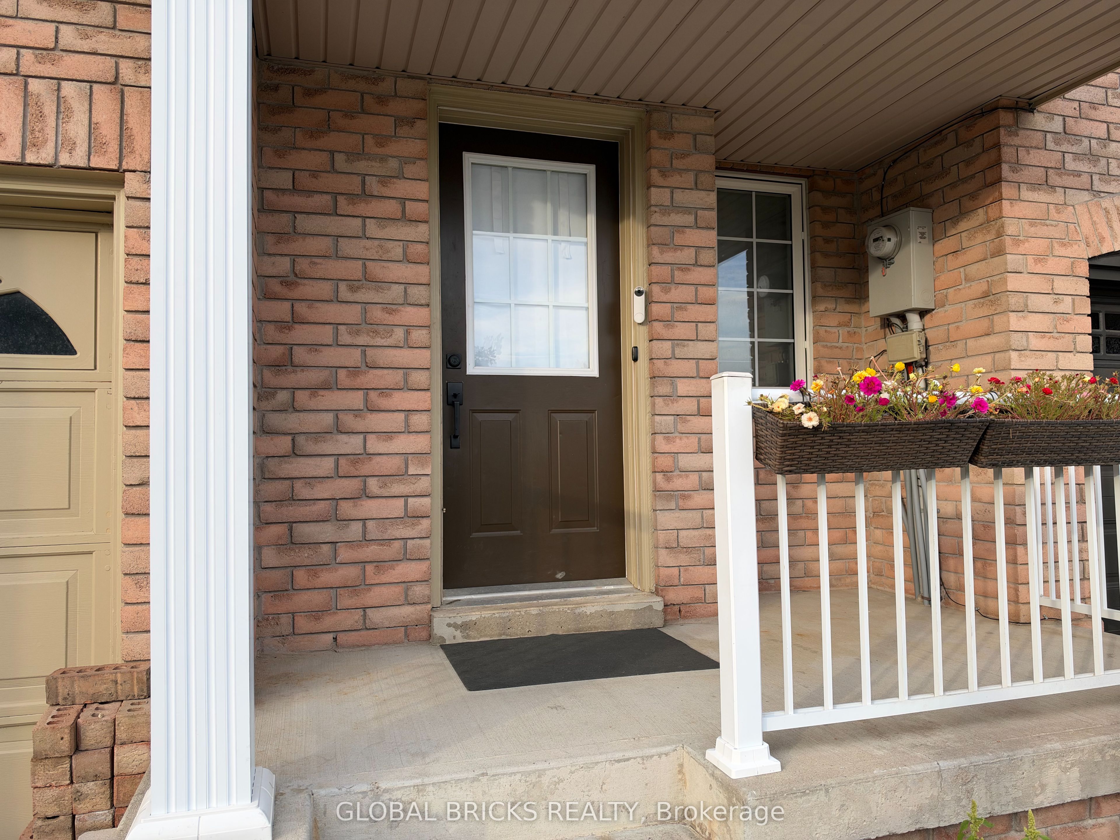
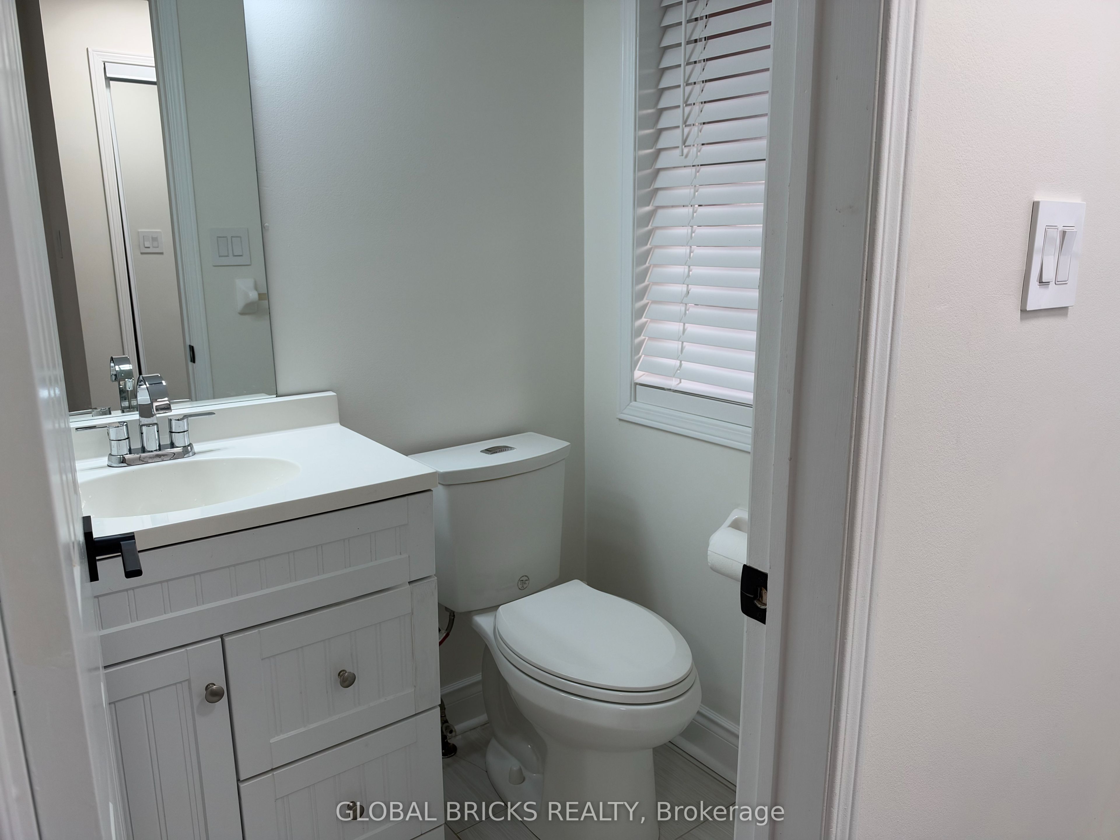
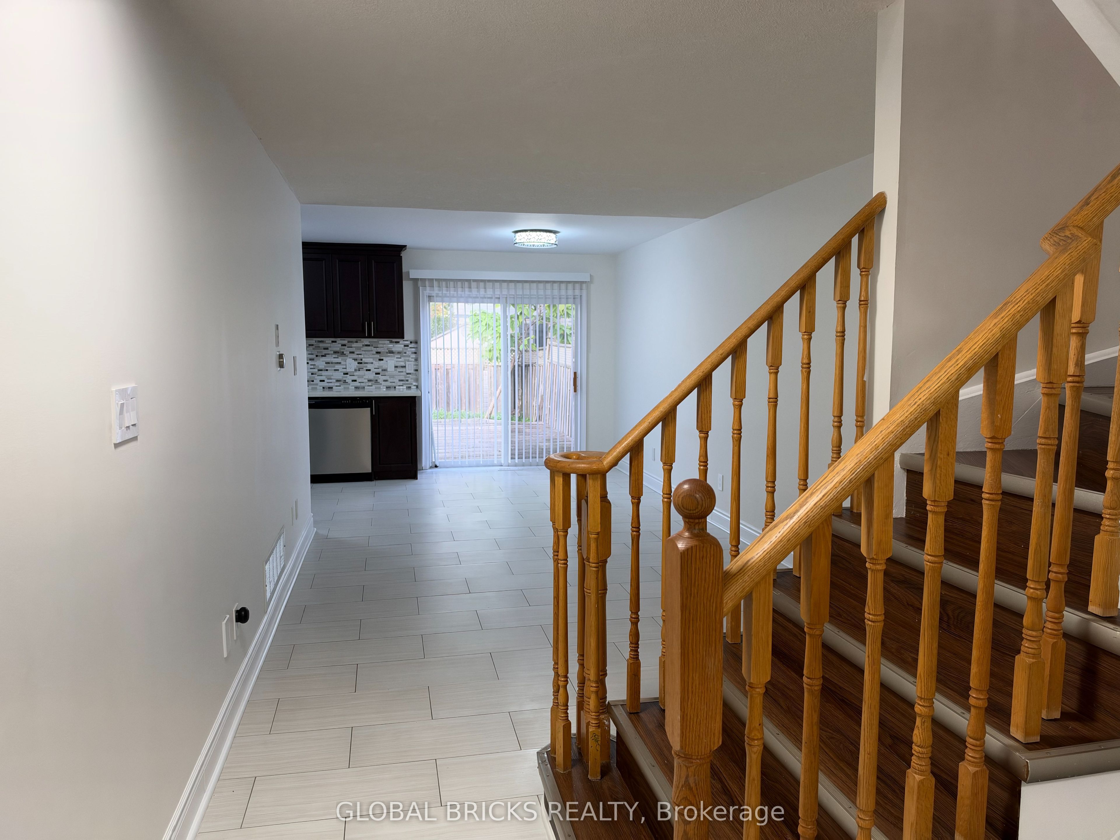
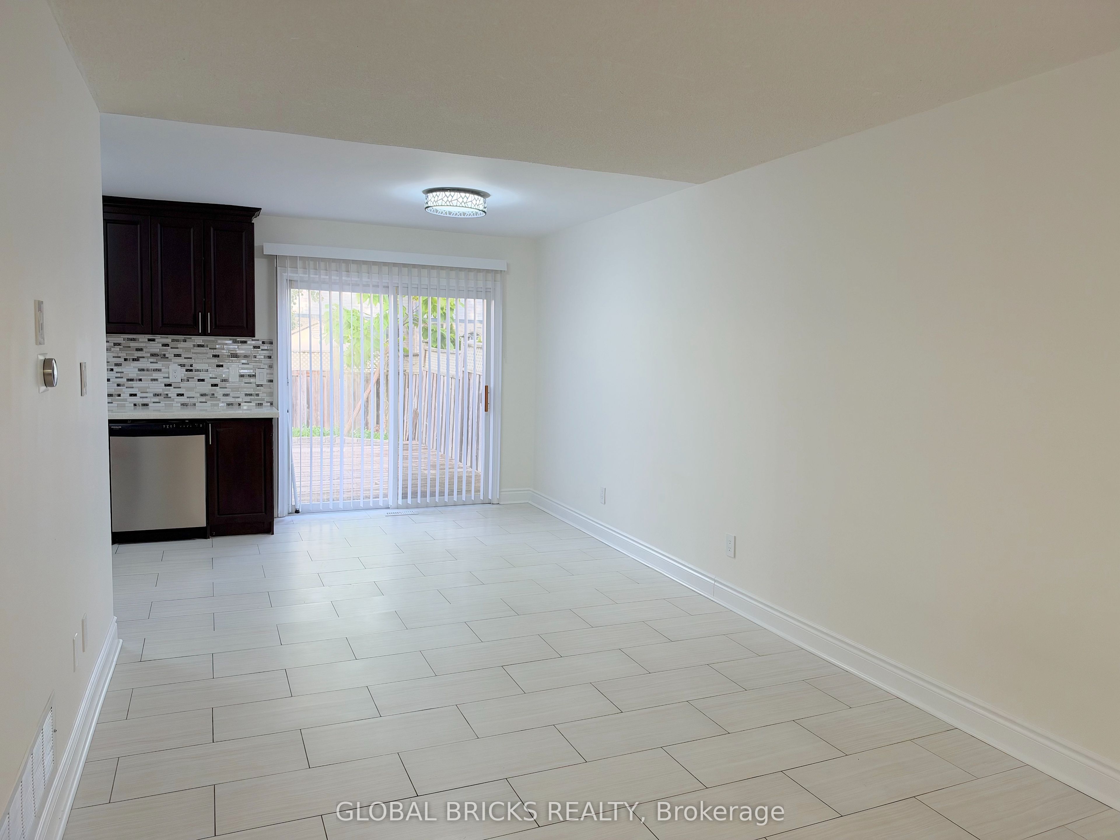
Enter an interest rate to see your estimated monthly payment.LOCATION IS KEY to this beautiful 3-bedroom townhouse, located at the most desired intersectionof Louis St Laurent & Thompson in Milton. Perfect for young families and professional couples,this home features total carpet-free flooring throughout, an open-concept living layout, aspacious kitchen, and large bedrooms. The fully finished basement adds excellent additional space for a recreation room or a quiet home office.You will love the convenience of the main floor laundry/mud room setup, as well as the fully fenced private backyard that features direct access right from the garage. The kitchen is fully equipped with all stainless steel appliances, including a brand-new refrigerator. This prime neighborhood allows you to easily walk to parks, major schools, and shopping or grocery stores.It is a commuter's dream located just minutes to Highway 401 and 407, and a very short distance to the Milton GO Train station for an easy commute. This home is beautifully maintained and ready for you. Easy showing!
| 2 weeks ago | Listing updated with changes from the MLS® | |
| 2 weeks ago | Listing first seen on site |

Listing information is provided by Participants of the Toronto Real Estate Board. IDX information is provided exclusively for personal, non-commercial use, and may not be used for any purpose other than to identify prospective properties consumers may be interested in purchasing. Information is deemed reliable but not guaranteed. Copyright 2026, Toronto Real Estate Board
Last checked 2026-10-05 07:31 PM UTC