
4222 Dixie Road 27Mississauga, ON L4W 1M6
Mortgage Calculator
Monthly Payment (Est.)
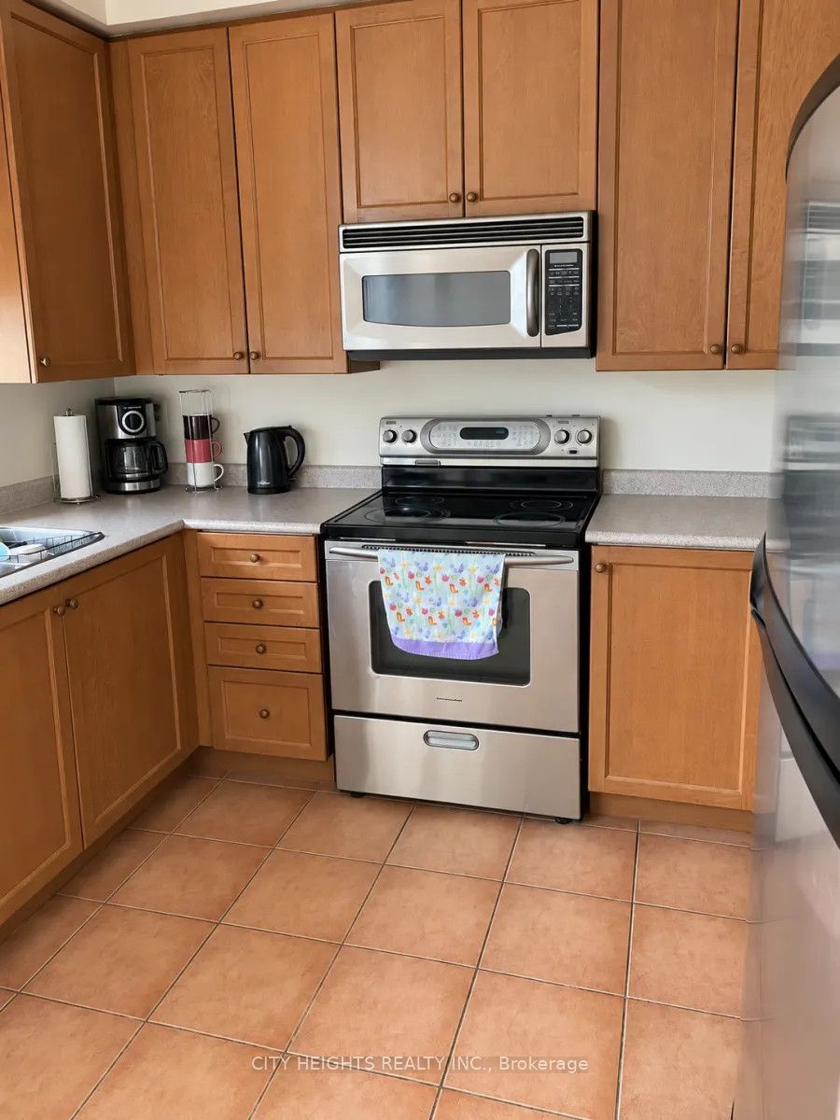
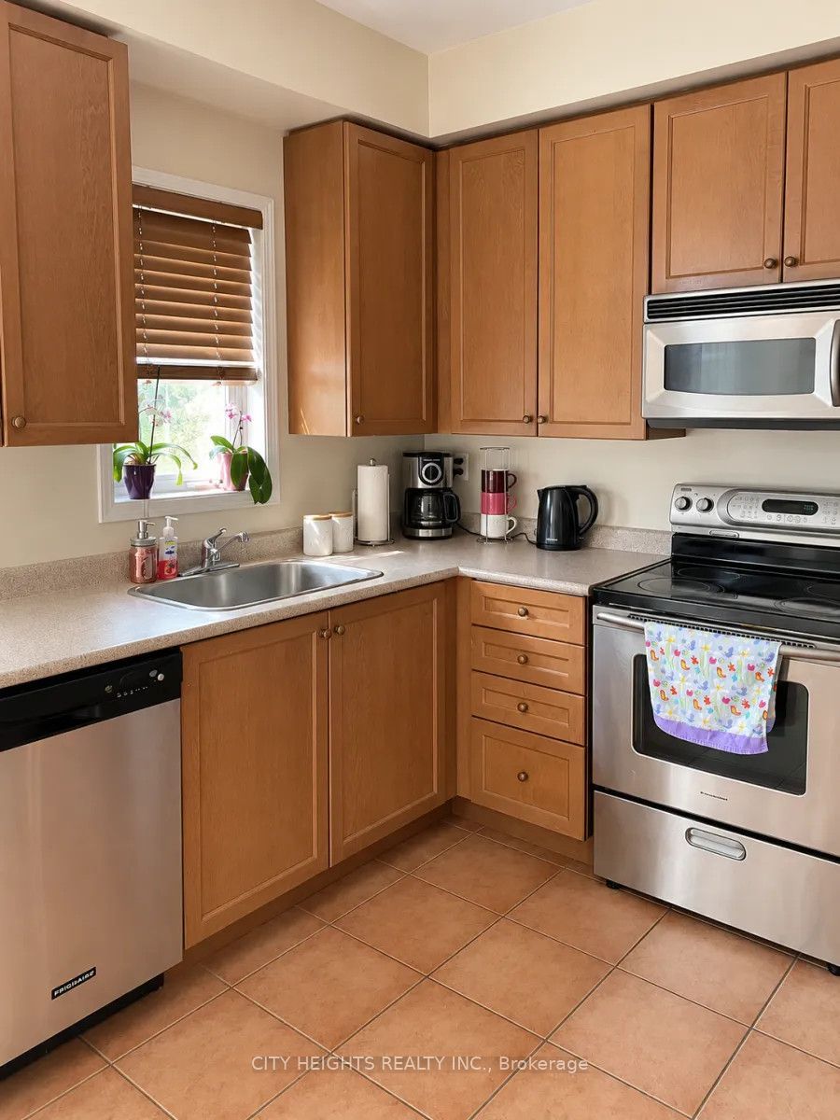
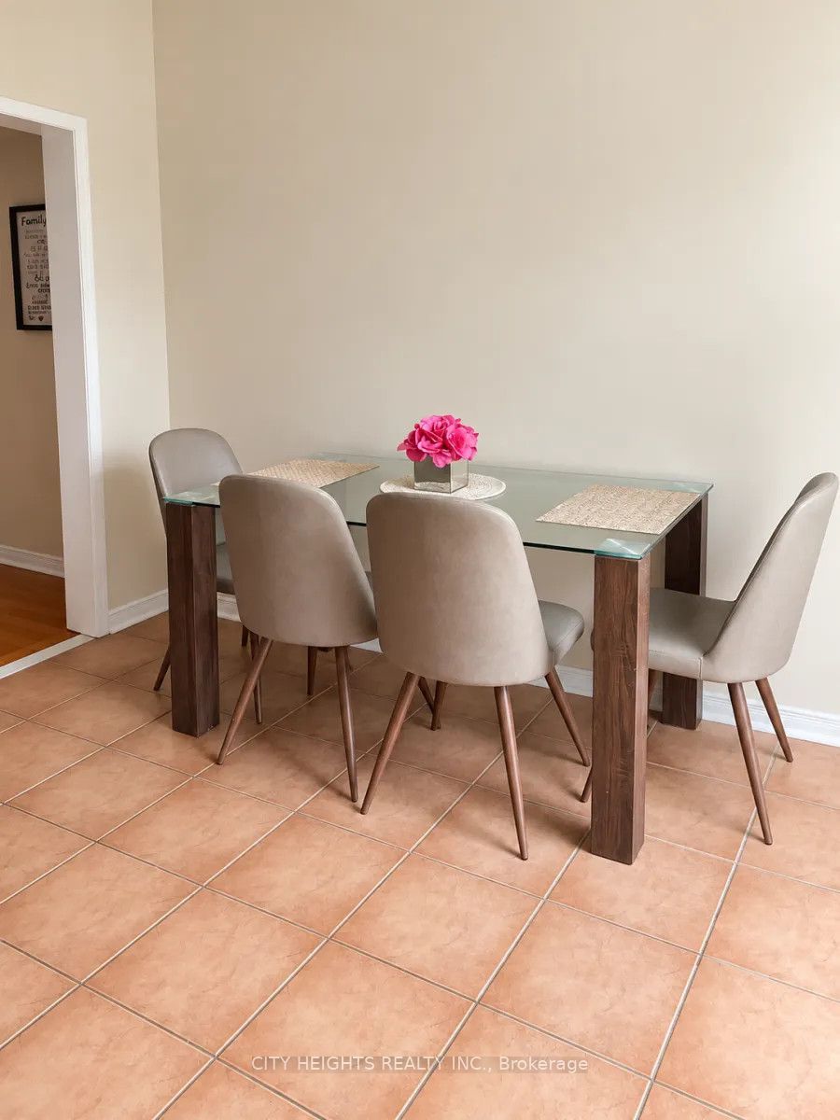
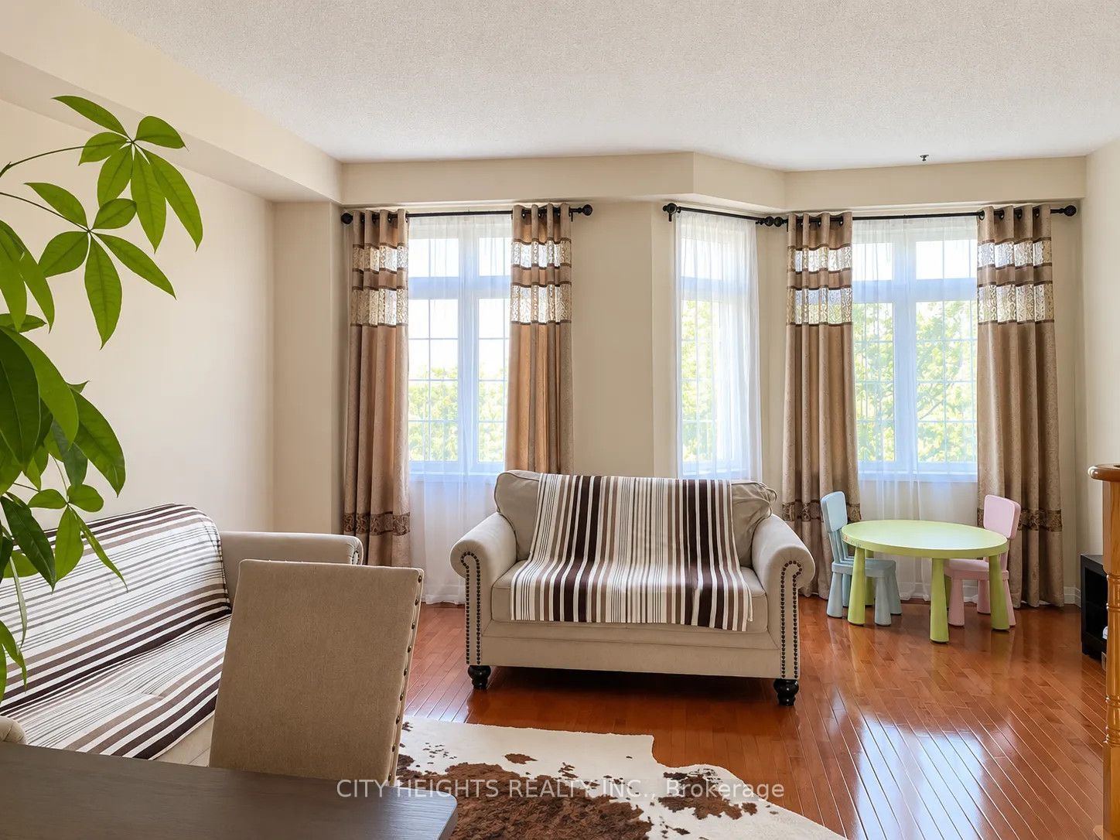
Enter an interest rate to see your estimated monthly payment.Welcome to this spacious executive townhouse located in the prestigious Hickory Village community at 4222 Dixie Road, surrounded by beautiful homes and conveniently located close to everyday amenities .The property offers 3 bedrooms plus a versatile additional room and 3 full bathrooms, providing plenty of space for comfortable living. The additional room on the first floor can be used as a fourth bedroom, home office, or family room, depending on your needs. The main living and dining areas feature maple hardwood flooring, while the modern kitchen offers maple cabinetry and stainless steel appliances. The breakfast area provides direct access to a walkout deck and private fenced backyard, creating a great space for outdoor enjoyment. Additional features include a private garage, central air conditioning, in-home laundry, generous basement storage, and door-to-door mail delivery. Ideally situated within walking distance of public transit and shopping, with the Bus Rapid Transit system approximately a five-minute walk away. The home also provides convenient access to major highways, including Highway 401, Highway 403, Highway 427, and the Queen Elizabeth Way .Property Features: 3 bedrooms plus 1 additional room | 3 full bathrooms | Private garage | Private fenced backyard | Walkout deck | Stainless steel appliances | Central air conditioning | In-home laundry | Basement storage
| 2 weeks ago | Listing updated with changes from the MLS® | |
| 3 weeks ago | Listing first seen on site |

Listing information is provided by Participants of the Toronto Real Estate Board. IDX information is provided exclusively for personal, non-commercial use, and may not be used for any purpose other than to identify prospective properties consumers may be interested in purchasing. Information is deemed reliable but not guaranteed. Copyright 2026, Toronto Real Estate Board
Last checked 2026-10-13 02:19 PM UTC