
726 Front Royal Street 20Mississauga, ON L4Y 0C8
Mortgage Calculator
Monthly Payment (Est.)
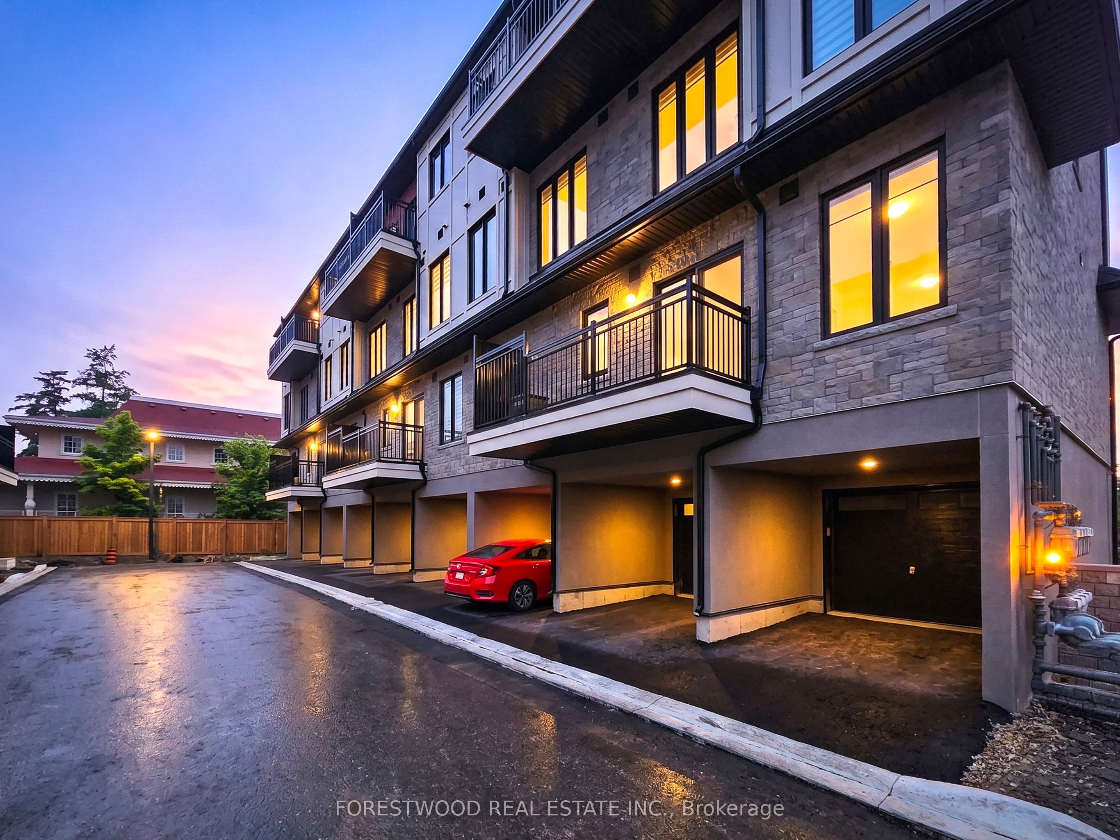
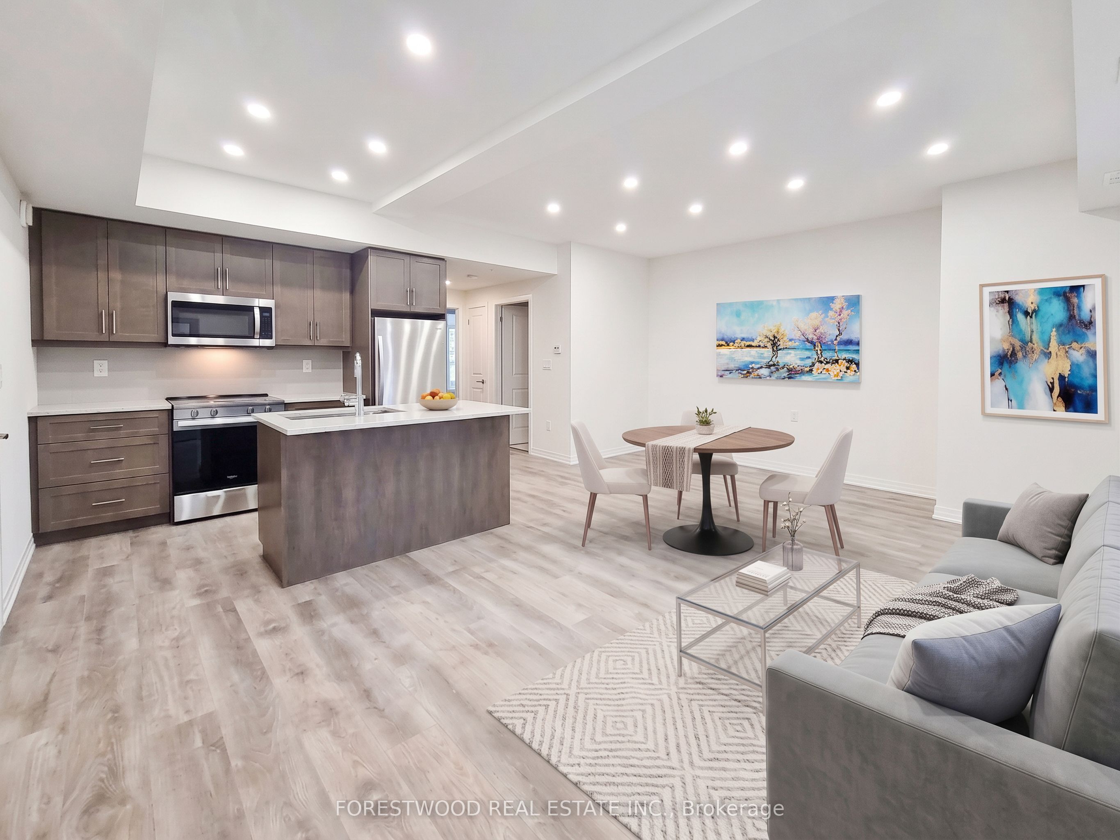
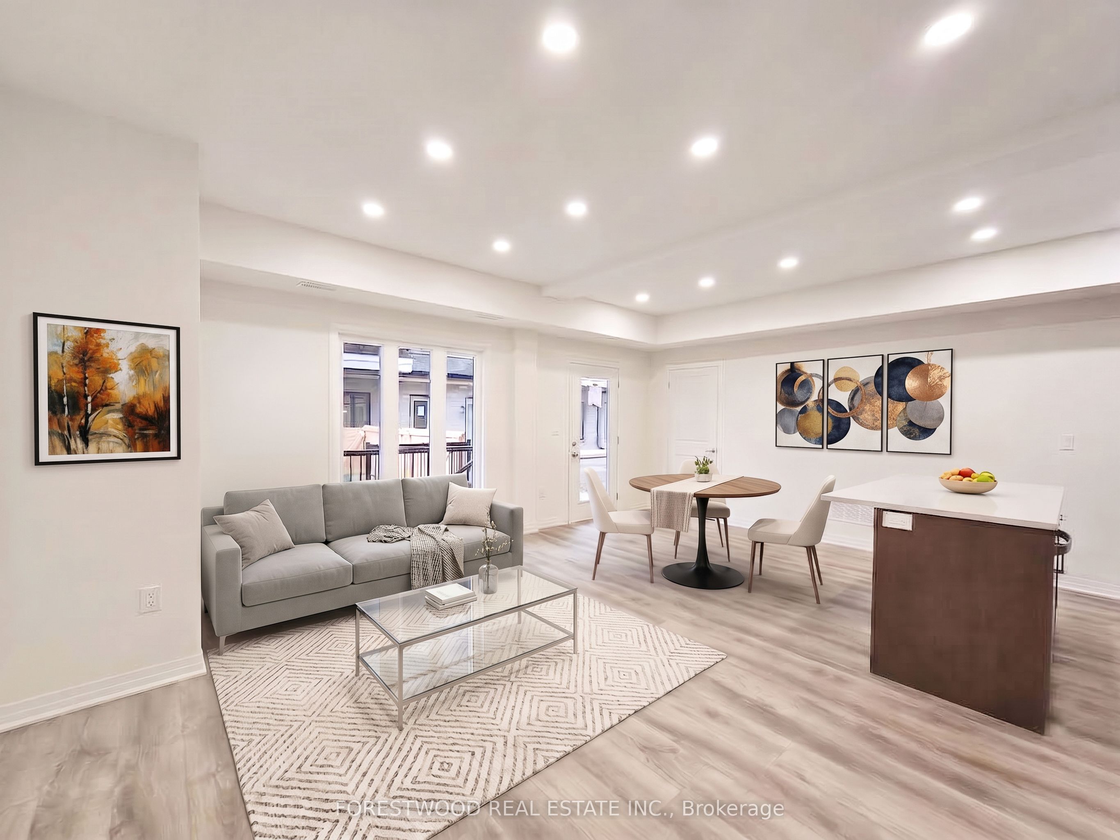
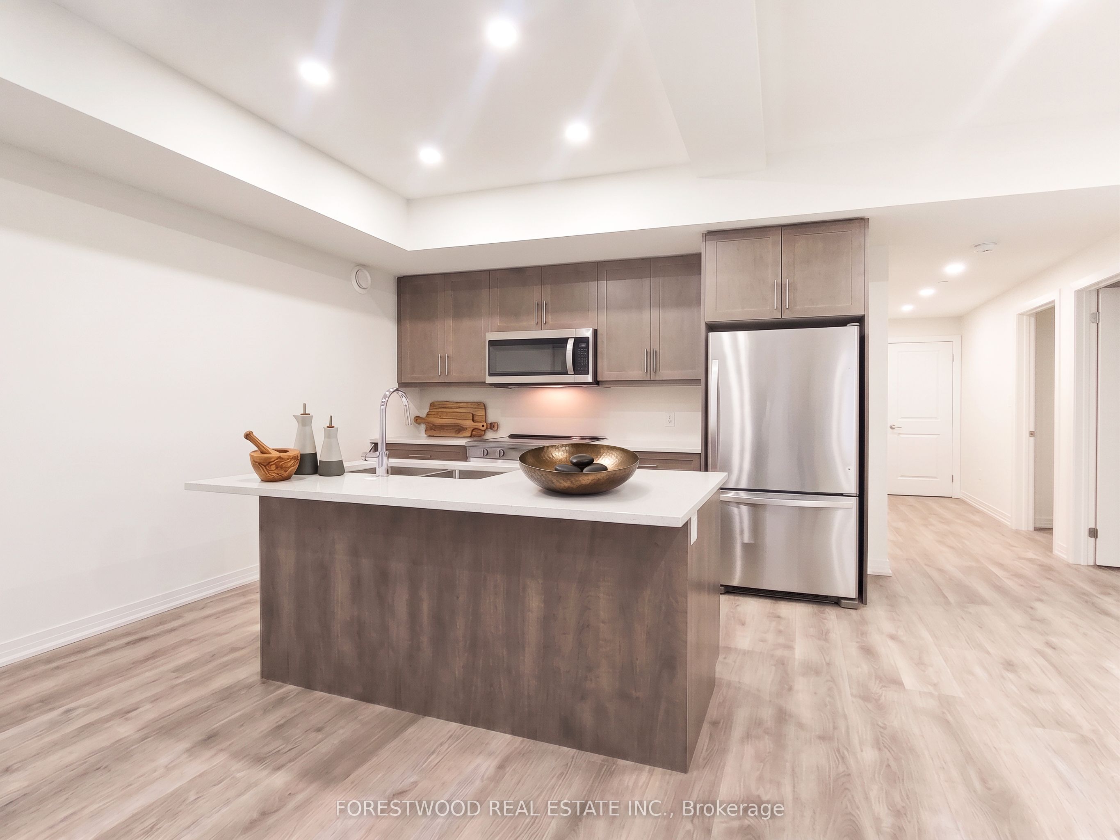
Enter an interest rate to see your estimated monthly payment.Here is your opportunity to enjoy a never-lived-in townhouse with a modern living space in the heart of Mississauga. This beautifully designed home features 2 bedrooms, 2 bathrooms, a private balcony, garage parking and a private driveway. The main floor offers offers a bright open-concept living and dining area, along with a modern open concept kitchen. The spacious primary bedroom with a private balcony has a 3-piece ensuite and an oversized walk-in closet. Enjoy the convenience of 1 garage parking space plus 1 driveway parking space. Ideally located close to public transportation, great schools, Square One shopping mall, restaurants, parks, trails and everyday amenities. An exceptional opportunity to be the first to live in this newly built home.
| 2 weeks ago | Listing updated with changes from the MLS® | |
| 2 weeks ago | Listing first seen on site |

Listing information is provided by Participants of the Toronto Real Estate Board. IDX information is provided exclusively for personal, non-commercial use, and may not be used for any purpose other than to identify prospective properties consumers may be interested in purchasing. Information is deemed reliable but not guaranteed. Copyright 2026, Toronto Real Estate Board
Last checked 2026-10-06 10:05 PM UTC