
1871 Silverberry CrescentMississauga, ON L5J 1C8
Mortgage Calculator
Monthly Payment (Est.)
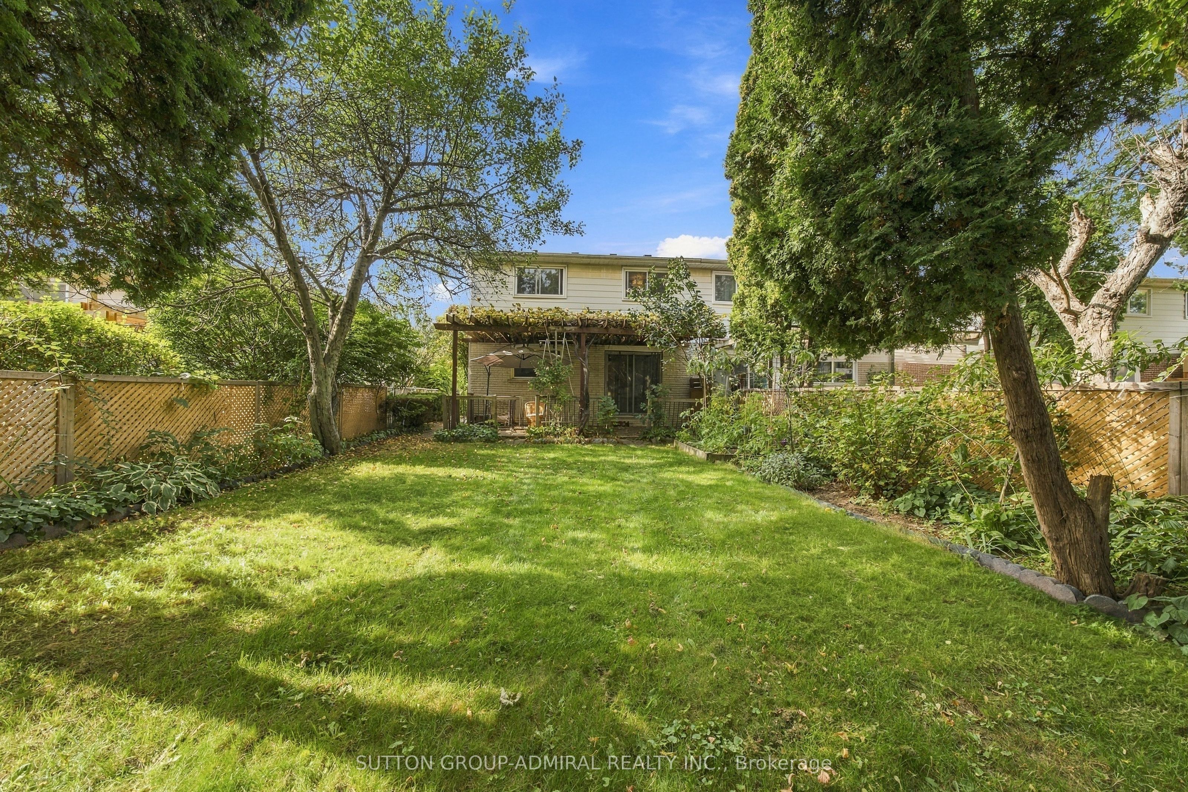
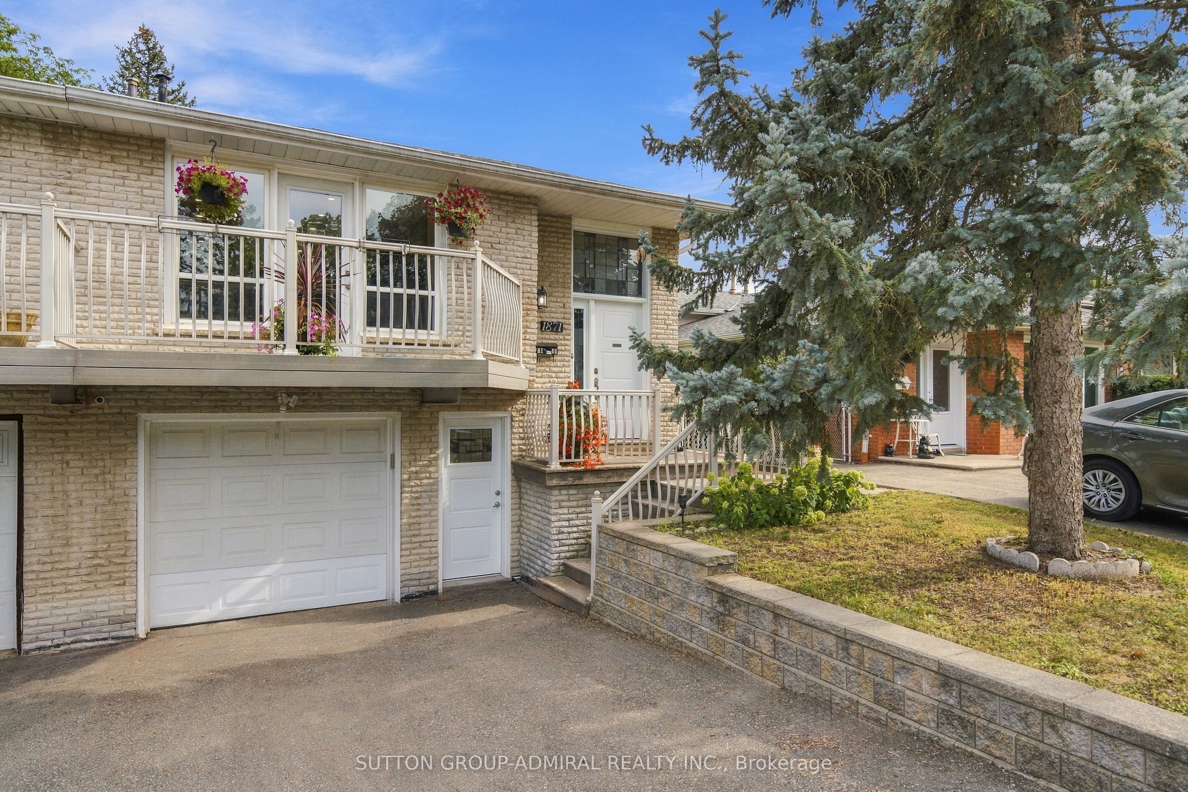
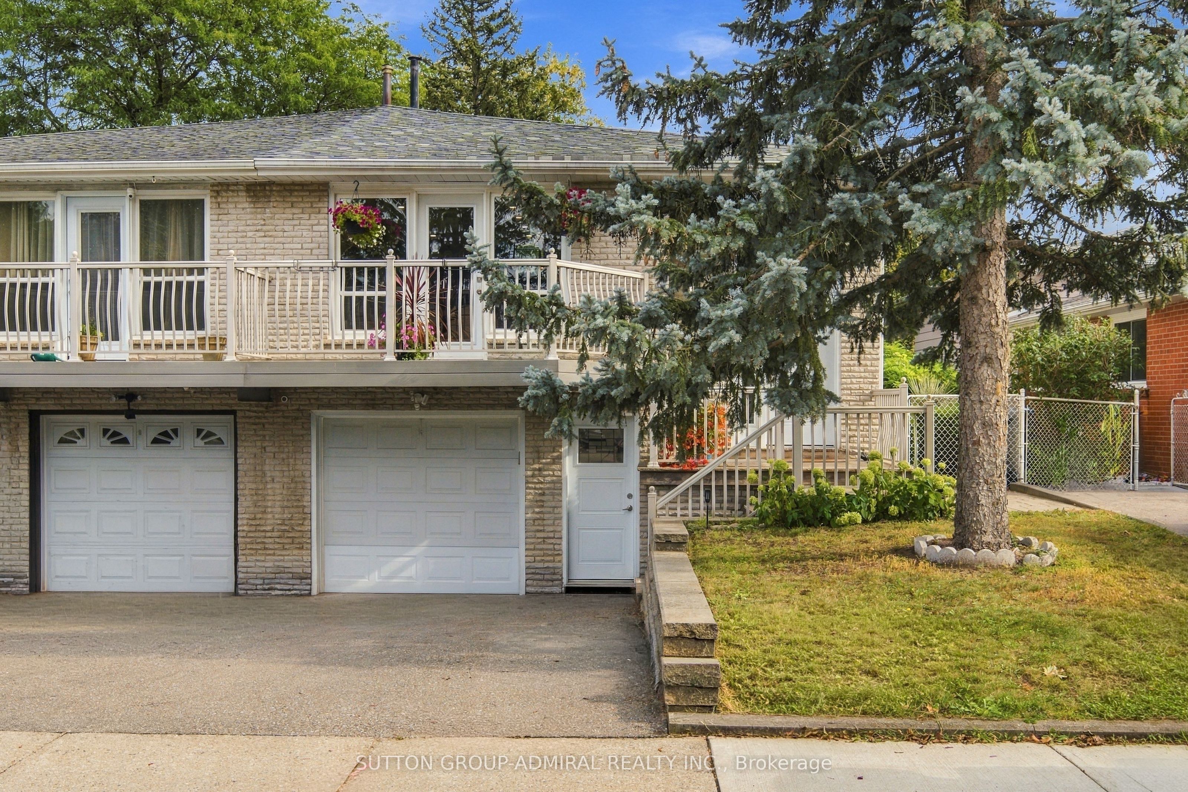
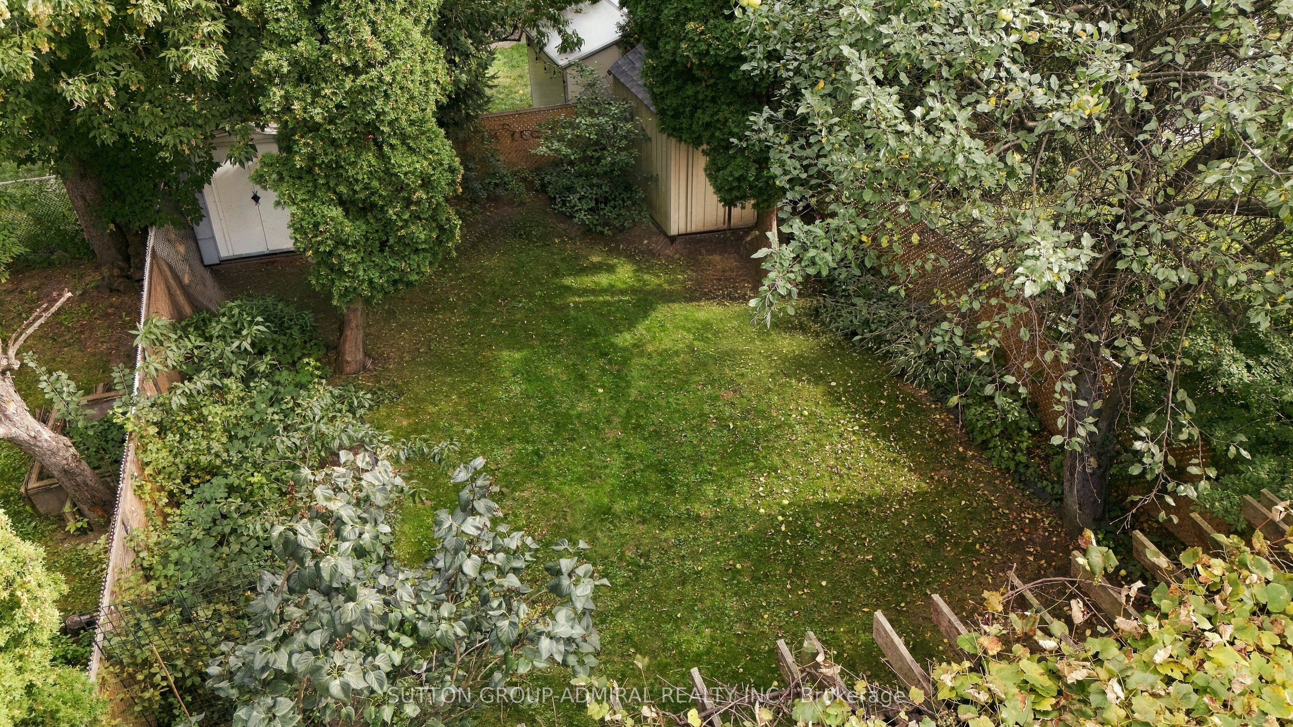
Enter an interest rate to see your estimated monthly payment.An exciting opportunity for first-time buyers and investors in established Clarkson! Welcome to 1871 Silverberry Crescent, a move-in-ready 4+1 bedroom, 2-bathroom home offering space, flexibility and an inviting opportunity to enter the Mississauga market. Hardwood flooring, pot lights and an updated kitchen with granite countertops complement the comfortable interior, while a 5-piece upstairs bathroom, an additional 3-piece bathroom and plenty of storage add everyday convenience. Four separate entrances, with access on each level, offer exceptional flexibility for extended families and buyers exploring future income potential. The basement features a separate entrance and an existing stove connection, providing a starting point for potential future improvements, subject to required approvals. Step outside to a huge, private backyard with plenty of room to entertain, garden, play or simply unwind an outstanding extension of your living space. Enjoy convenient access to Clarkson GO, the QEW, Lakeshore shops and restaurants, waterfront parks and Rattray Marsh. Whether you're purchasing your first home or looking for your next investment, this property brings together move in comfort, outdoor space and future possibilities in a convenient Clarkson location!
| 3 weeks ago | Listing updated with changes from the MLS® | |
| 3 weeks ago | Listing first seen on site |

Listing information is provided by Participants of the Toronto Real Estate Board. IDX information is provided exclusively for personal, non-commercial use, and may not be used for any purpose other than to identify prospective properties consumers may be interested in purchasing. Information is deemed reliable but not guaranteed. Copyright 2026, Toronto Real Estate Board
Last checked 2026-10-12 01:33 PM UTC