
4265 Tea Garden CircleMississauga, ON L5B 2Z1
Mortgage Calculator
Monthly Payment (Est.)
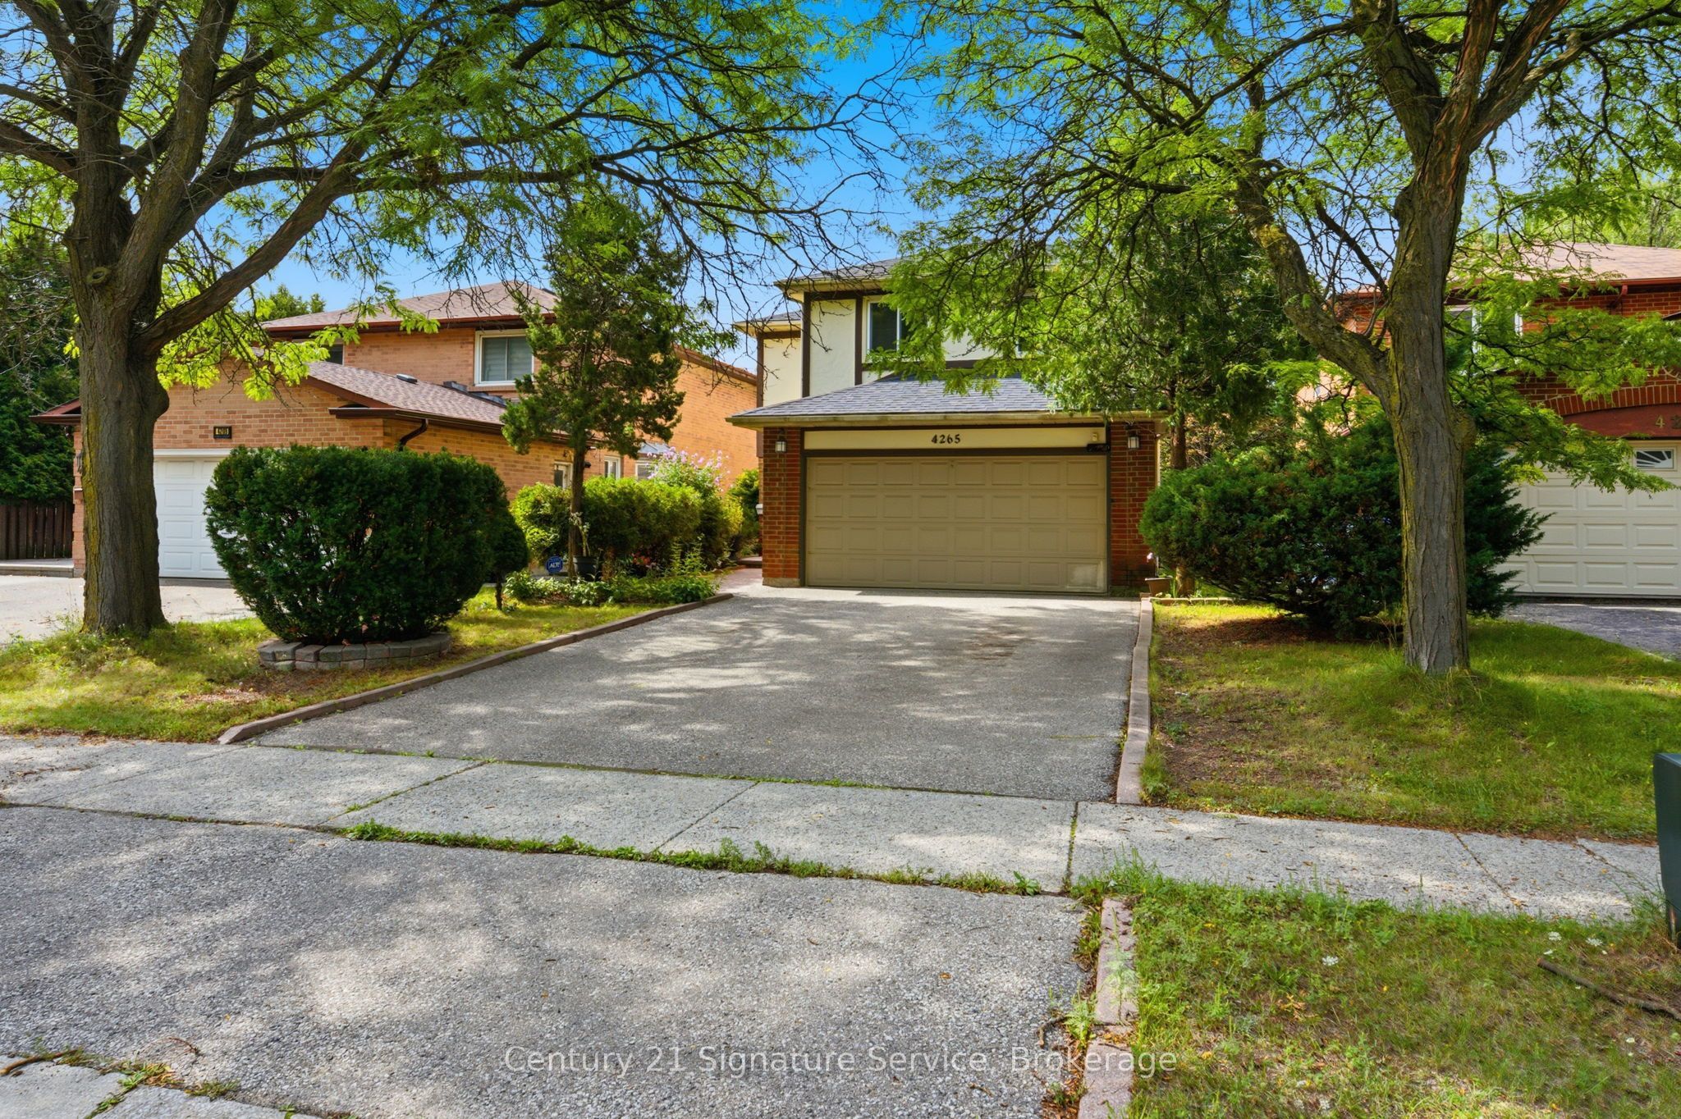
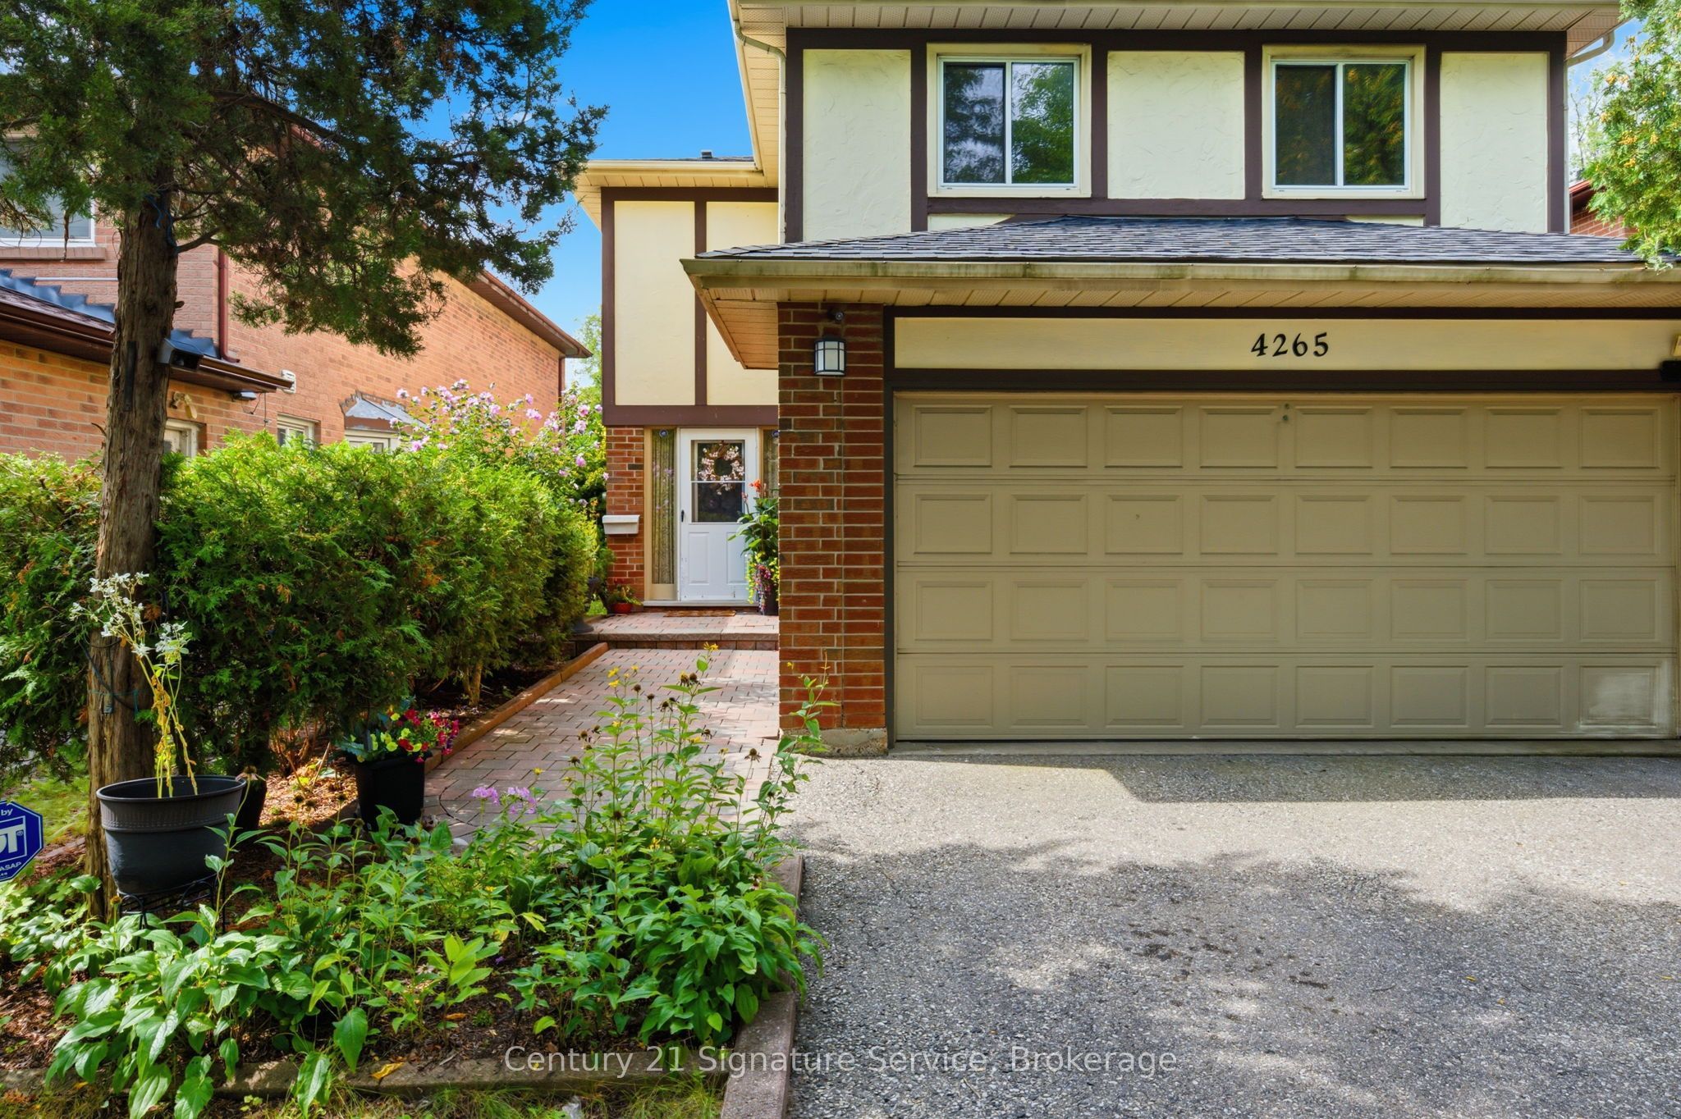
Enter an interest rate to see your estimated monthly payment.Welcome to this beautiful 4-bedroom family home featuring a double-car garage and a large driveway. The bright and inviting main floor features elegant bamboo flooring throughout the living and dining rooms. The spacious living room showcases a cozy wood-burning fireplace and walk-out access to the patio and deep yard, creating the perfect setting for entertaining. The eat-in kitchen offers a functional layout with granite countertops and a charming bay window that fills the space with natural light. The primary bedroom provides a comfortable retreat with a walk-in closet and a convenient 3-piece ensuite. The finished basement recreation area offers excellent additional living space, complete with a dedicated area for a bar and sink ideal for entertaining, a games room, or family gatherings. Conveniently located close to Square One Shopping Centre, shopping, schools, parks, public transit and major highways.
| 3 weeks ago | Listing updated with changes from the MLS® | |
| 3 weeks ago | Listing first seen on site |

Listing information is provided by Participants of the Toronto Real Estate Board. IDX information is provided exclusively for personal, non-commercial use, and may not be used for any purpose other than to identify prospective properties consumers may be interested in purchasing. Information is deemed reliable but not guaranteed. Copyright 2026, Toronto Real Estate Board
Last checked 2026-10-13 02:29 PM UTC