
2244 Overfield RoadOakville, ON L6M 3S8
Mortgage Calculator
Monthly Payment (Est.)
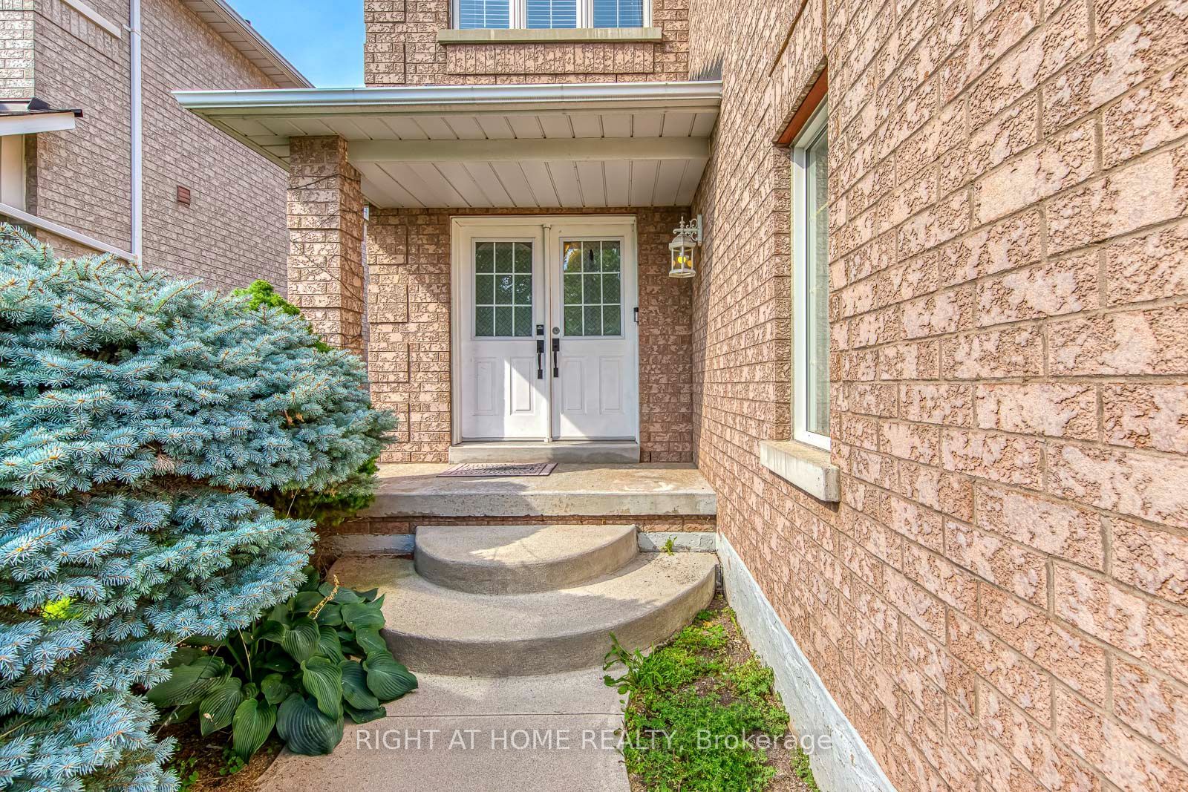
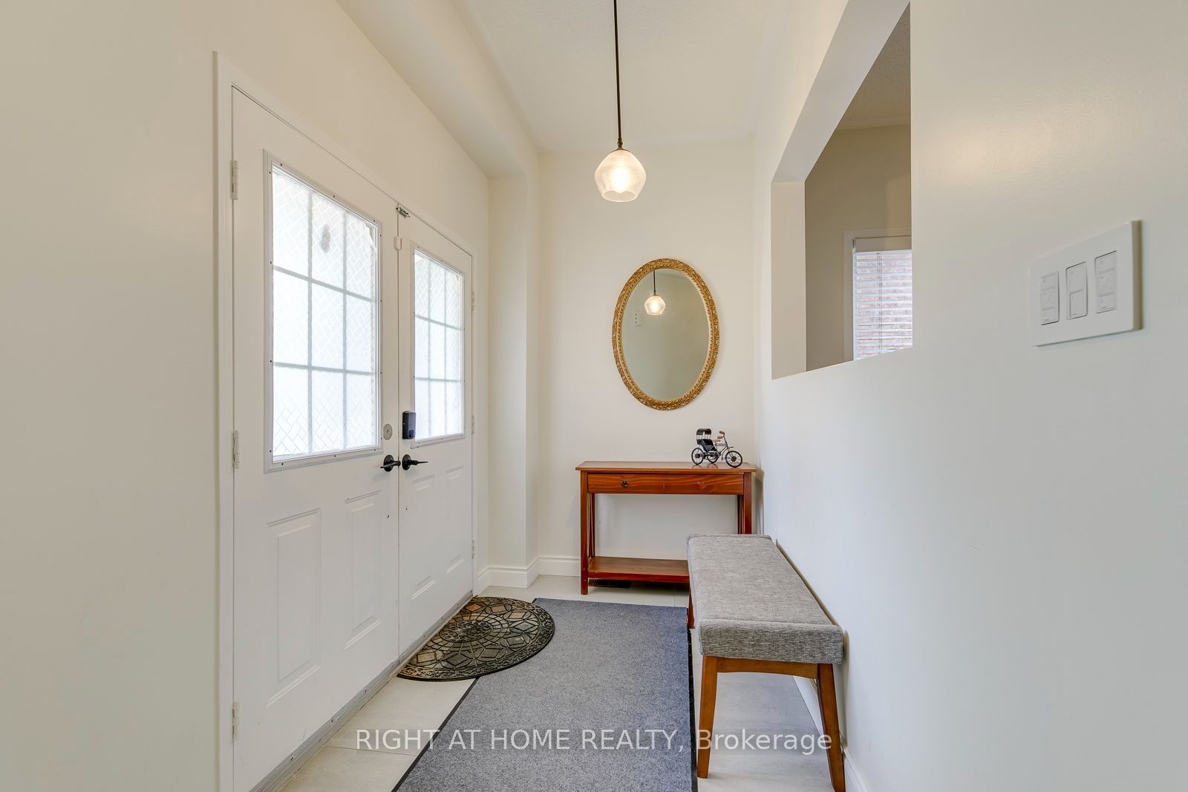
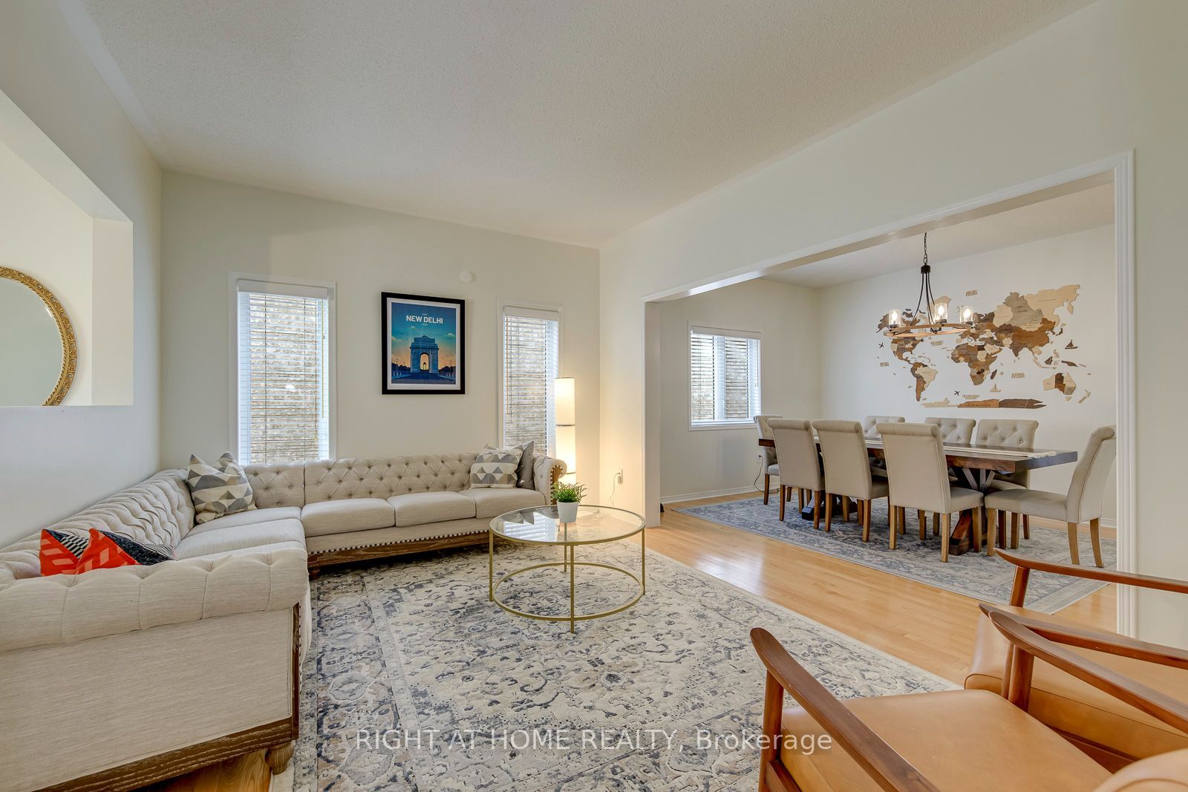
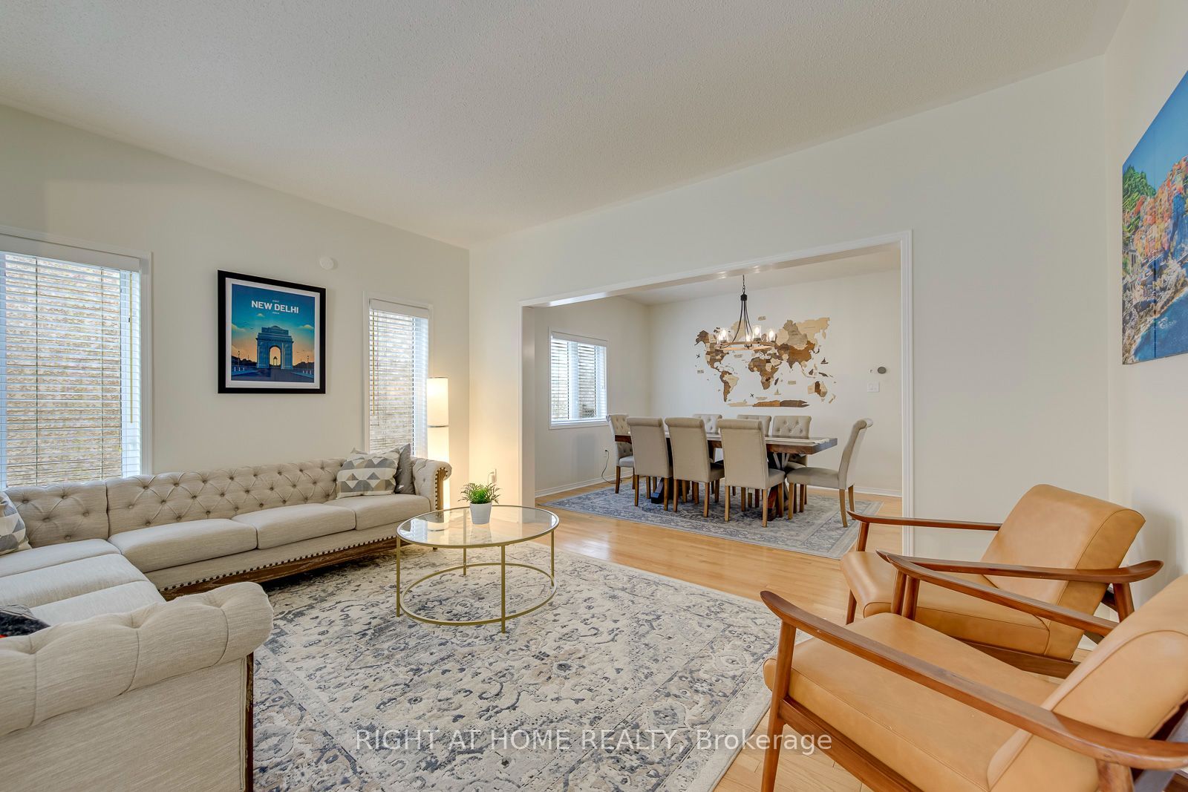
Enter an interest rate to see your estimated monthly payment.Welcome to 2244 Overfield Road - a beautifully updated 4-bedroom, 3-bathroom detached home in Oakville's highly sought-after West Oak Trails community. Set on a family-friendly street known for excellent schools, parks, scenic trails, and easy highway access, this home is move-in ready and shows true pride of ownership throughout. The main floor has been redesigned as an open-concept layout, anchored by a stylishly renovated kitchen and a fully updated powder room - ideal for both everyday living and entertaining. Upstairs, you'll find four spacious bedrooms, including a generous primary retreat with a walk-in closet and a beautifully renovated ensuite. The finished basement adds a large, open recreation area - perfect as a media room, home gym, or play space. Recent upgrades include a brand-new A/C unit for worry-free summers.
| 20 hours ago | Listing updated with changes from the MLS® | |
| 20 hours ago | Price changed to $4,850 | |
| a week ago | Listing first seen on site |

Listing information is provided by Participants of the Toronto Real Estate Board. IDX information is provided exclusively for personal, non-commercial use, and may not be used for any purpose other than to identify prospective properties consumers may be interested in purchasing. Information is deemed reliable but not guaranteed. Copyright 2026, Toronto Real Estate Board
Last checked 2026-10-03 11:31 AM UTC