Save
Ask
Tour
Hide
Share
$1,690,000
19 Days On Site

1572 Maple Ridge Drive
Mississauga, ON L4W 3C8

For Sale|Single Family Residence|Active
5
Beds
4
Total Baths
2000-2500
SqFt
—
/SqFt
County:
Peel
1572 Maple Ridge Drive1572 Maple Ridge Drive1572 Maple Ridge Drive1572 Maple Ridge Drive
Save
Ask
Tour
Hide
Share

Mortgage Calculator

Monthly Payment (Est.)

Enter an interest rate to see your estimated monthly payment.
Calculator powered by Showcase IDX, a Constellation1 Company. Copyright ©2026 Information is deemed reliable but not guaranteed.

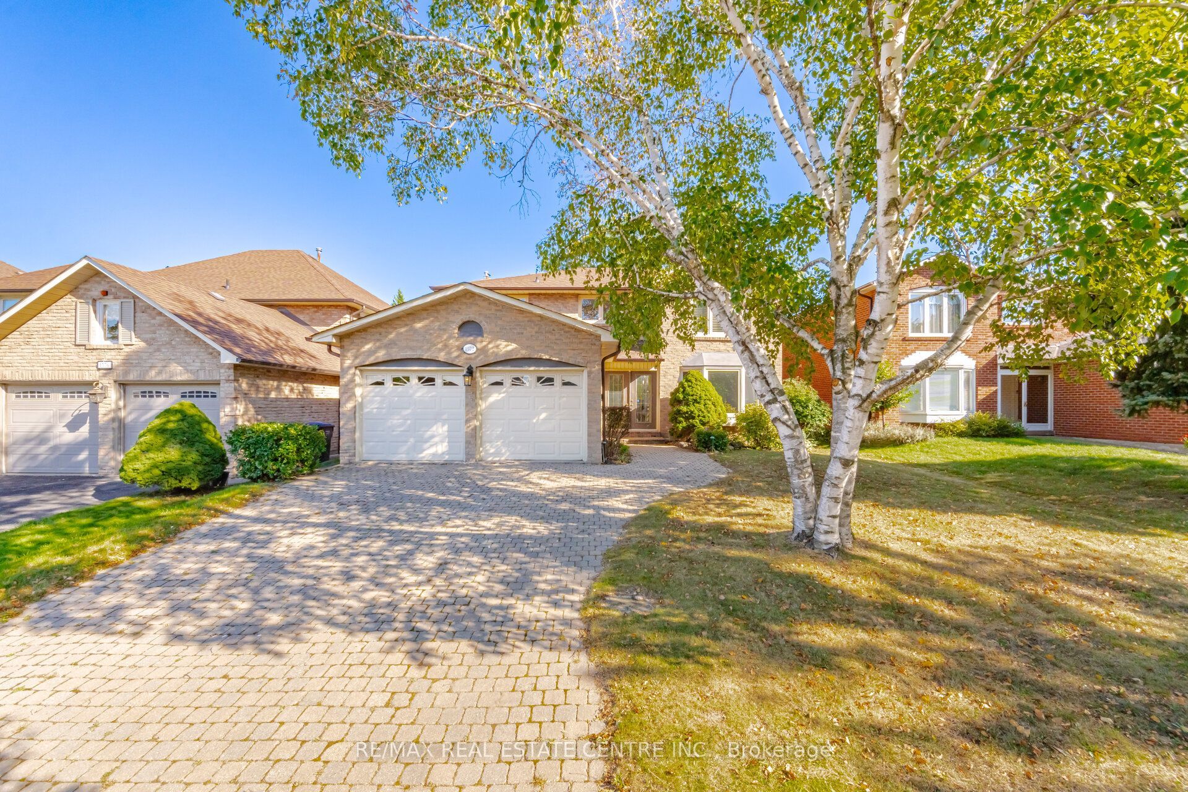
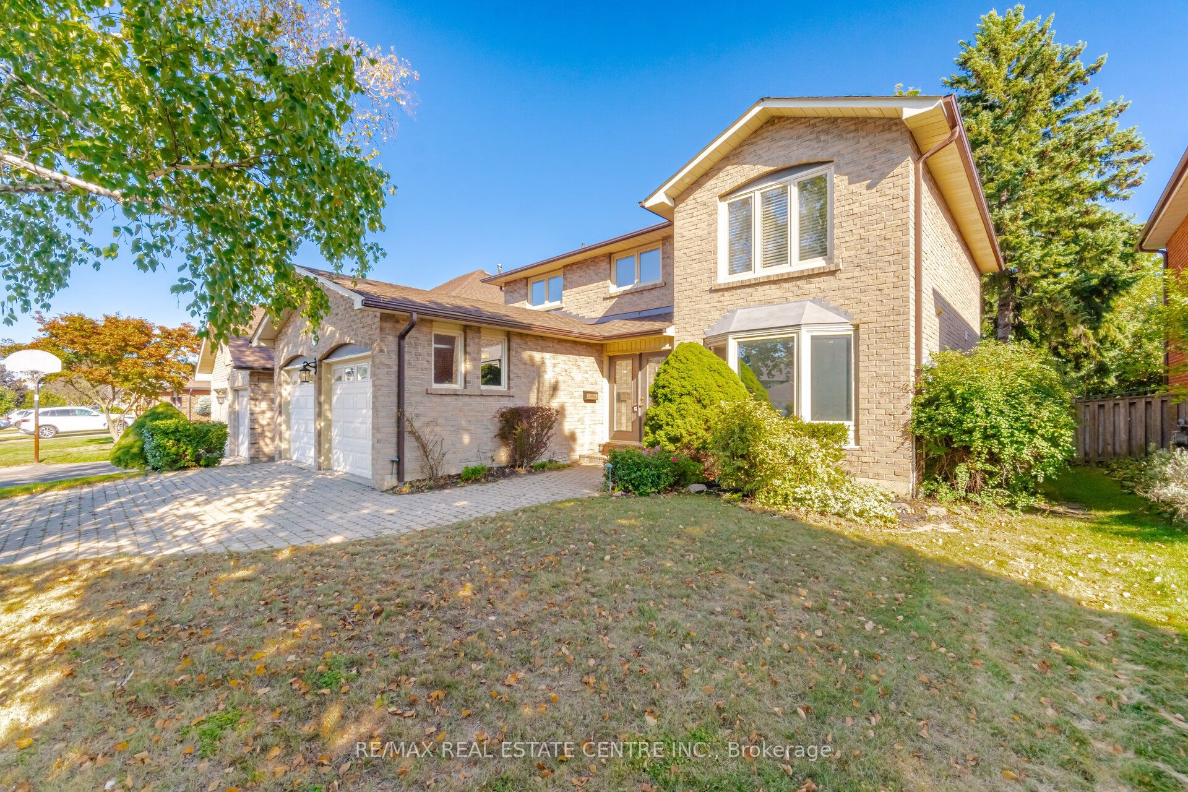
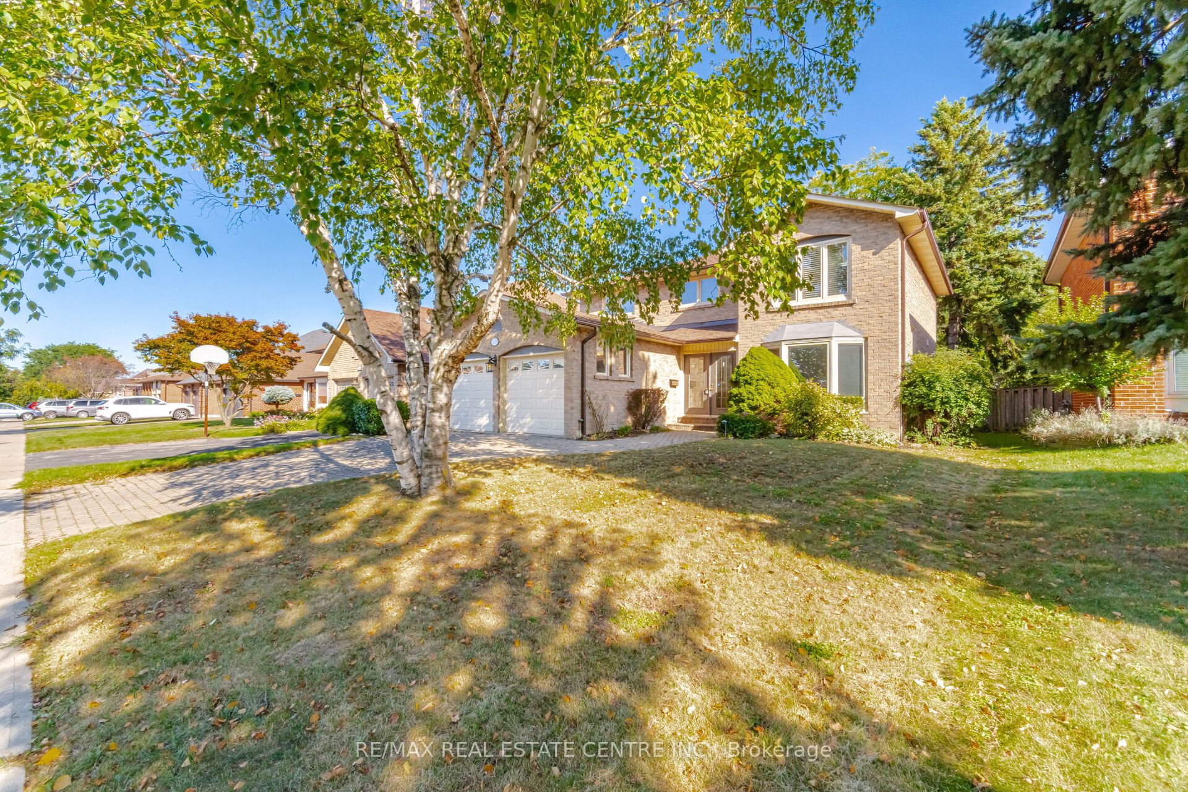
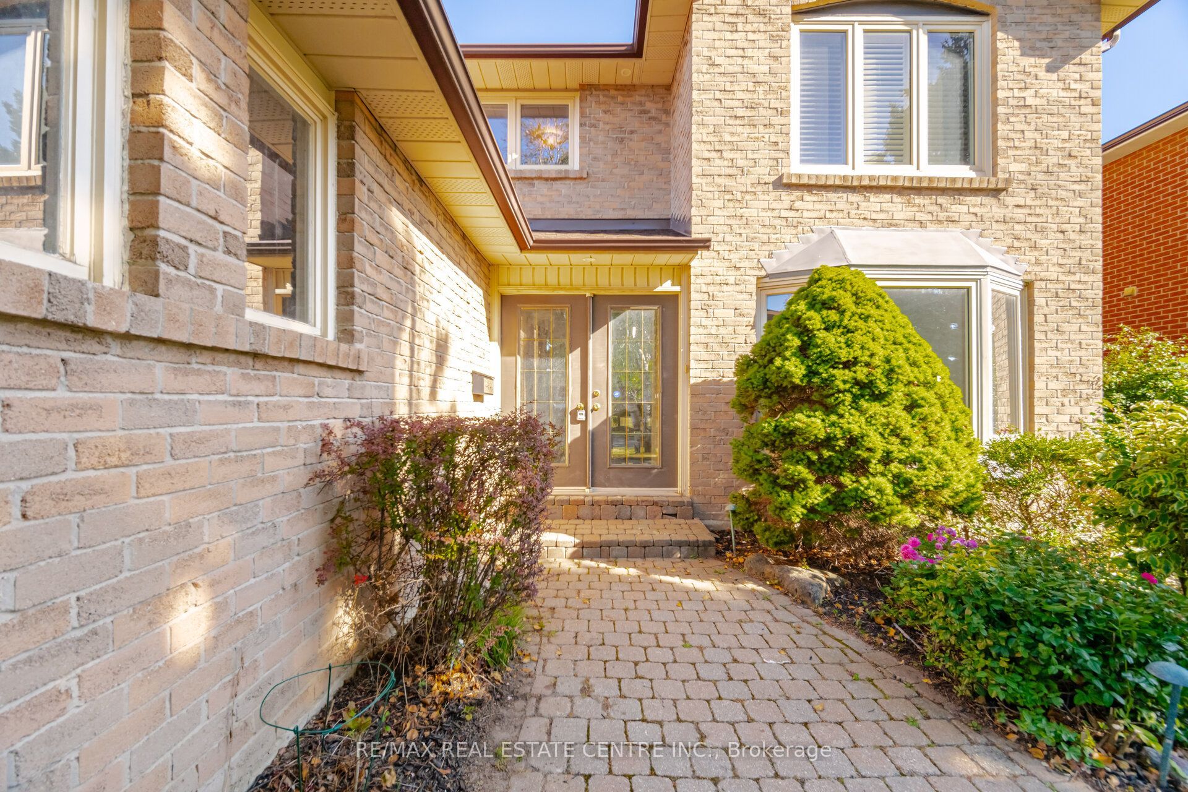
Located in the desirable community known as Rockwood Village - East Mississauga. 1572 Maple Ridge is a 4+1 bedroom - 4 bath, detached home, situated on a premium 50 x 120 ft lot. This spacious and charming home offers over 3,500 Sqft living space, with thoughtful upgrades, and warm character. A perfect combination of comfort, space, and convenience for a family looking to settle into a wonderful neighborhood. Standout features of this property are its exceptional size and layout. Perfect floor plan contain combination living/ dining room with hardwood floors and pot lights. A cozy family room over-looking the backyard, and a beautiful custom kitchen with granite counter tops and stainless steel appliances. The professionally finished basement includes a second renovated kitchen, one bedroom (potential for a second), rec room with fireplace and 3-pc bath. Walkouts to the deck from both kitchen and family rooms. The backyard includes a gas BBQ connection, garden shed and large deck, perfect for summer gatherings and entertaining. Close to great schools, shopping, the Etobicoke Creek Trail System, all major highways, public transit and DIXIE GO, each of which makes commuting incredibly convenient.

Save
Ask
Tour
Hide
Share
Listing Snapshot
Price 
$1,690,000
Days On Site 
19 Days
Bedrooms 
5
Inside Area (SqFt) 
2000-2500 sqft
Total Baths 
4
Full Baths 
N/A
Partial Baths 
N/A
Lot Size 
50.0x120.0 Acres
Year Built 
N/A
MLS® Number 
W13820750
Status 
Active
Property Tax 
$9,497.37
Maintenance Fees 
N/A
Sq Ft Source 
N/A
Friends & Family
Recent Activity
2 weeks agoListing updated with changes from the MLS®
3 weeks agoListing first seen on site
General Features
Attached Garage 
Yes
Cross Street 
Burnhamthorpe Rd & Fieldgate
Direction Faces 
South
Garage 
Yes
Number Of Stories 
2
Parking 
PrivateAttached
Parking Spaces 
4
Property Sub Type 
Single Family Residence
Style 
2-Storey
Interior Features
Appliances 
OvenRange
Basement 
FinishedFull
Cooling 
Central Air
Fireplace 
Yes
Heating 
Natural GasForced Air
Interior 
Central VacuumIn-Law Floorplan
Bedroom 
Level - Second
Bedroom 2 
Dimensions - 4.21 x 3.33Level - Second
Bedroom 3 
Dimensions - 4.13 x 2.93Level - Second
Bedroom 4 
Dimensions - 3.58 x 2.5Level - Second
Bedroom 5 
Dimensions - 4.41 x 3.35Level - Basement
Breakfast 
Level - Main
Dining Room 
Dimensions - 3.92 x 3.64
Family Room 
Dimensions - 5.72 x 3.67
Great Room 
Level - Basement
Kitchen 
Dimensions - 5.61 x 3.48Features - Breakfast Bar
Laundry 
Dimensions - 3.32 x 2.55
Living Room 
Dimensions - 5.62 x 3.64
Master Bedroom 
Dimensions - 7.18 x 3.65Level - SecondFeatures - Walk-In Closet(s)
Recreation 
Dimensions - 7.36 x 6.01Level - Basement
Save
Ask
Tour
Hide
Share
Exterior Features
Construction Details 
Brick
Pool Features 
None
Roof 
Asphalt
Listing courtesy of RE/MAX REAL ESTATE CENTRE INC.

Listing information is provided by Participants of the Toronto Real Estate Board. IDX information is provided exclusively for personal, non-commercial use, and may not be used for any purpose other than to identify prospective properties consumers may be interested in purchasing. Information is deemed reliable but not guaranteed. Copyright 2026, Toronto Real Estate Board
Last checked 2026-10-13 01:47 PM UTC

Neighborhood & Commute
Source: Walkscore
Disclosure: Community information and market data powered by Constellation Data Labs. Information is deemed reliable but not guaranteed.
Save
Ask
Tour
Hide
Share
Scroll to Top