
4101 Westminster Place 45Mississauga, ON L4W 4X4
Mortgage Calculator
Monthly Payment (Est.)
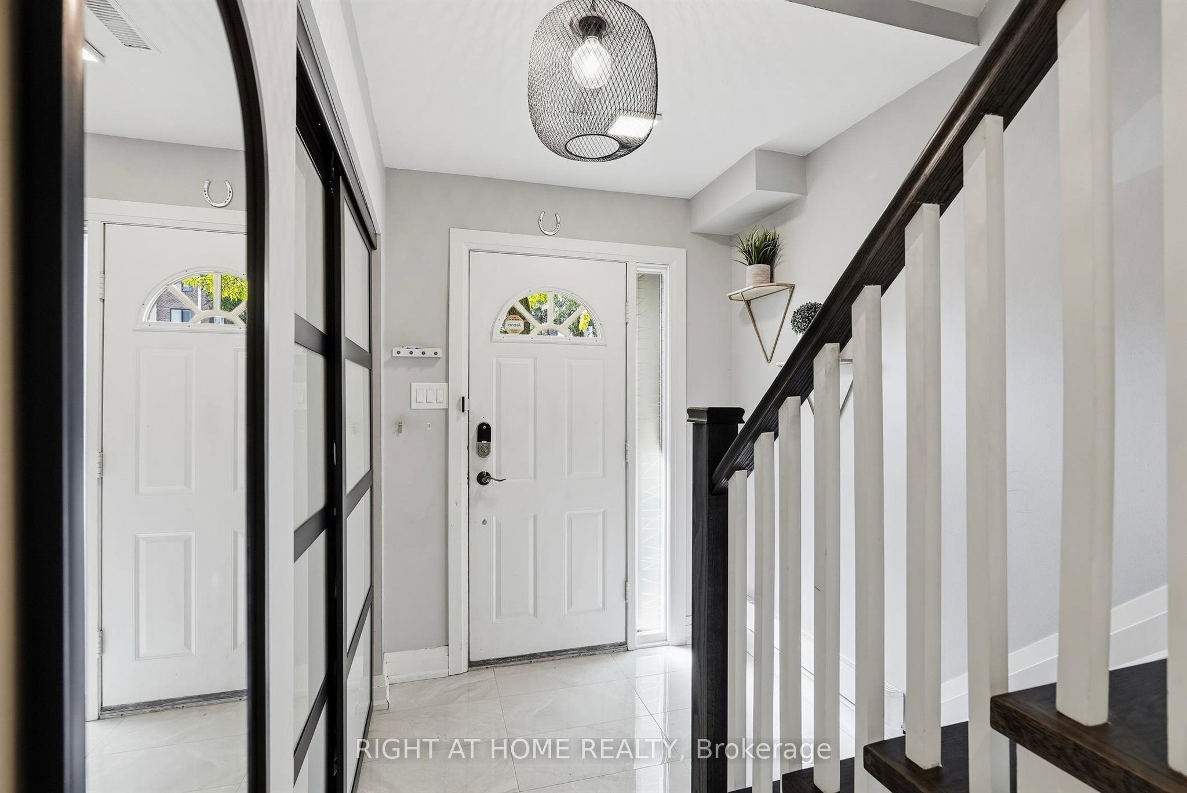
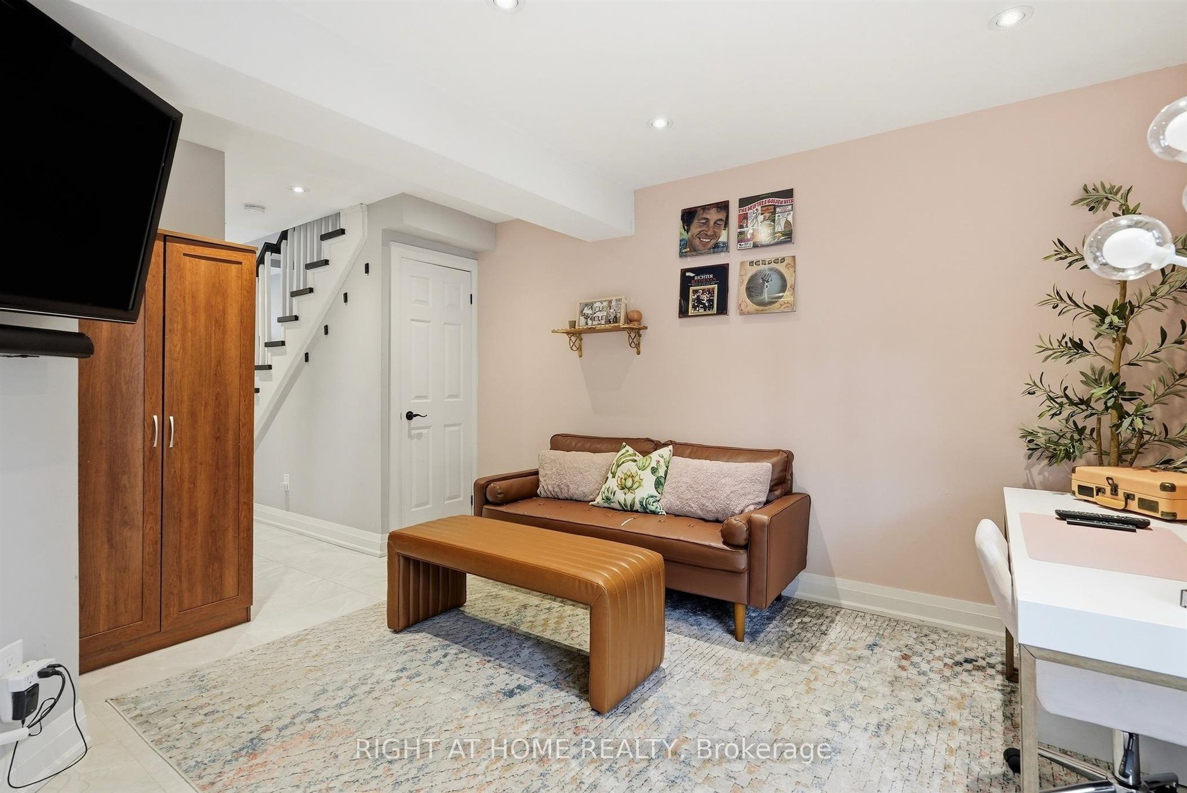
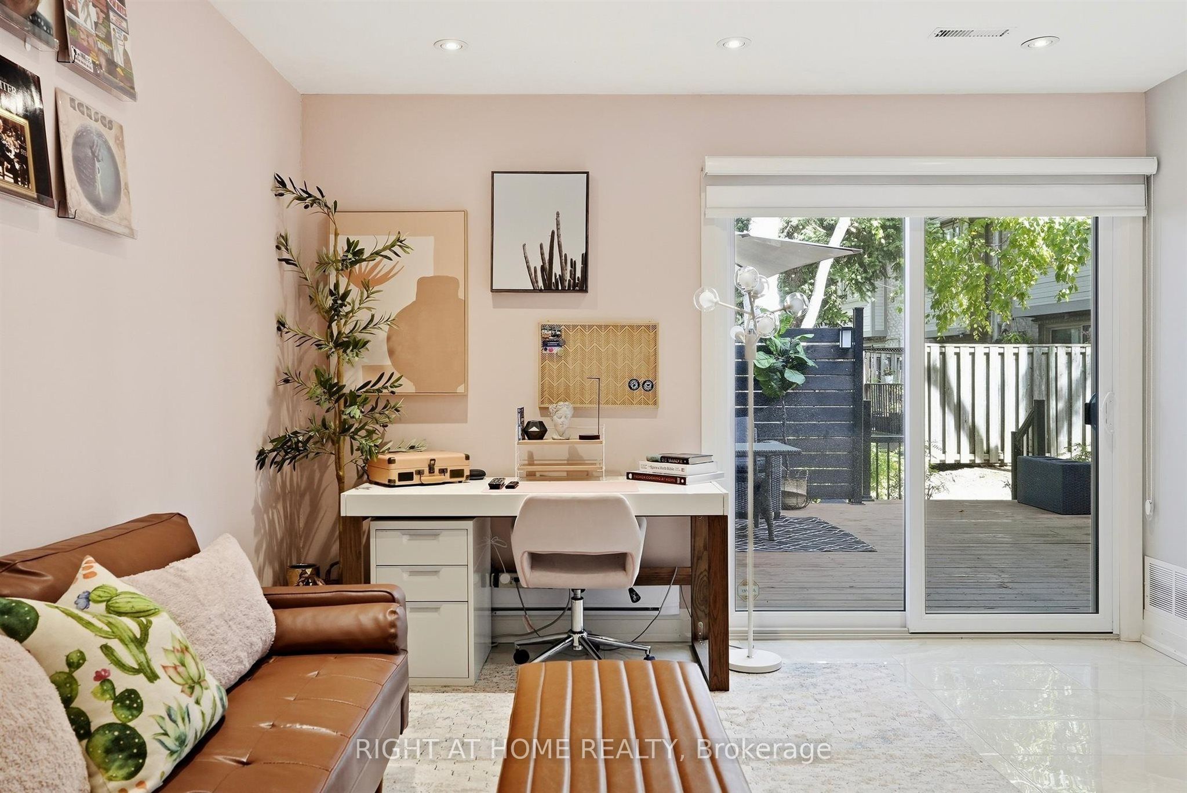
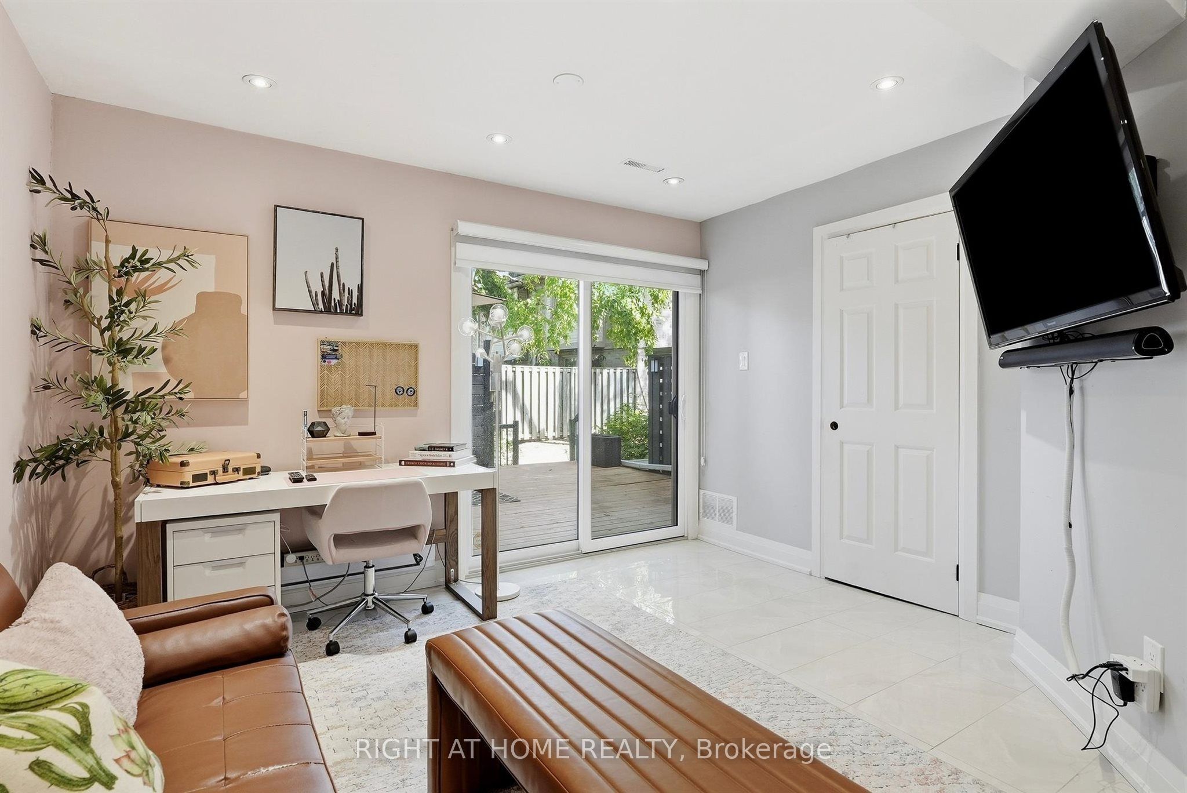
Enter an interest rate to see your estimated monthly payment.A Rarely Available Townhouse In The Highly Sought-After Rathwood Community! This Home Offers The Perfect Blend Of Modern Comfort, Functionality And Outdoor Living. Beautifully Renovated Top-To-Bottom In 2018, Including Hardwood Flooring Throughout, New Stairs & Railings, Modern Pot Lights, Built-in Electric Fireplace, Custom Kitchen With Stone Counters And All New Appliances, A Large Sink Overlooking the Dining/Living Room, Renovated Washrooms And A Newer Deck With Privacy Fence - Just Perfect For Entertainment! Steel Roof Was Installed In 2023 Which Provides Added Peace Of Mind And Long-Term Durability. Enjoy The Rare Convenience Of 2 Driveway Parking Spaces Plus A 1-Car Garage. Additional Visitor & Street Parking Is Available, Providing Plenty Of Parking For Family And Guests. A Wonderful Opportunity To Own A Renovated Townhouse In A Well-Established Mississauga Community With Parks, Schools, Transit And All Amenities Nearby. Great Home, Great Outdoor Space, Great Location - Don't Miss It!
| 2 weeks ago | Listing updated with changes from the MLS® | |
| 3 weeks ago | Listing first seen on site |

Listing information is provided by Participants of the Toronto Real Estate Board. IDX information is provided exclusively for personal, non-commercial use, and may not be used for any purpose other than to identify prospective properties consumers may be interested in purchasing. Information is deemed reliable but not guaranteed. Copyright 2026, Toronto Real Estate Board
Last checked 2026-10-12 01:38 PM UTC