
879 Consort CrescentMississauga, ON L5C 1J8
Mortgage Calculator
Monthly Payment (Est.)
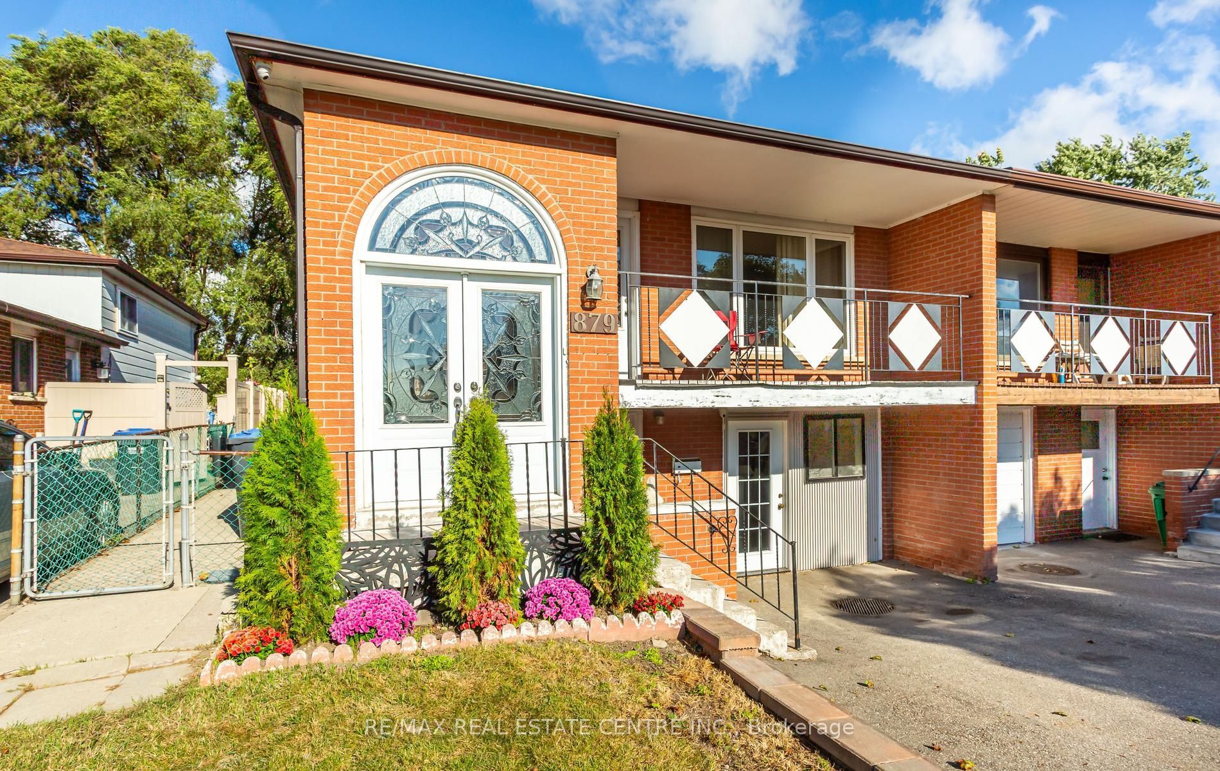
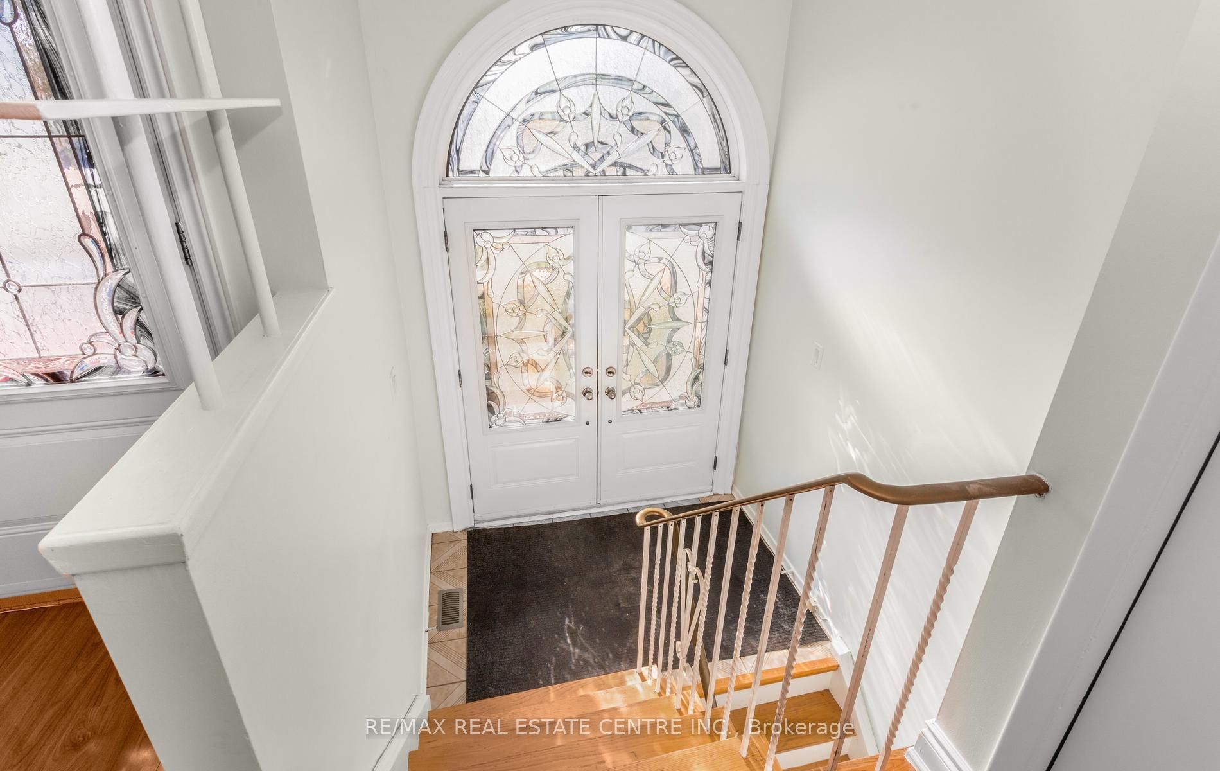
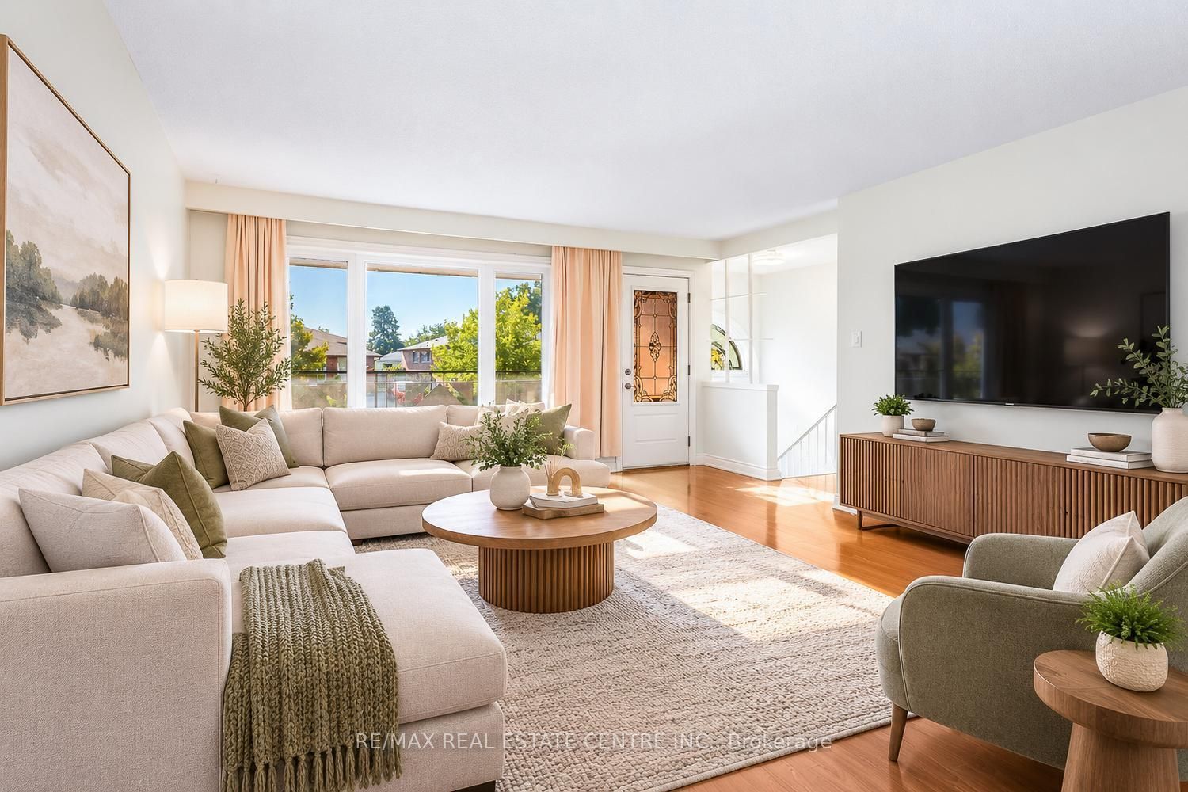
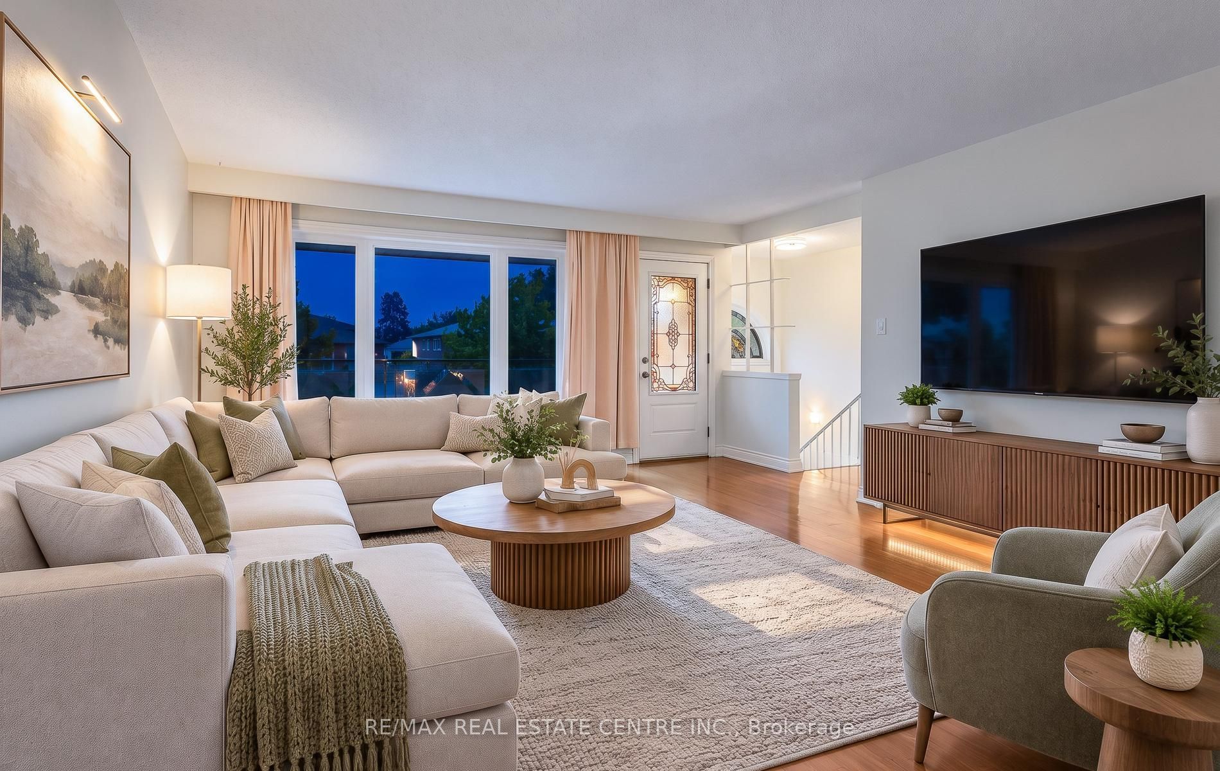
Enter an interest rate to see your estimated monthly payment.Spacious & Bright Semi-Detatched In Central Mississauga! Walk To Schools, Parks, Shopping. Close To University of Toronto Mississauga, Erindale Park, Square One Mall, Erindale GO Station, Transit & Highways. Above Ground Basement With 2 Entrances. Ideal Property For Extended Family Or Investors. Updated Family Size Kitchen With New Cupboards, Quartz Counters, B/Splash, Gas Stove & Breakfast Area. Hardwood & Ceramic Floors Throughout. Open Concept Living & Dining Areas. Primary Bedroom Features Large Closet & 3Pc Semi-Ensuite. Two Additional Spacious Bedrooms. Separate Laundry Room On Lower Floor. Huge Backyard With Patio & Garden Shed. Basement Features Separate Entrance From Front Of House, Sprinkler System, Open Concept Rec.Room & Full Kitchen With Walk-Out To Yard, Bedroom, 4PC Bathroom & Exclusive 2nd Laundry Room. Freshly Painted & In Move-In Condition! **Garage Converted To Workshop, Seller Willing To Convert Back To Drive-In Garage With Garage Door.**
| 4 days ago | Listing updated with changes from the MLS® | |
| 2 weeks ago | Listing first seen on site |

Listing information is provided by Participants of the Toronto Real Estate Board. IDX information is provided exclusively for personal, non-commercial use, and may not be used for any purpose other than to identify prospective properties consumers may be interested in purchasing. Information is deemed reliable but not guaranteed. Copyright 2026, Toronto Real Estate Board
Last checked 2026-10-05 07:31 PM UTC