
3170 Lotus CommonBurlington, ON L7M 2A9
Mortgage Calculator
Monthly Payment (Est.)
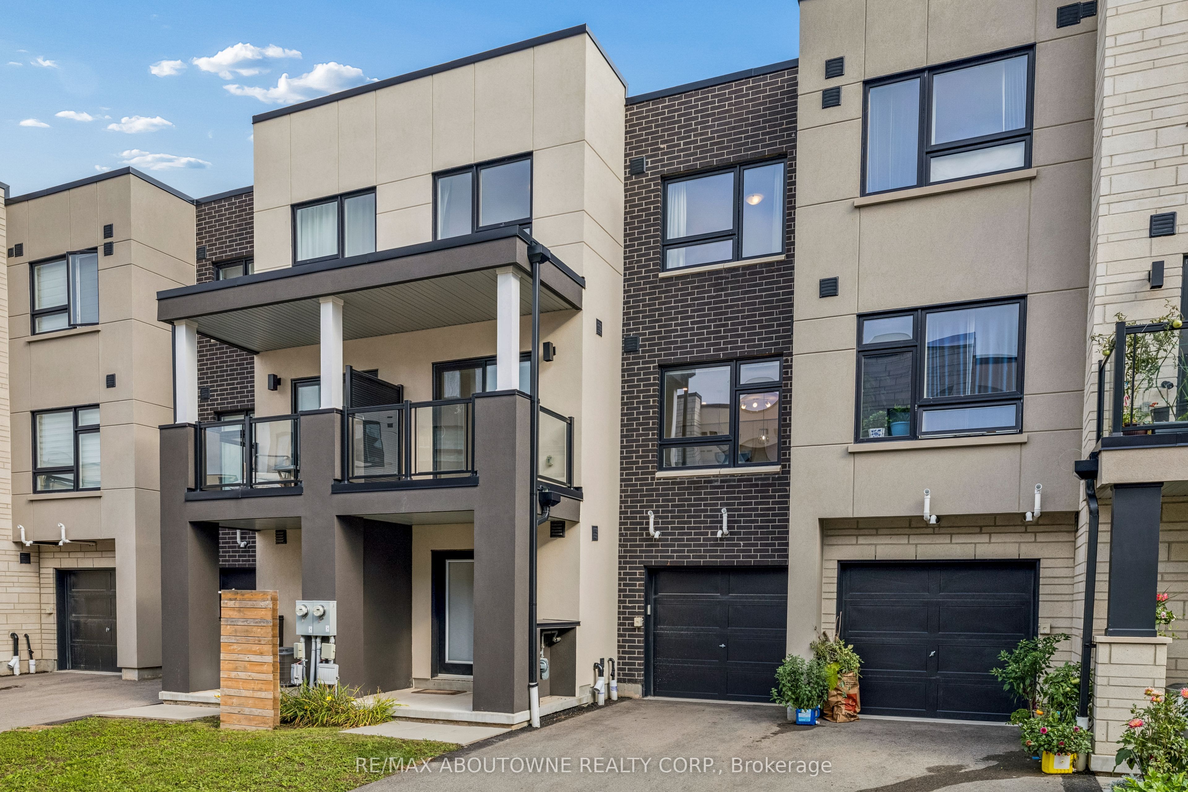
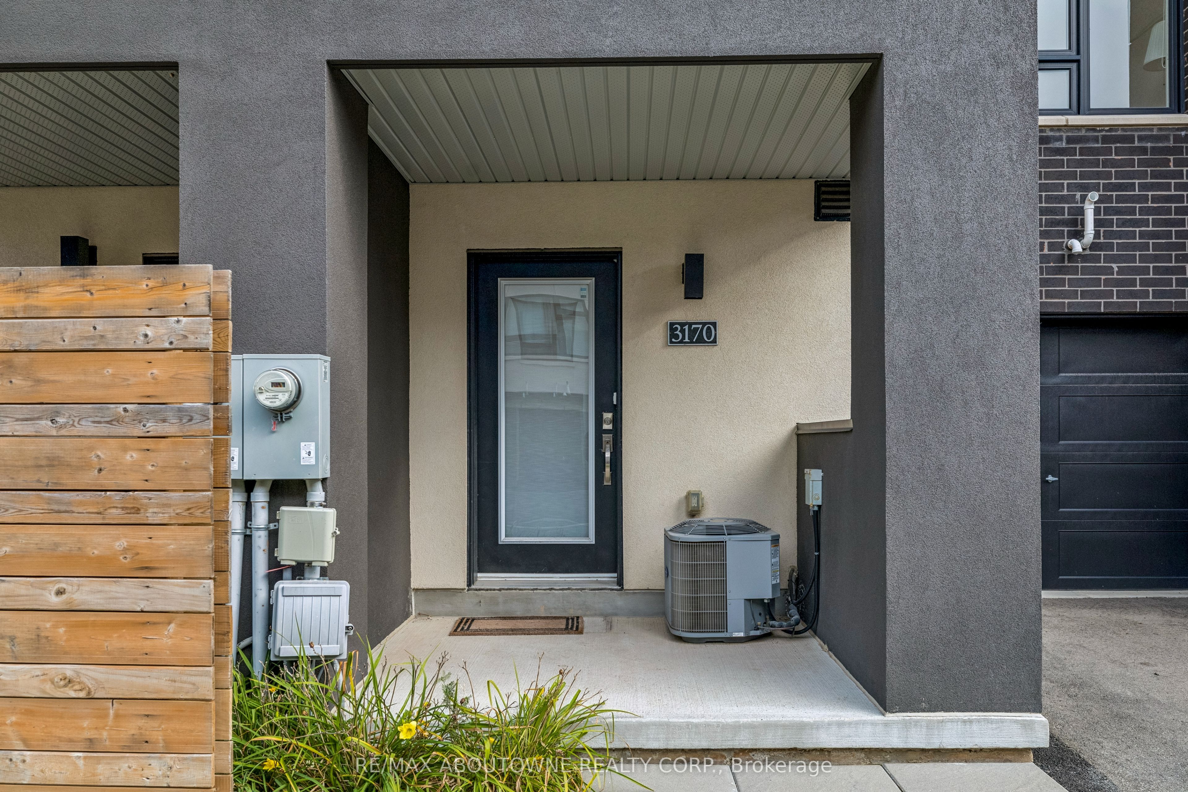
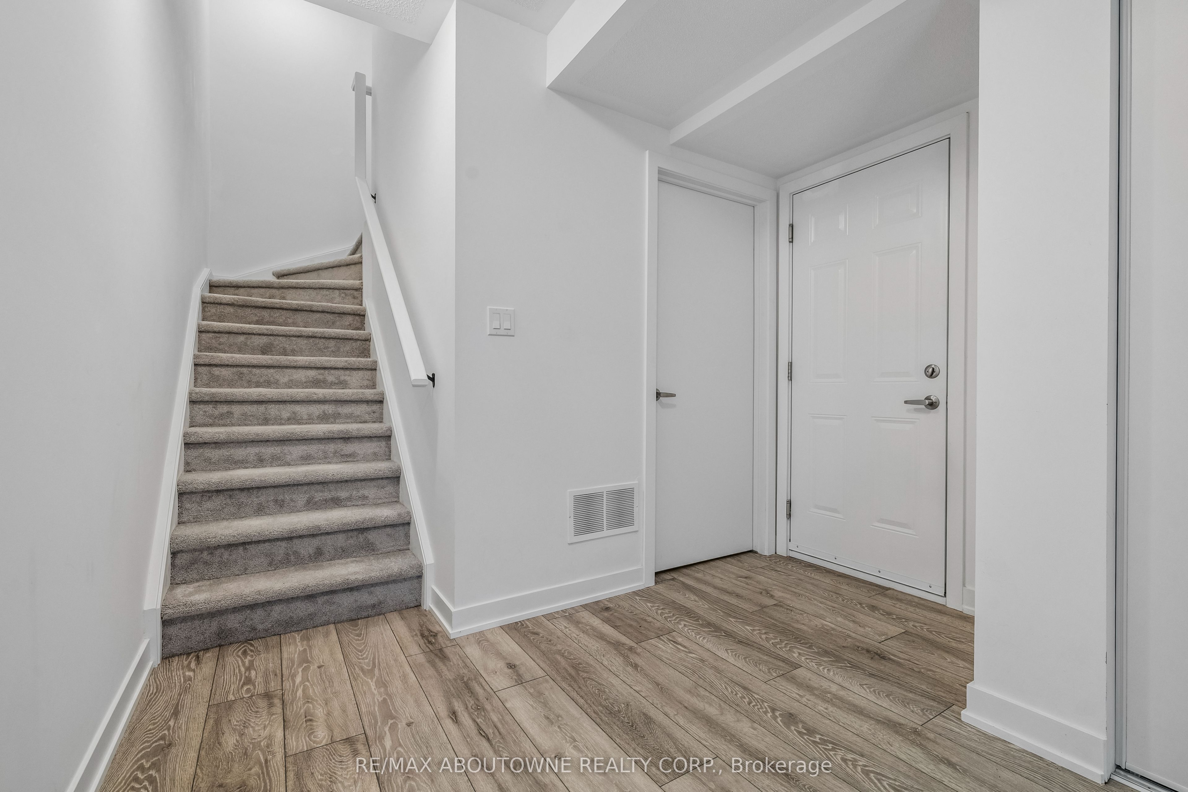
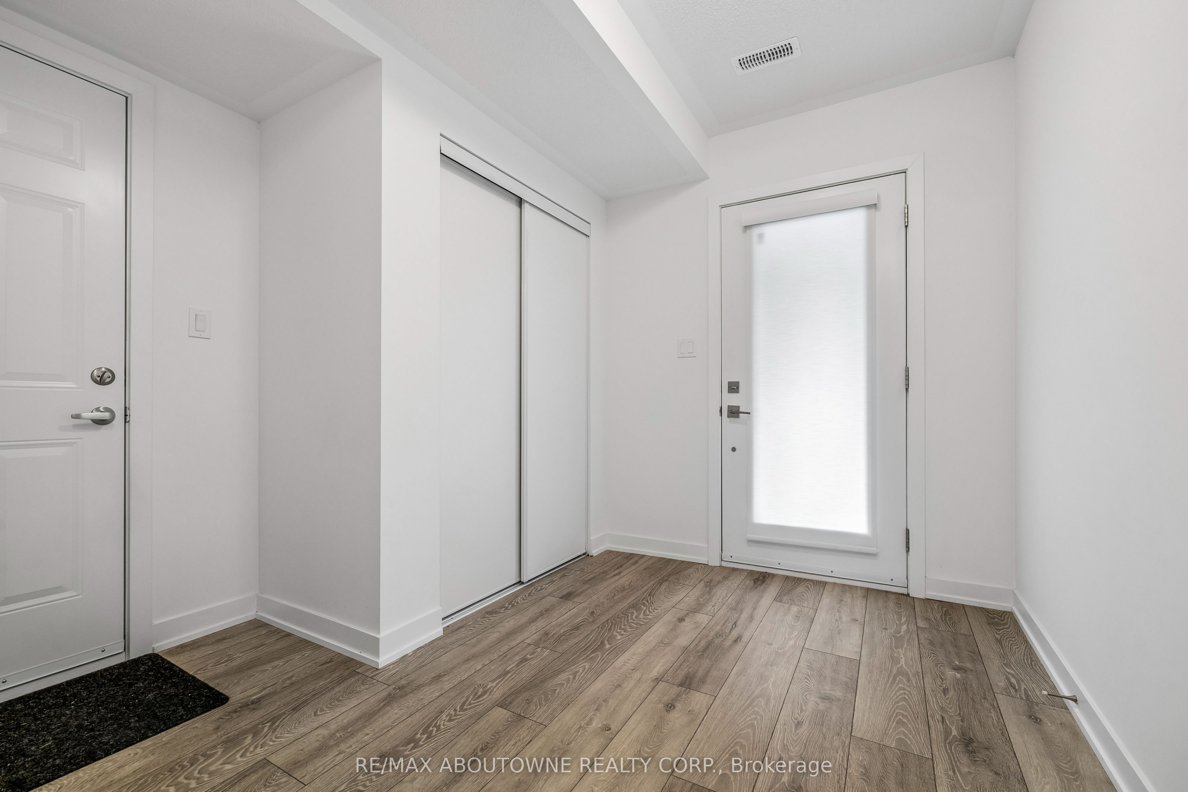
Enter an interest rate to see your estimated monthly payment.Discover upscale, low-maintenance living in this stunning 2-bedroom, 2.5-bathroom modern townhome located at 3170 Lotus Common in Burlington's safe and highly sought-after Alton Village. This move-in-ready gem features a bright, open-concept living and dining space that walks out to a private covered patio, seamlessly flowing into a beautifully upgraded kitchen equipped with quartz countertops, stainless steel appliances, and a large breakfast island. The upper level offers two spacious bedrooms-including a primary retreat with a large double closet and a sleek 3-piece ensuite-alongside an additional 4-piece main bathroom. Everyday convenience is enhanced by an attached garage with direct inside entry into the welcoming foyer. Perfectly situated for families and commuters alike, this pristine property delivers a vibrant community lifestyle just minutes from the 407/403 highways, Appleby GO Station, top-rated schools, lush parks, the Haber Recreation Centre, and extensive shopping and dining options. Some photos have been virtually staged.
| 3 weeks ago | Listing updated with changes from the MLS® | |
| 3 weeks ago | Listing first seen on site |

Listing information is provided by Participants of the Toronto Real Estate Board. IDX information is provided exclusively for personal, non-commercial use, and may not be used for any purpose other than to identify prospective properties consumers may be interested in purchasing. Information is deemed reliable but not guaranteed. Copyright 2026, Toronto Real Estate Board
Last checked 2026-10-13 01:48 AM UTC